Description
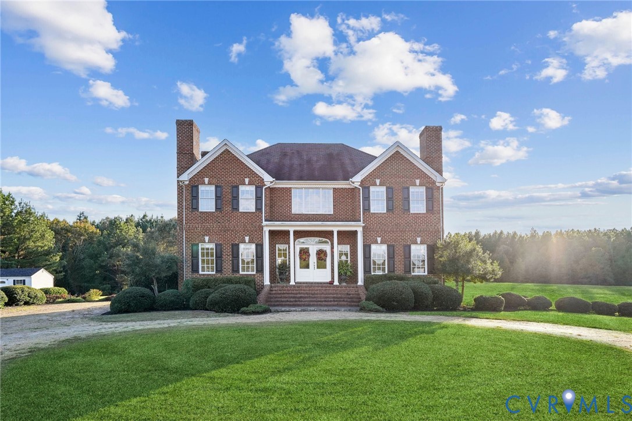
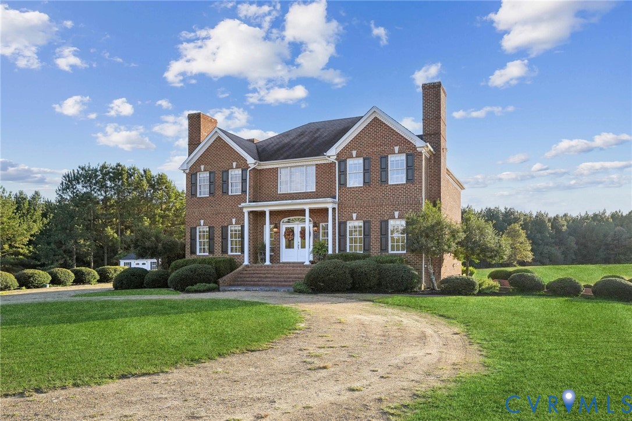
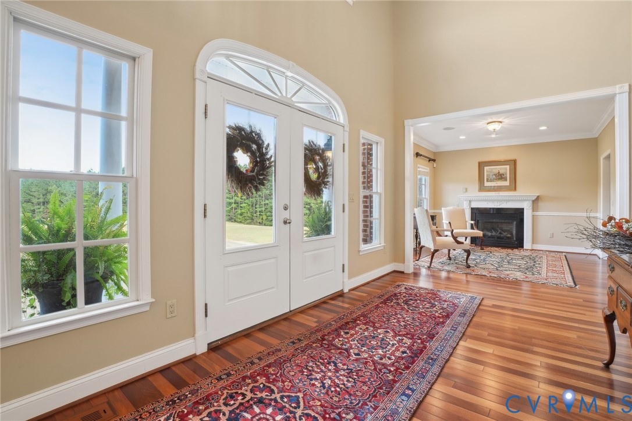
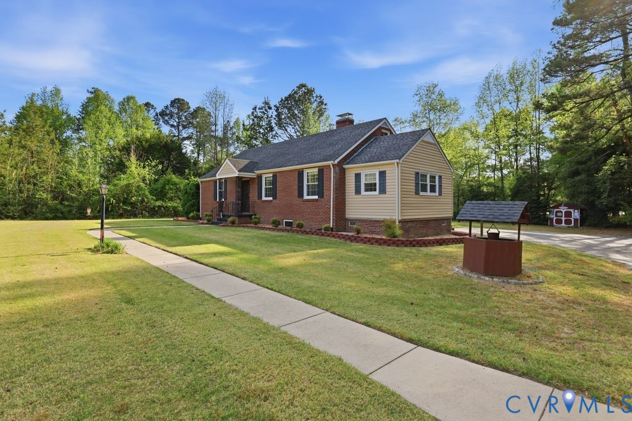
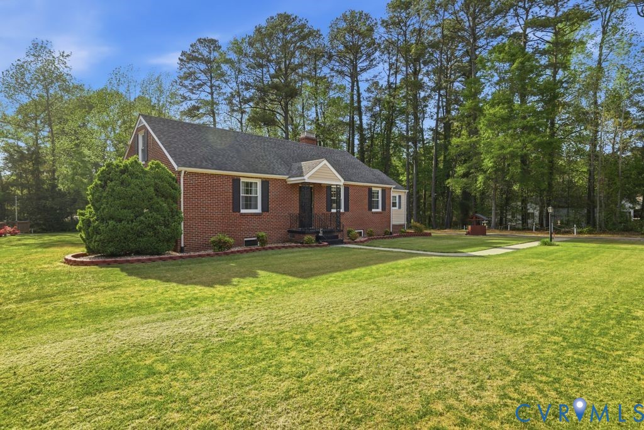
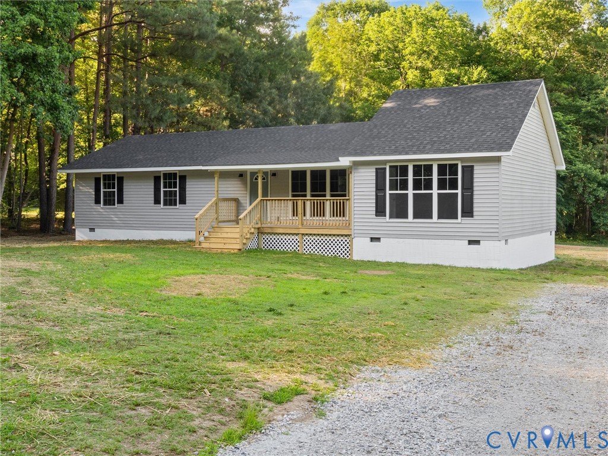
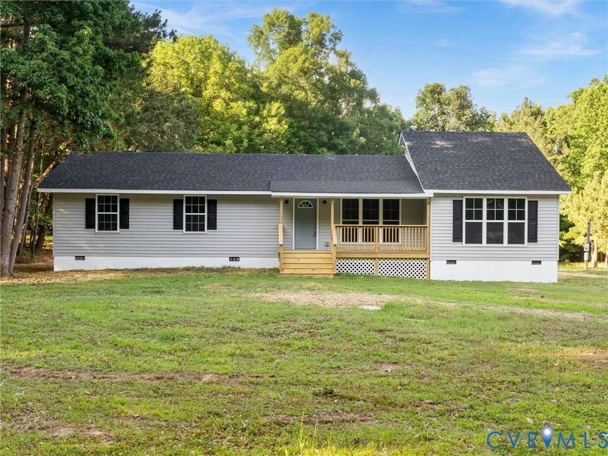
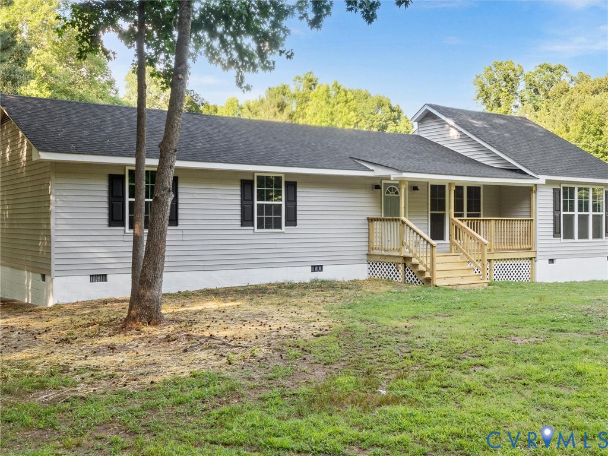
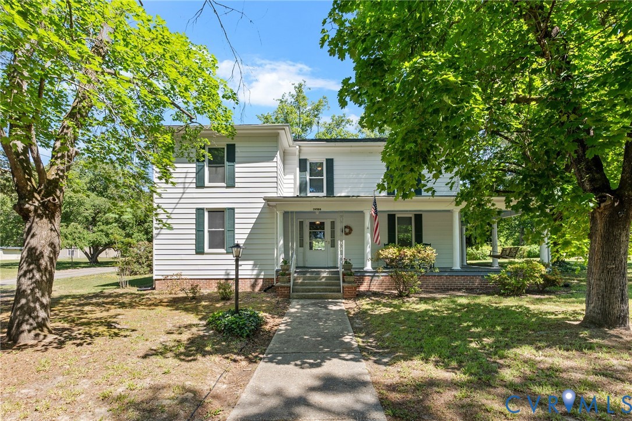
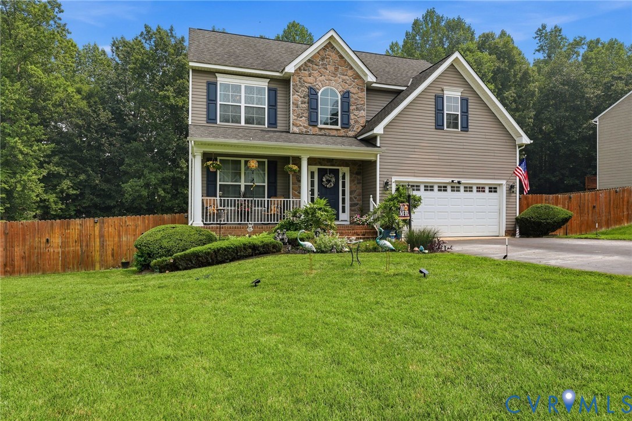
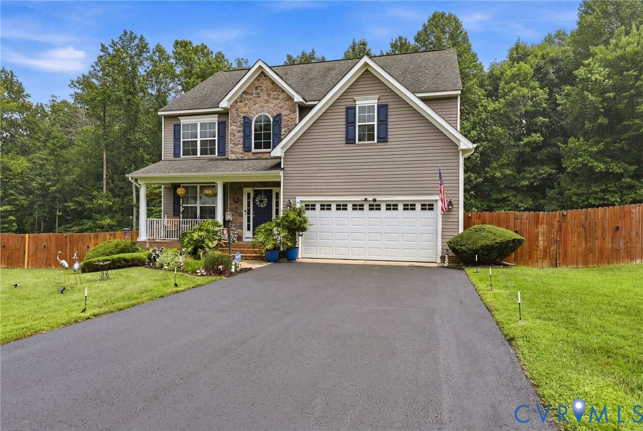
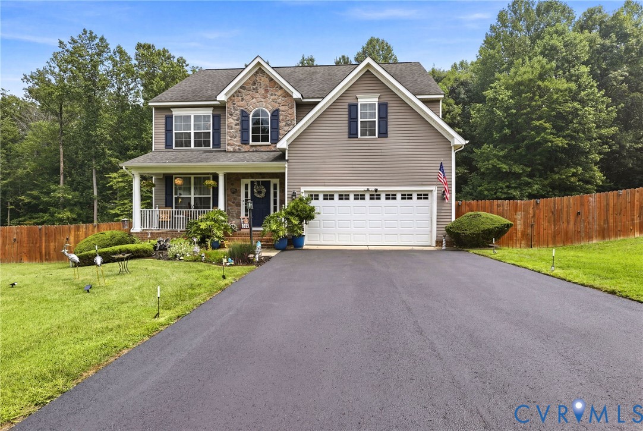
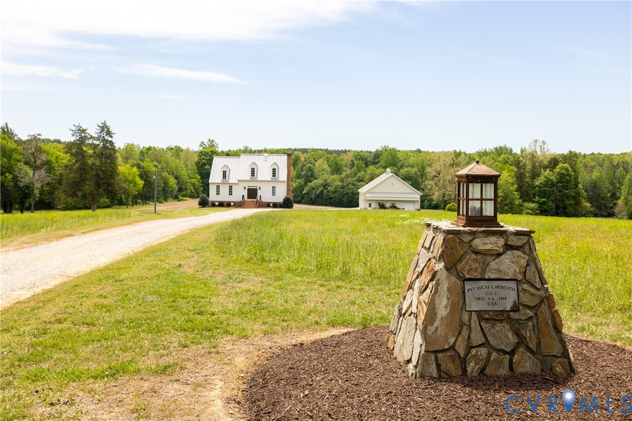
Assumable VA loan opportunity!!! Set on 25 rolling acres, this thoughtfully constructed replica c. 1780 farmhouse blends historic character with modern comfort and functionality. Designed to reflect the original home that once stood on this land over 250 years ago, the property features bullnosed brick steps, beaded siding, and a grand mahogany double-door entry. Inside, wide-plank hickory floors, 10-foot ceilings, and oversized windows fill the home with warmth and natural light. The formal living room is centered around an antique mantel original to the property’s first home and fireplace. Offering 3 bedrooms and 2.5 baths, the layout also includes a flexible bonus room ideal for a home office, study, or sitting room. The kitchen features custom cabinetry, granite countertops, tile backsplash, and stainless steel appliances. The spacious first-floor primary suite offers main-level living with a walk-in closet, soaking tub, and separate shower. Upstairs are two oversized bedrooms with excellent storage and a shared Jack-and-Jill bath. Additional features include dual-zone HVAC, propane furnace, whole-house generator, central vacuum, buried 500-gallon propane tank, tall crawlspace with partitioned storage, and a NEW rear deck with retractable awning. A 1,900 SF five-bay garage offers exceptional workshop and storage space with both standard and oversized high-clearance doors. A creek winds through the back of the property, adding privacy and natural beauty. Zoned Agricultural-2 (A-2) and conveniently located to Colonial Heights, Petersburg, and Richmond. Welcome home!
All features
Interior details
Bedrooms & Bathrooms
- Bedrooms: 3
- Bathrooms: 3
- Full bathrooms: 2
- Half bathrooms: 1
Heating & Cooling
- Heating: Multi Fuel, Zoned
- Cooling: Central Air, Zoned
Other Interior
- Flooring: Ceramic Tile, Wood
- Appliances: Washer Dryer Stacked, Dishwasher, Electric Water Heater, Gas Cooking, Microwave, Oven, Refrigerator, Stove
- Features: Bedroom On Main Level, Ceiling Fans, Dining Area, Separate Formal Dining Room, Double Vanity, Eat In Kitchen, En Suite Bathroom, Full Bath On Main Level, Fireplace, Granite Counters, High Ceilings, High Speed Internet, Jetted Tub, Bath In Primary Bedroom, Main Level Primary, Recessed Lighting, Wired For Data, Walk In Closets, Workshop, Central Vacuum
- Fireplaces: 1
Exterior details
Exterior
- Awnings, Deck, Out Buildings, Porch, Storage, Unpaved Driveway
Parking
- Garage spaces: 4.0
Construction details
Type & Style
- Home type: Single Family
- Architectural style: Cape Cod, Colonial, Two Story
- Stories: 1
Materials
- Construction: Block, Drywall, Frame, Vinyl Siding
- Roof: Metal
Listed by: Connie Reid (804) 887-0700, River Fox Realty
MLS#: 2611685
Listings displayed by Propified through Rand Properties Brokerage.
To report an issue or dispute listing information, contact Rand Properties Brokerage.
All or a portion of the Listing Content is provided by the Central Virginia Regional MLS, LLC, from a copyrighted compilation of Listings. All CVR MLS Listing Content provided is deemed reliable but is not guaranteed accurate. The compilation of Listings and each individual Listing are ©2026 Central Virginia Regional MLS, LLC. All rights reserved.
Similar properties