Description
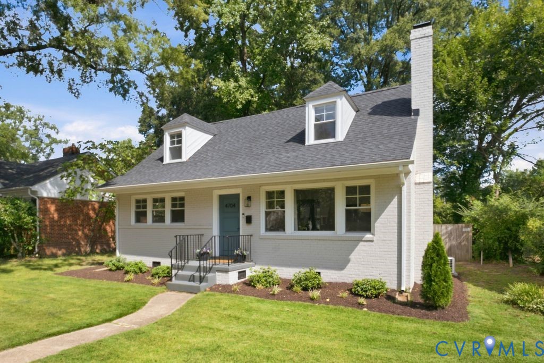
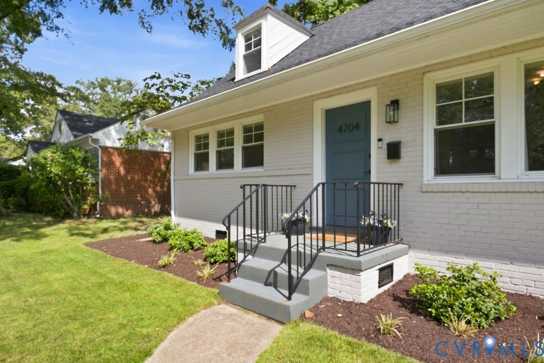
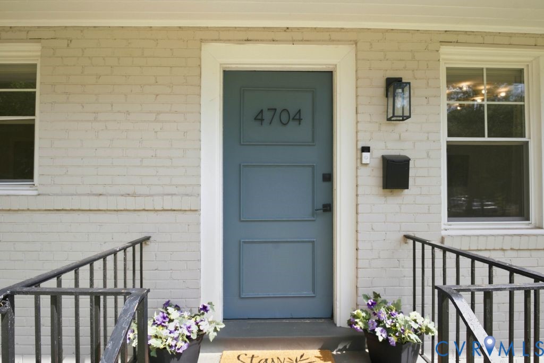
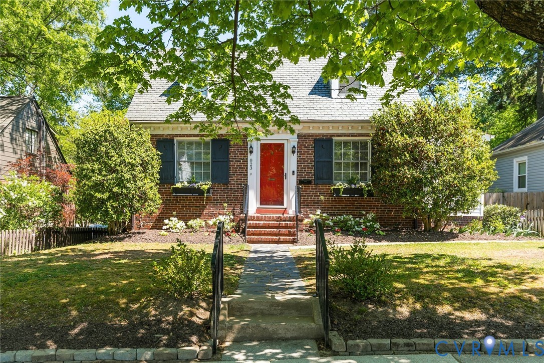
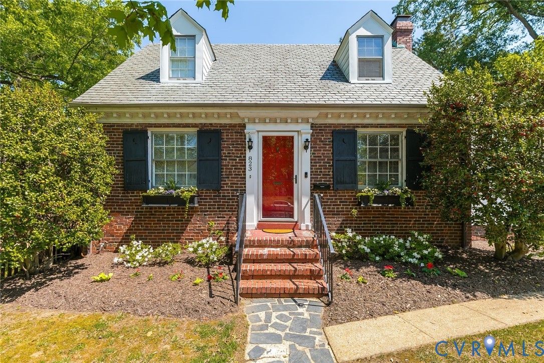
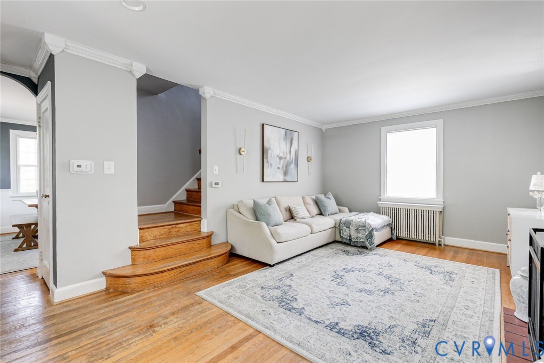
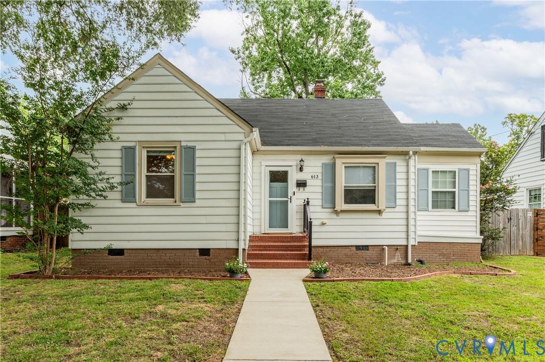
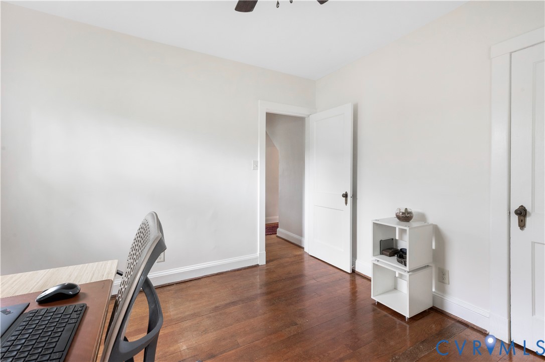
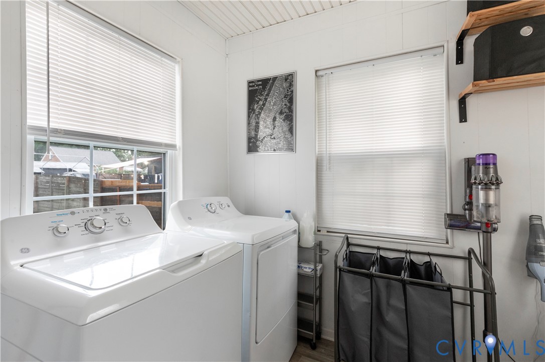
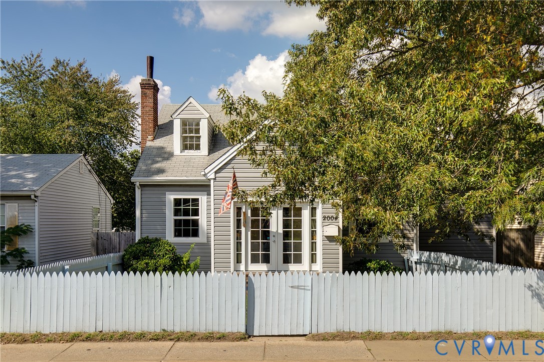
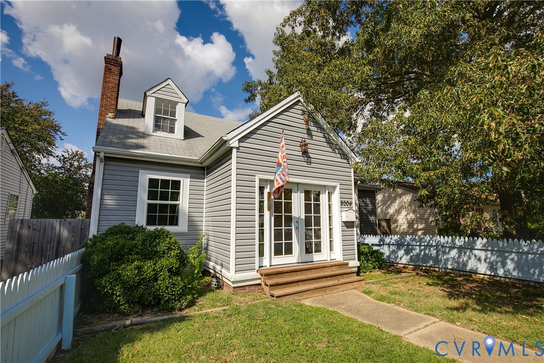
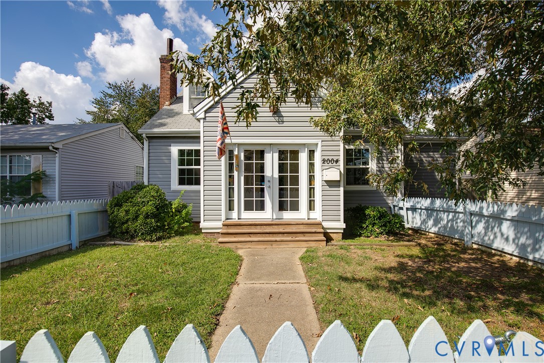
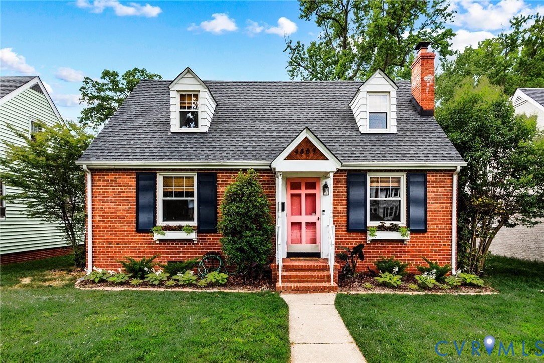
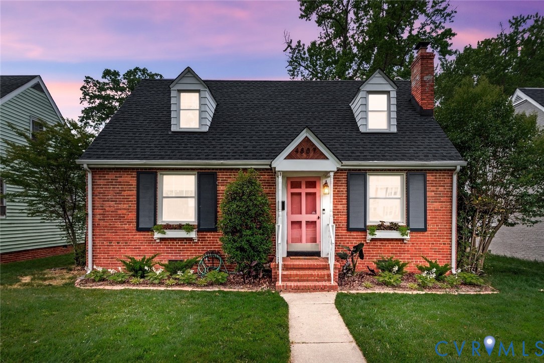
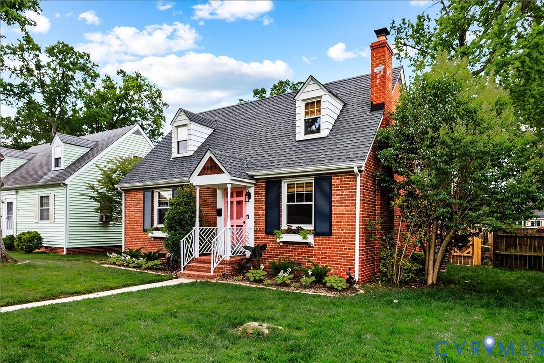
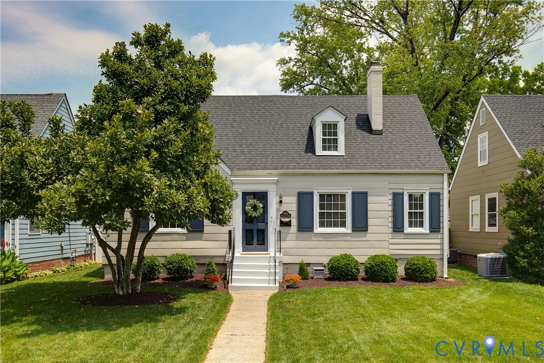
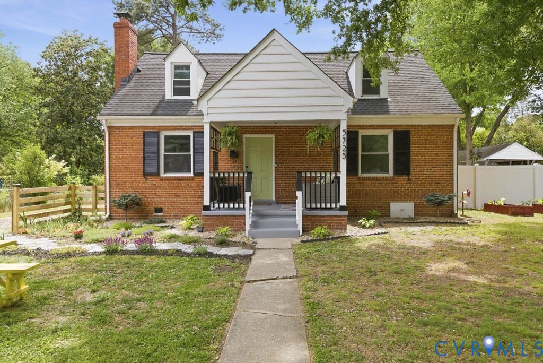
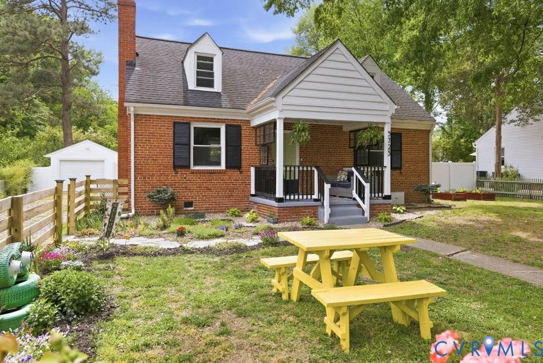
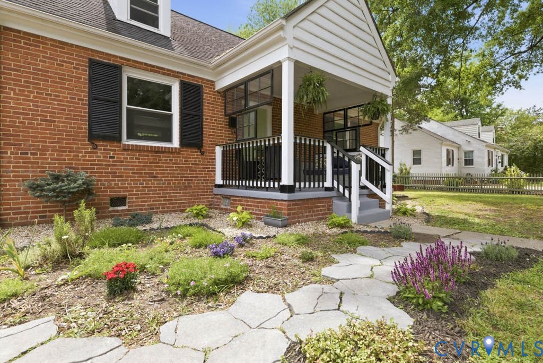
Welcome to 5725 Thorndale Lane—beautifully renovated in 2017 and thoughtfully updated to blend charm, function, and modern living. Hardwood floors flow throughout the main level, where an inviting open floor plan centers around a cozy living room with a wood-burning fireplace. The updated kitchen features white cabinetry, stainless steel appliances, and a tile backsplash, offering both style and practicality. The main level also includes two well-appointed bedrooms, an updated full bath, and a mudroom with direct access to the expansive rear deck. Upstairs, the spacious primary suite is a true retreat with a vaulted ceiling, walk-in closet, and an en suite bath with a walk-in shower. An additional bedroom with vaulted ceiling and walk-in closet, along with a dedicated laundry room, complete the second level. Outdoor living shines with a fully fenced backyard designed for both relaxation and entertaining. Enjoy the large deck, flat yard with a pollinator garden, an Amish-built chicken coop, and a detached garage with electricity. Ideally located near the amenities of the Forest Hill area with convenient access to downtown and Chippenham Parkway, this home offers both comfort and convenience. Notables include: Main Roof 2017, HVAC 2017 (maintained by James River Heating & Cooling), Hot Water Heater 2017, newer garage roof, newer 6-foot privacy fence and board fence in front yard, crawlspace vapor barrier, and more.
All features
Interior details
Bedrooms & Bathrooms
- Bedrooms: 4
- Bathrooms: 2
- Full bathrooms: 2
Heating & Cooling
- Heating: Electric, Heat Pump
- Cooling: Central Air
Other Interior
- Flooring: Wood
- Appliances: Dryer, Dishwasher, Electric Cooking, Electric Water Heater, Oven, Smooth Cooktop, Stove, Washer
- Features: Bedroom On Main Level, Eat In Kitchen, Fireplace, Granite Counters, Pantry, Walk In Closets
- Fireplaces: 1
Exterior details
Exterior
- Deck, Porch, Unpaved Driveway
- Windows: Thermal Windows
Parking
- Garage spaces: 1.0
Construction details
Type & Style
- Home type: Single Family
- Architectural style: Cape Cod
- Stories: 1
Materials
- Construction: Brick, Frame
- Roof: Shingle
Listed by: Dawson Boyer 804-512-4999, Providence Hill Real Estate
MLS#: 2611934
Listings displayed by Propified through Rand Properties Brokerage.
To report an issue or dispute listing information, contact Rand Properties Brokerage.
All or a portion of the Listing Content is provided by the Central Virginia Regional MLS, LLC, from a copyrighted compilation of Listings. All CVR MLS Listing Content provided is deemed reliable but is not guaranteed accurate. The compilation of Listings and each individual Listing are ©2026 Central Virginia Regional MLS, LLC. All rights reserved.
Similar properties