Description
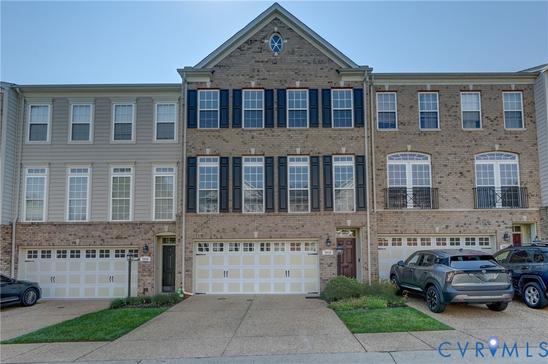
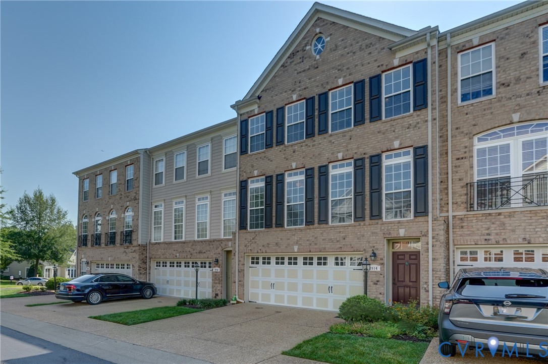
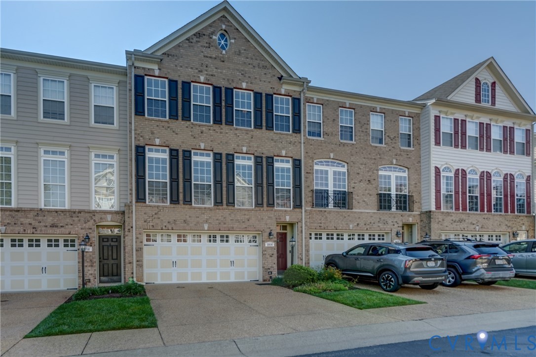
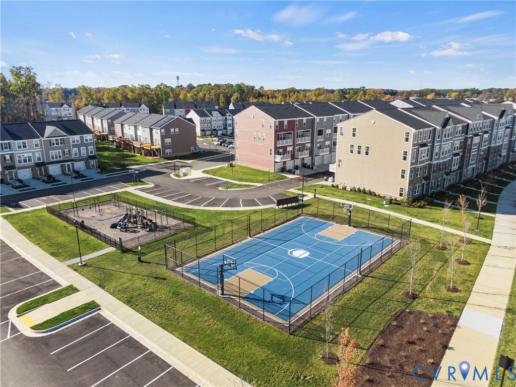
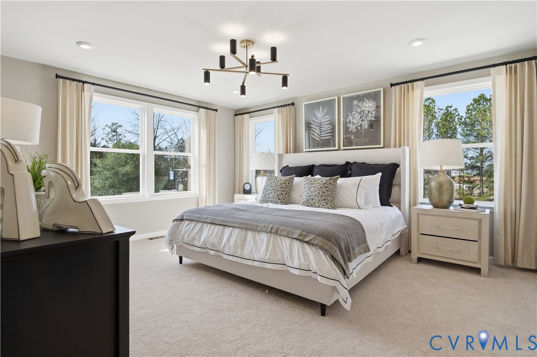
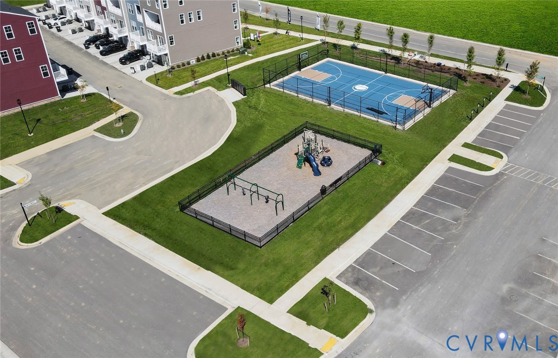
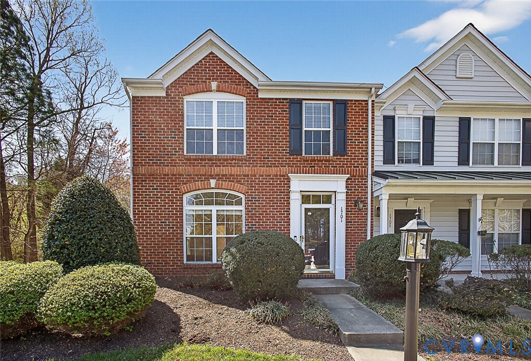
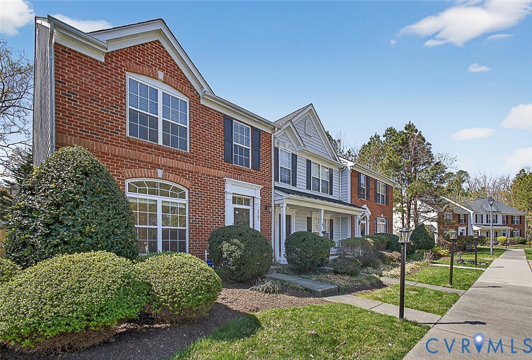
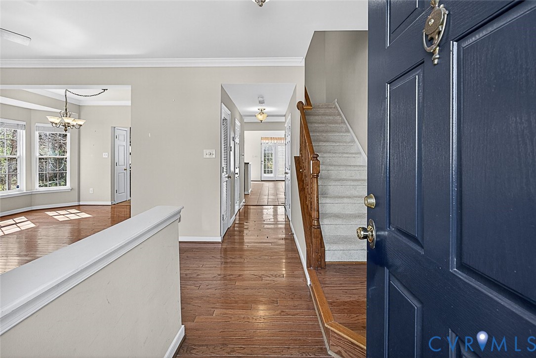
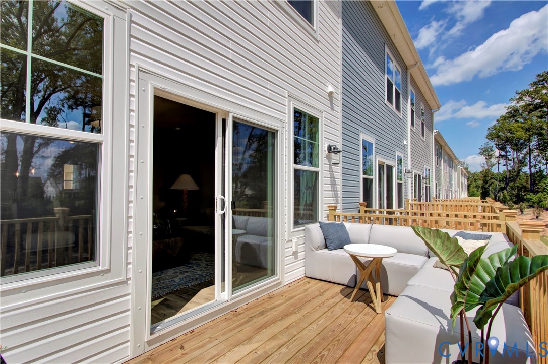
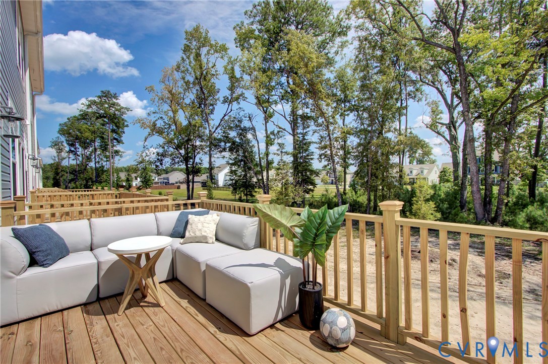
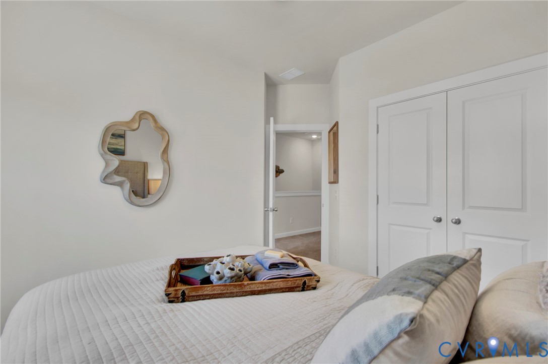
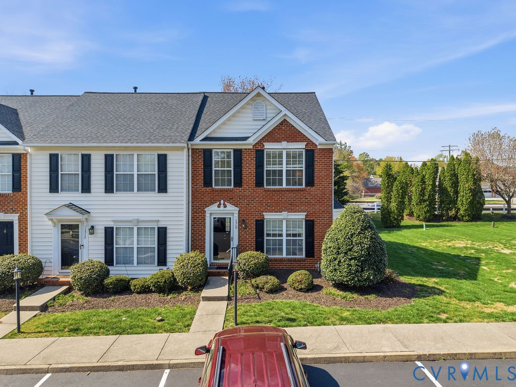
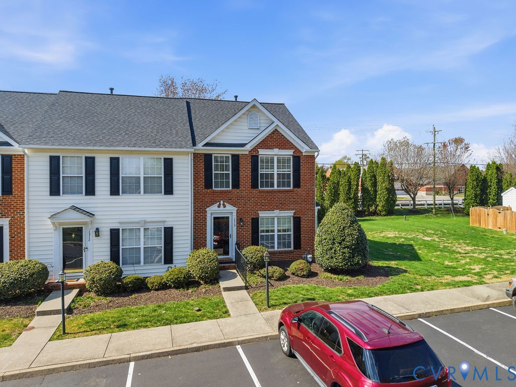
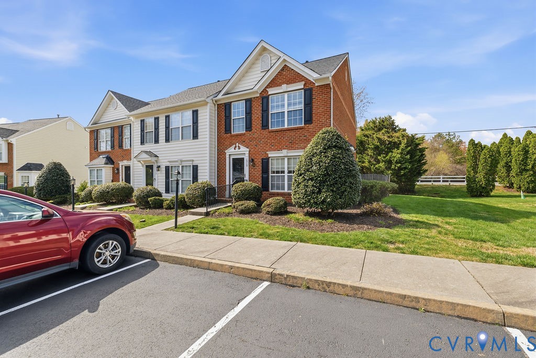
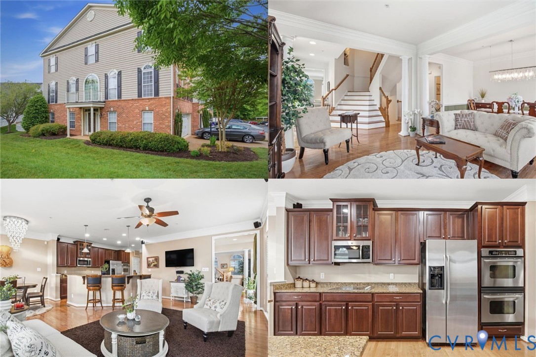
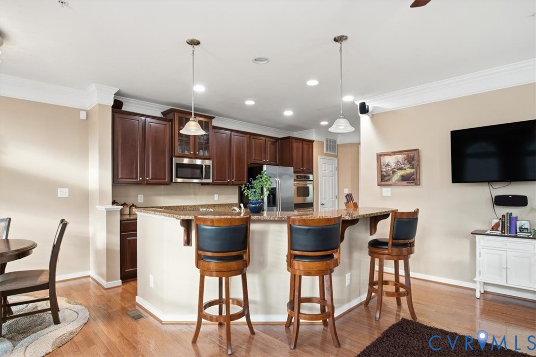
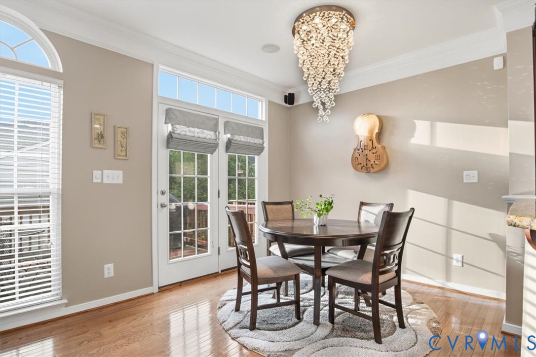
Step into a home that instantly feels like where life is meant to unfold. With over 3,000+ square feet across 3 finished levels, this home offers the space, flow, and comfort that make both everyday living and special moments feel effortless. From the moment you enter, the dramatic staircase sets the tone. The main level opens into a seamless layout where the living room, formal dining area, and modern kitchen flow naturally. Granite countertops, cherry cabinetry, breakfast bar seating, and a bright breakfast area create a space that invites connection. French doors lead to the deck, while the adjoining family room offers a warm setting to gather. Solid wood flooring and recessed lighting elevate the experience. The home is also surround sound ready, with all related equipment included. Upstairs, the primary suite provides a true retreat with a tray ceiling, walk-in closet, and a beautifully designed bath featuring dual vanities and a spacious tiled shower. Additional bedrooms, a full hall bath, and a large laundry room for comfort and convenience, decorative lighted niches add character. Finished lower level expands your lifestyle with a spacious family room featuring new carpet, a fireplace, and French doors opening to a paver patio. A full bath, storage area, and direct access to the two-car garage complete the space, with cabinetry and room for a workshop. Outdoor living becomes part of your routine with a stunning patio and two-level deck, creating a setting that feels both private and inviting. A functioning sprinkler system serves the entire property, adding convenience and peace of mind. The home has been consistently cared for, offering confidence from the start. Community amenities include a clubhouse, pool, neighborhood events, sidewalks, and outdoor spaces. You will enjoy both a sense of connection and everyday convenience, with shopping, dining, and major routes nearby. Seller is open to conveying most furnishings, for a move-in-ready experience. Offer deadline Sunday at 7PM, decision by Monday 9PM
All features
Interior details
Bedrooms & Bathrooms
- Bedrooms: 3
- Bathrooms: 4
- Full bathrooms: 3
- Half bathrooms: 1
Heating & Cooling
- Heating: Forced Air, Natural Gas, Zoned
- Cooling: Central Air, Zoned
Other Interior
- Flooring: Partially Carpeted, Wood
- Appliances: Built In Oven, Cooktop, Double Oven, Dryer, Dishwasher, Disposal, Gas Water Heater, Microwave, Range, Refrigerator, Washer
- Features: Tray Ceilings, Ceiling Fans, Dining Area, Separate Formal Dining Room, French Doors Atrium Doors, Granite Counters, High Ceilings, Bath In Primary Bedroom, Pantry, Recessed Lighting, Walk In Closets
- Fireplaces: 1
Exterior details
Exterior
- Deck, Paved Driveway
Parking
- Garage spaces: 2.0
Construction details
Type & Style
- Home type: Condo
- Architectural style: Row House
- Stories: 3
Materials
- Construction: Brick, Drywall, Frame, Vinyl Siding
- Roof: Composition
- Foundation: Slab
Listed by: Deborah Reynolds (804) 282-5901, Keller Williams Realty
MLS#: 2611889
Listings displayed by Propified through Rand Properties Brokerage.
To report an issue or dispute listing information, contact Rand Properties Brokerage.
All or a portion of the Listing Content is provided by the Central Virginia Regional MLS, LLC, from a copyrighted compilation of Listings. All CVR MLS Listing Content provided is deemed reliable but is not guaranteed accurate. The compilation of Listings and each individual Listing are ©2026 Central Virginia Regional MLS, LLC. All rights reserved.
Similar properties