Description
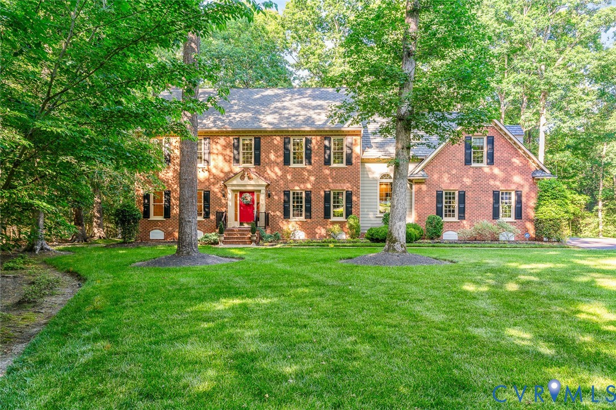
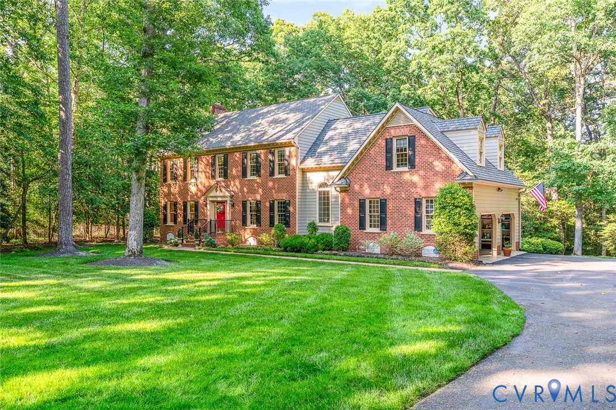
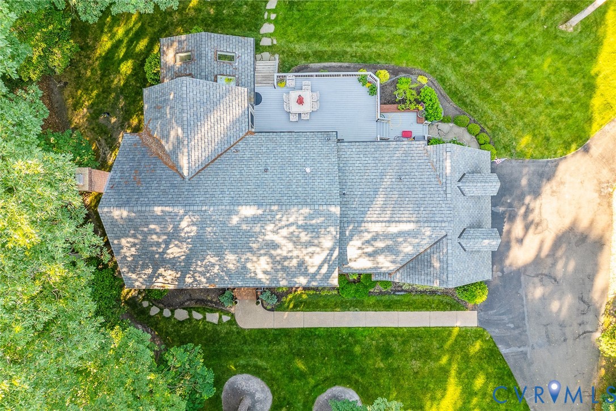
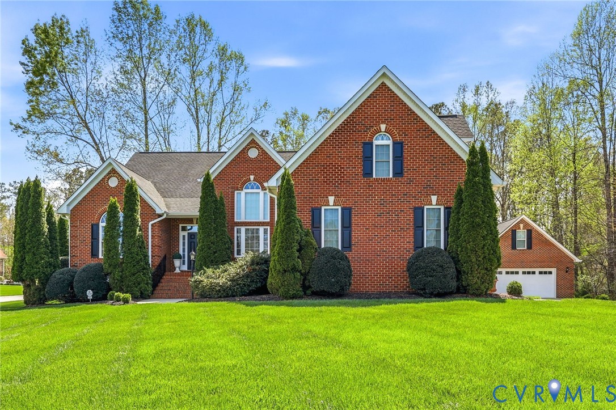
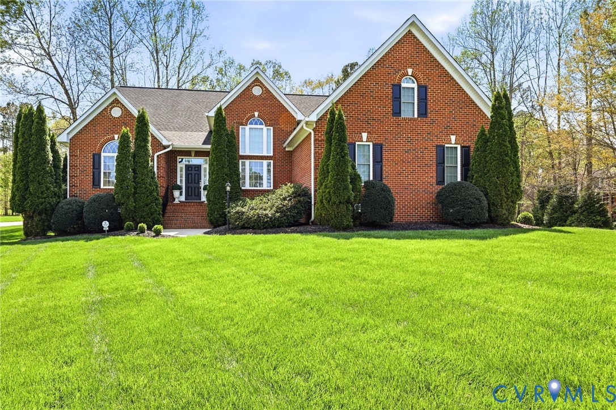
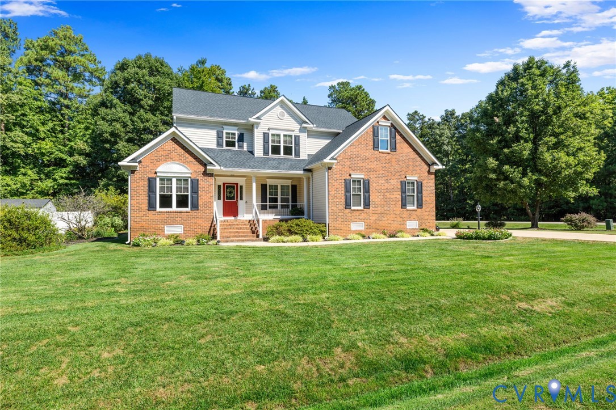
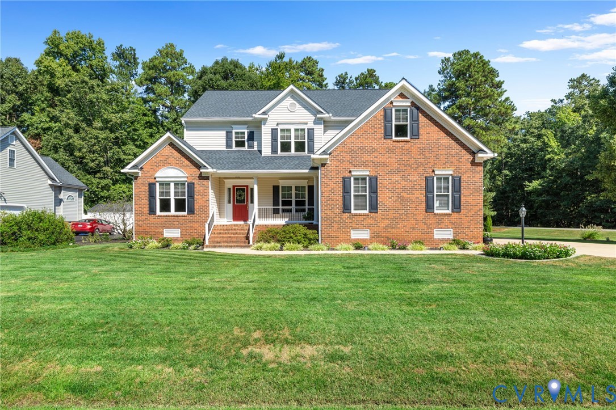
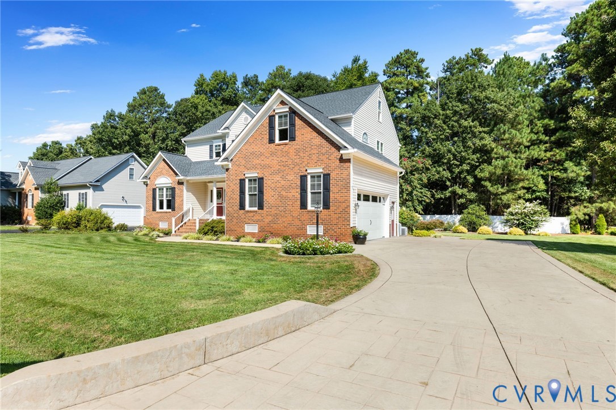
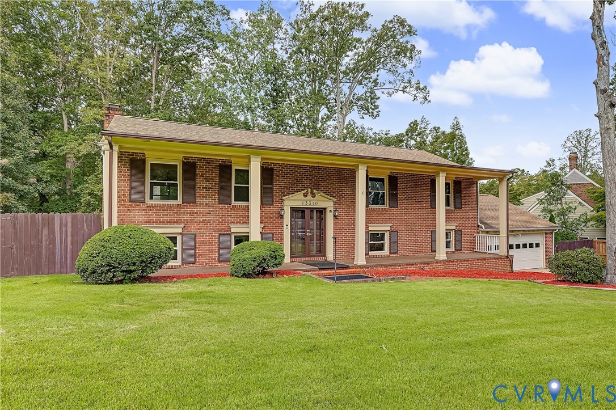
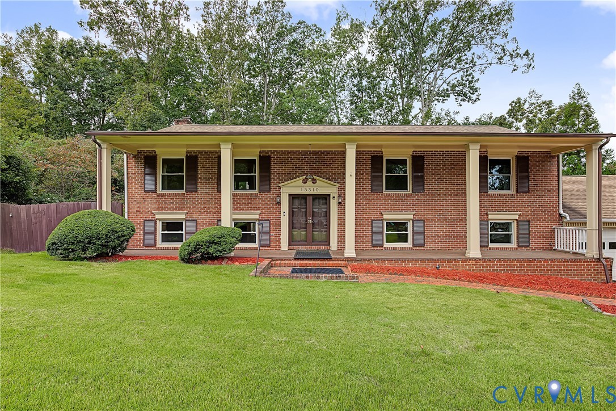
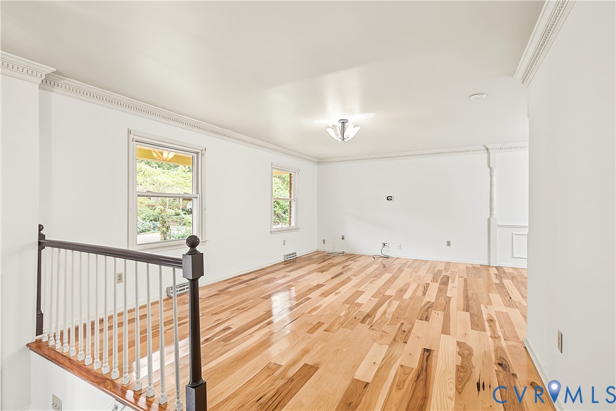
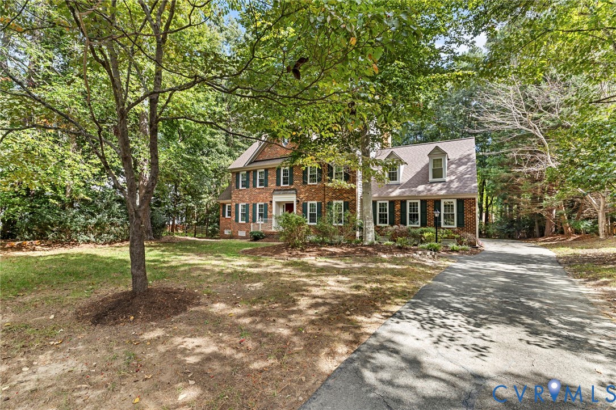
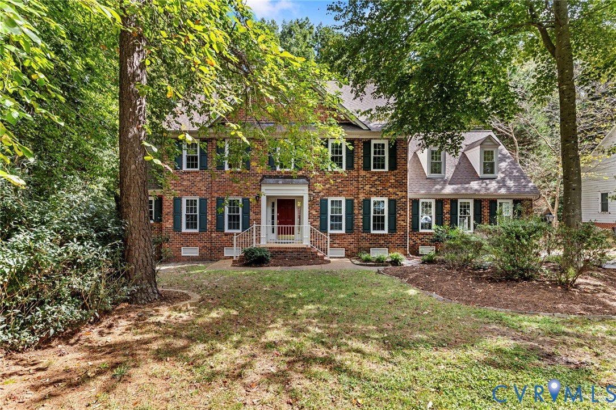
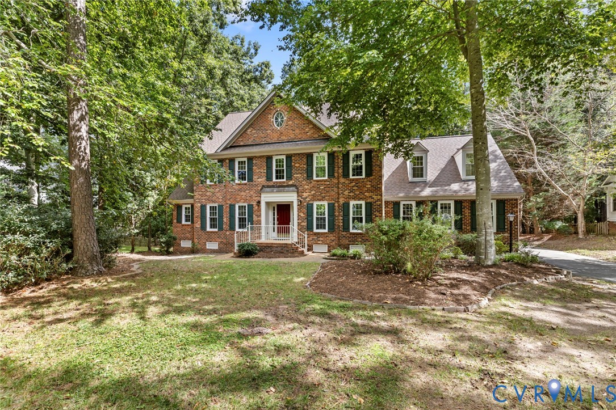
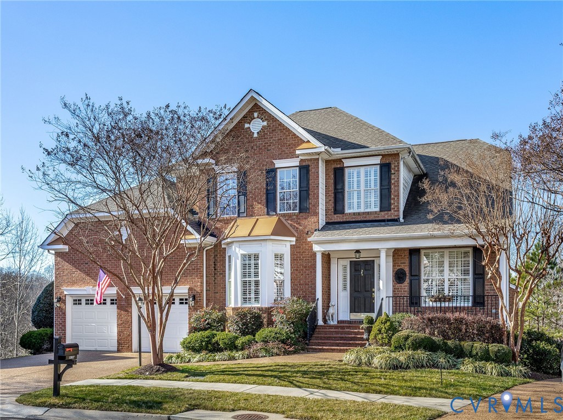
Back on market! No fault of seller. Elegant All-Brick Home in Tarrington on the James This all-brick home is ideally located on a quiet, wooded landscaped cul-de-sac in the highly sought-after Tarrington on the James community. A stately brick front with bull-nose steps and a welcoming porch lead into a spacious foyer with hardwood floors extending throughout the first and second levels. The interior showcases high-end finishes, plantation shutters, recessed lighting, and meticulous attention to detail. The gourmet kitchen offers raised-panel cherry cabinetry, granite countertops, and ample storage, opening to a bright Morning Room and family room with built-in surround sound—perfect for entertaining. French doors lead to an oversized 24’ x 15’ deck, ideal for outdoor living and enjoying stunning Tarrington sunsets. The upper level includes spacious bedrooms and upgraded baths featuring custom tile and elegant finishes. The lower level provides exceptional versatility with a fifth bedroom, full bath, and large recreation area with two 12-foot lighted cedar-lined closets—ideal for guests, a gym, or media space. Additional features include a first level master/ ensuite, Large deck, two-zone gas HVAC system, whole-house stereo, bonus room in the basement, ample storage, and a finished two-car garage with epoxy-coated flooring. Residents of Tarrington enjoy resort-style amenities, including a clubhouse, fitness center, pools, playgrounds, walking trails, and access to the James River.
All features
Interior details
Bedrooms & Bathrooms
- Bedrooms: 5
- Bathrooms: 4
- Full bathrooms: 3
- Half bathrooms: 1
Heating & Cooling
- Heating: Heat Pump, Natural Gas
- Cooling: Central Air
Exterior details
Parking
- Garage spaces: 2.0
Construction details
Type & Style
- Home type: Single Family
- Architectural style: Two Story
- Stories: 2
Materials
- Construction: Brick, Wood Siding
- Roof: Composition, Shingle
Listed by: Christof Gardet (804) 308-5211, Rashkind Saunders & Co.
MLS#: 2528959
Listings displayed by Propified through Rand Properties Brokerage.
To report an issue or dispute listing information, contact Rand Properties Brokerage.
All or a portion of the Listing Content is provided by the Central Virginia Regional MLS, LLC, from a copyrighted compilation of Listings. All CVR MLS Listing Content provided is deemed reliable but is not guaranteed accurate. The compilation of Listings and each individual Listing are ©2026 Central Virginia Regional MLS, LLC. All rights reserved.
Similar properties