Description
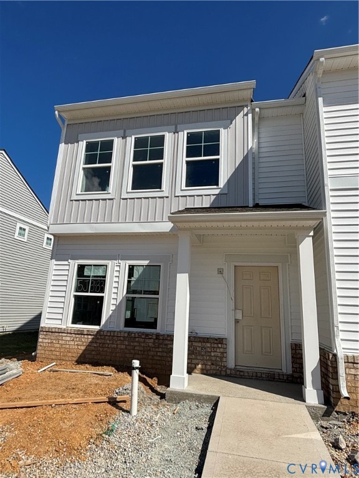
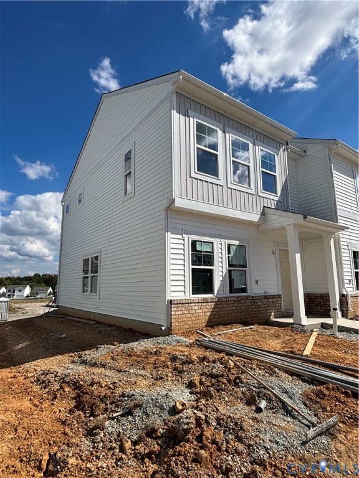
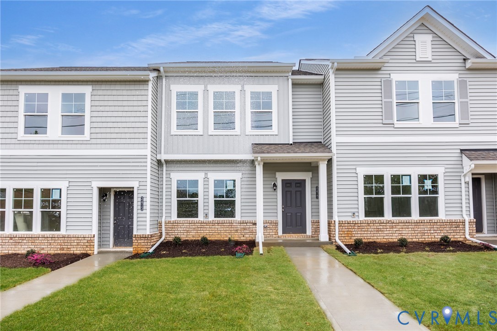
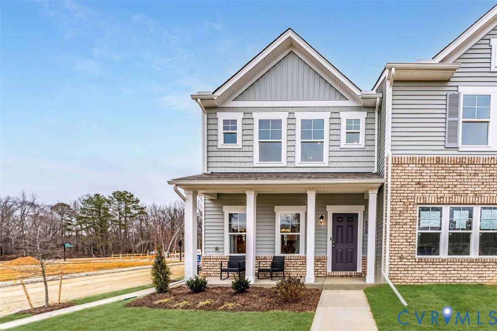
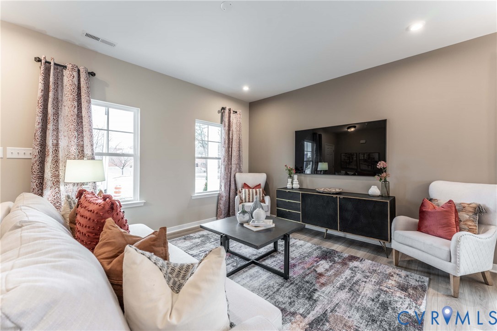
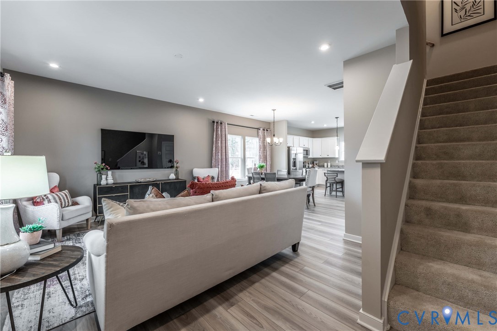
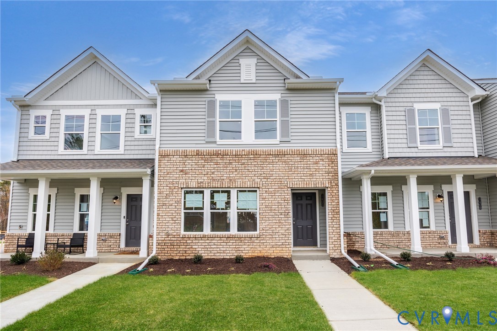
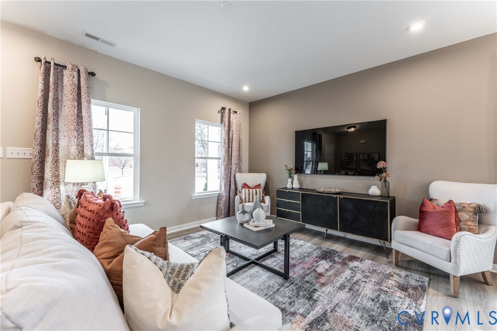
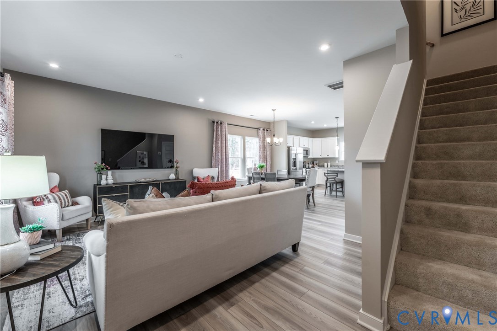
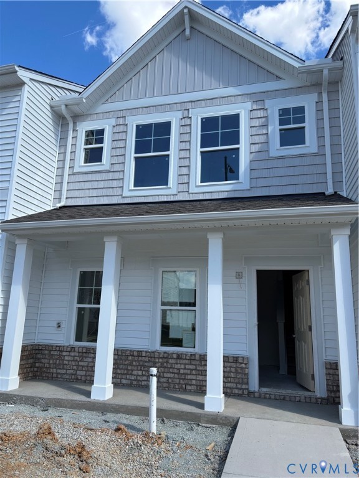
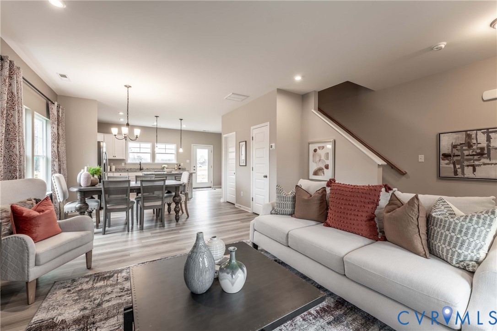
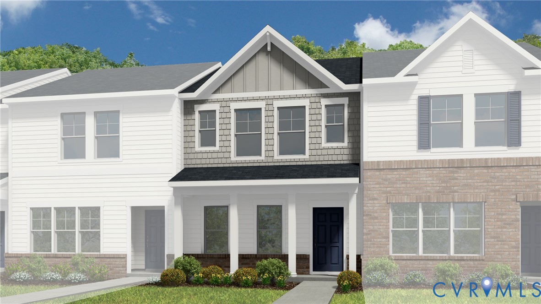
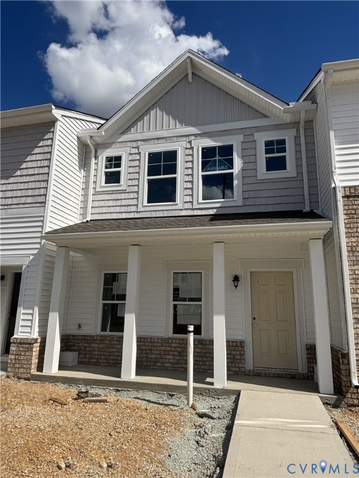
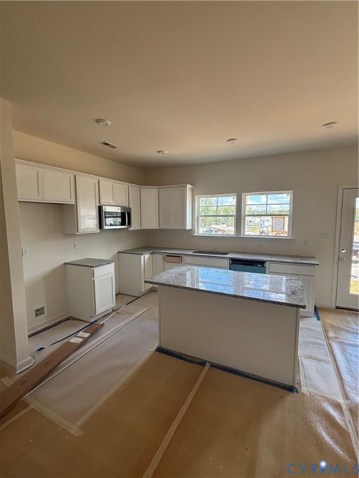
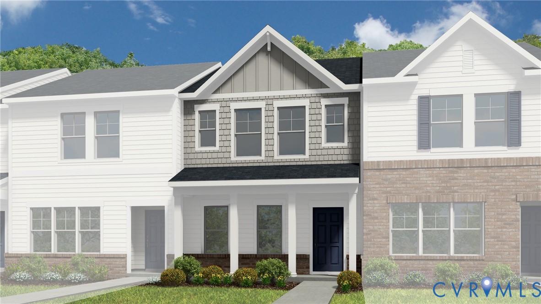
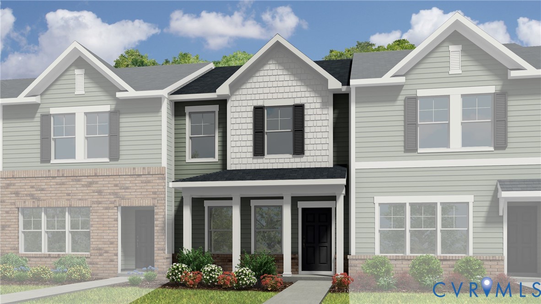
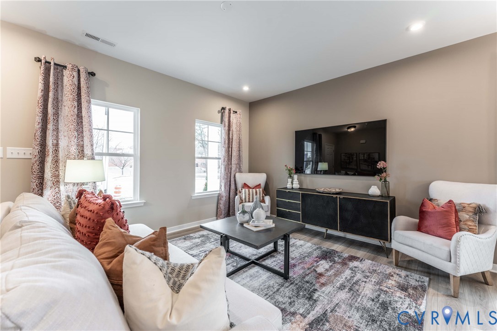
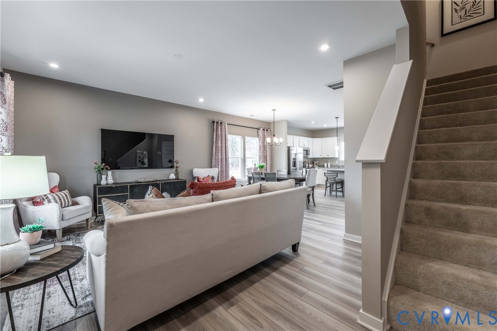
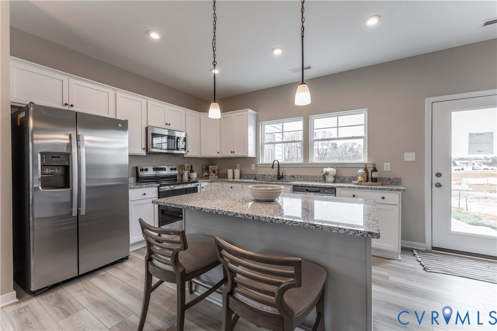
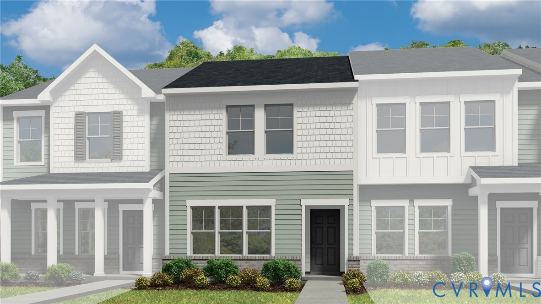
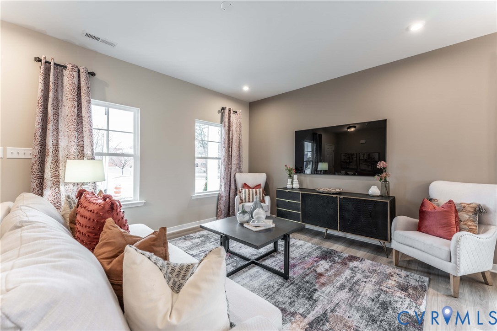
Welcome to the Gates - Ready this Summer! The Gates townhome floor plan offers a harmonious blend of convenience and design. Right away you'll notice the open layout with the family room flowing seamlessly into the dining area. Beyond that area you'll find your beautiful kitchen with center island and dedicated pantry space for storage. Upstairs, you'll find a spacious Primary Suite with walk-in closet and ensuite bath. Two additional bedrooms, full bathroom and laundry area complete the second floor. You'll love the patio space just off the kitchen, allowing you to expand the living area outdoors! Welcome to Kinwick, a brand-new community, nestled just inside the City of Richmond. Kinwick seamlessly integrates into its surroundings, embracing the essence of its location while preserving the area's natural beauty. Residents will enjoy a variety of community amenities, including a tranquil pond and well-maintained sidewalks that wind through the neighborhood. The central common area, a charming park, serves as the heart of the community, fostering a sense of community and connectivity among homeowners. Townhome is under construction - Photos are from builder's library and shown as an example only (colors, features and options will vary).
All features
Interior details
Bedrooms & Bathrooms
- Bedrooms: 3
- Bathrooms: 3
- Full bathrooms: 2
- Half bathrooms: 1
Heating & Cooling
- Heating: Forced Air, Natural Gas
- Cooling: Central Air
Other Interior
- Flooring: Partially Carpeted, Vinyl
- Appliances: Dishwasher, Gas Cooking, Gas Water Heater, Microwave, Oven, Tankless Water Heater
- Features: Dining Area, Granite Counters, High Ceilings, Kitchen Island, Bath In Primary Bedroom, Pantry, Walk In Closets
Exterior details
Exterior
- Sprinkler Irrigation
Construction details
Type & Style
- Home type: Townhouse
- Architectural style: Row House, Two Story
- Stories: 2
Materials
- Construction: Vinyl Siding, Wood Siding
- Roof: Shingle
- Foundation: Slab
Listed by: Victoria Gates (804) 762-4800, HHHunt Realty Inc
MLS#: 2611813
Listings displayed by Propified through Rand Properties Brokerage.
To report an issue or dispute listing information, contact Rand Properties Brokerage.
All or a portion of the Listing Content is provided by the Central Virginia Regional MLS, LLC, from a copyrighted compilation of Listings. All CVR MLS Listing Content provided is deemed reliable but is not guaranteed accurate. The compilation of Listings and each individual Listing are ©2026 Central Virginia Regional MLS, LLC. All rights reserved.
Similar properties