Description
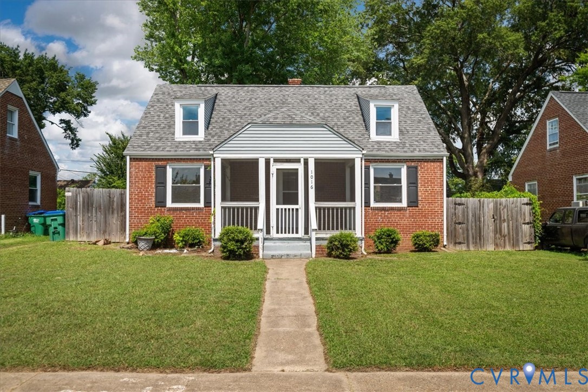
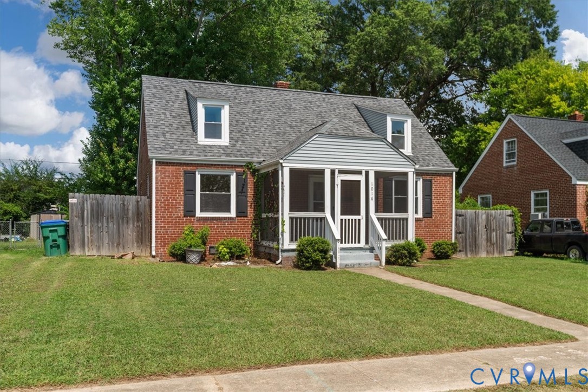
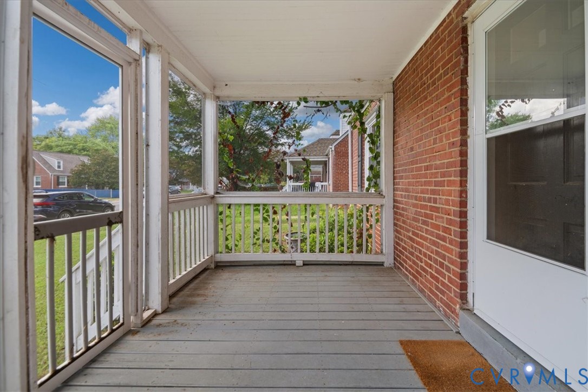
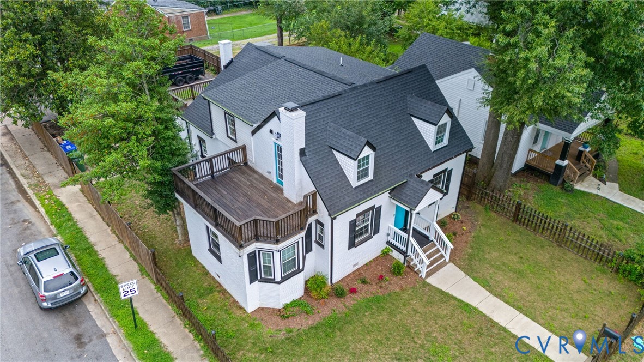
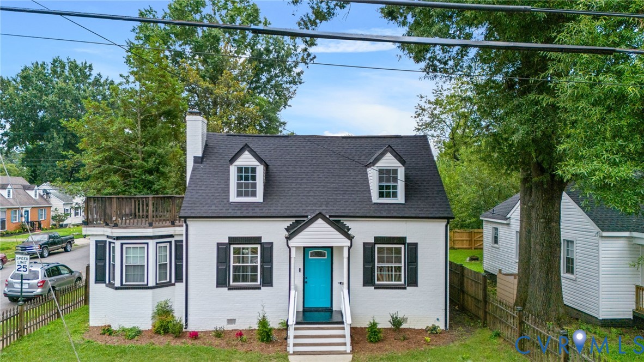
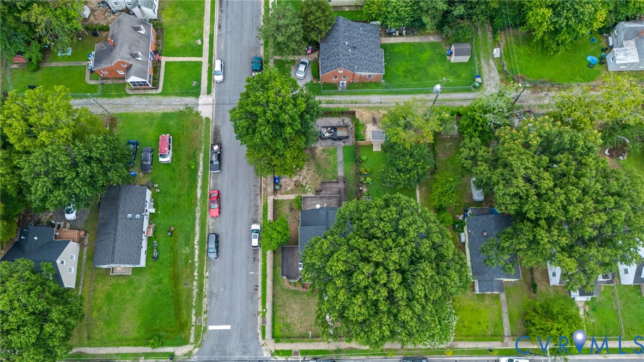
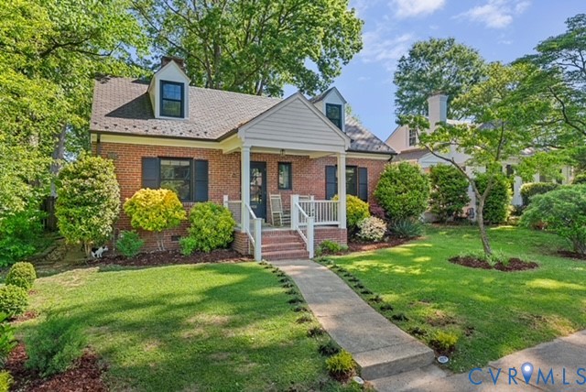
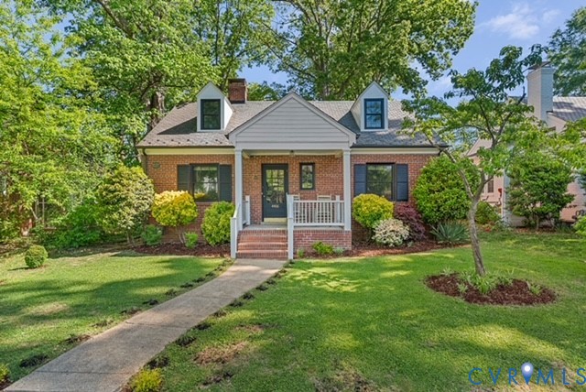
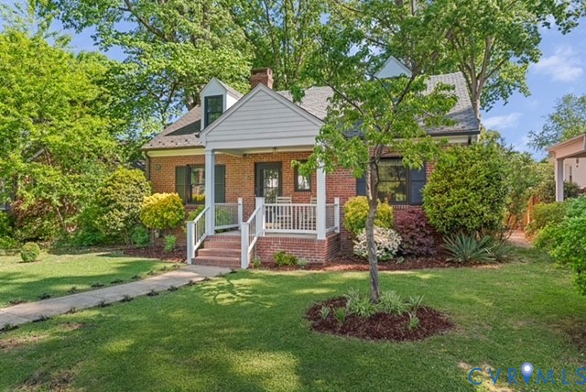
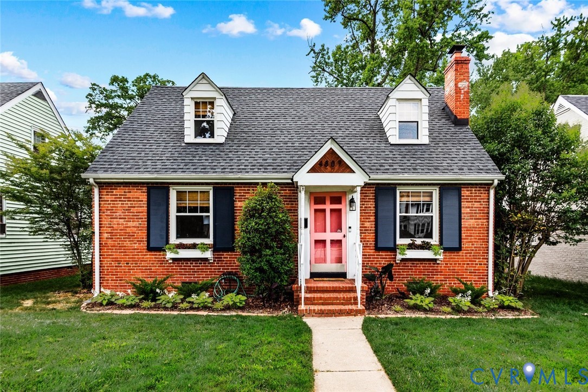
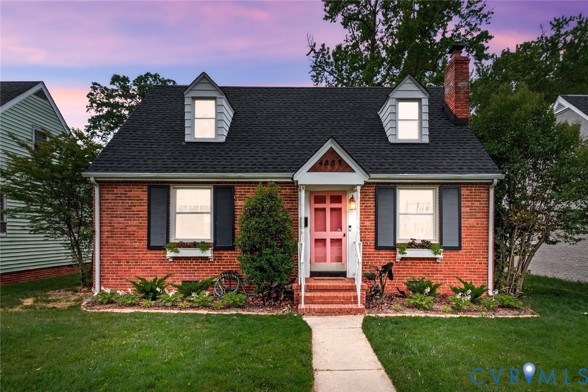
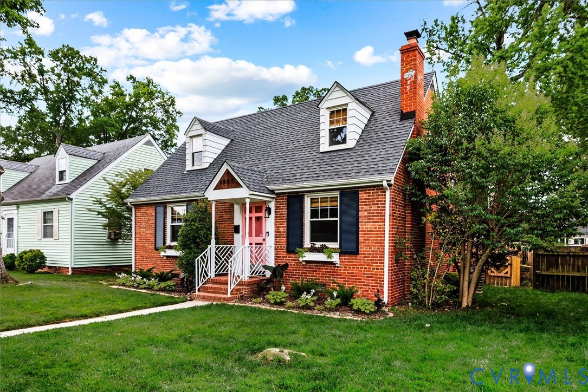
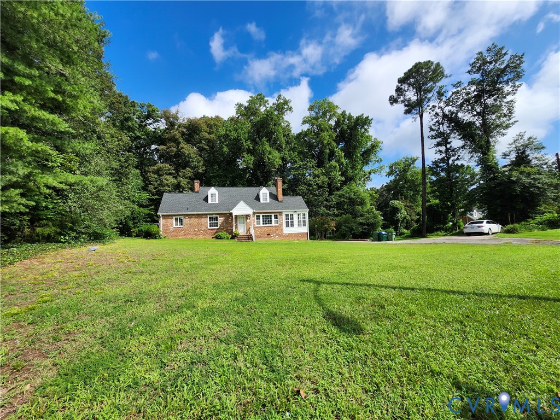
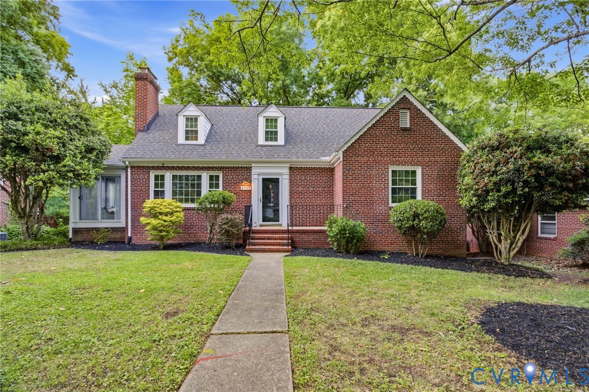
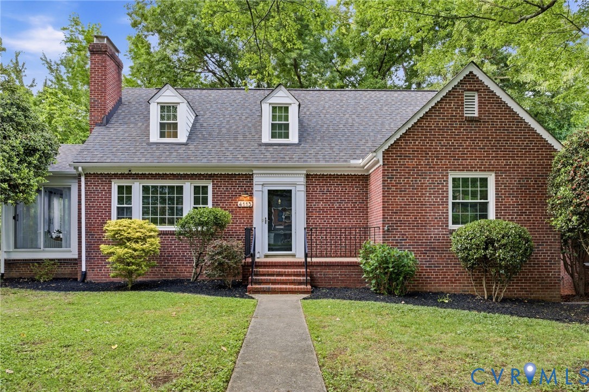
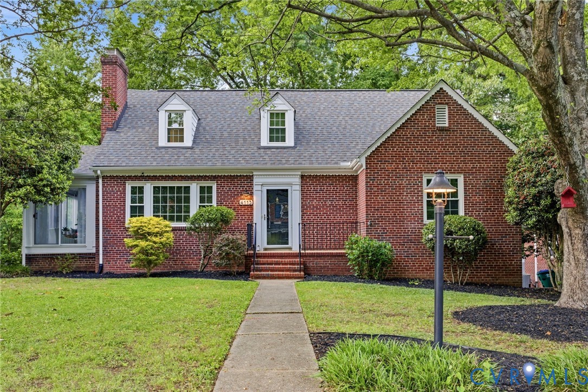
Welcome home to 4113 Hillcrest Rd! This beautifully updated and meticulously maintained 4-bedroom, 3-bath Cape in Riverside Park offers the perfect blend of charm, space, and modern convenience. The main level features a spacious living room with a cozy gas fireplace, a bright and inviting Sun porch/Florida room, and a stunning remodeled eat-in kitchen complete with quartz countertops, a large island, breakfast bar, and stainless steel appliances. Two comfortable bedrooms and a full bath round out the first floor. Upstairs, you’ll find two generously sized bedrooms, creating an ideal private retreat—perfect for a primary suite with a separate sitting room or home office. The walkout basement opens up incredible possibilities, including potential for income or multi-generational living. It includes a kitchenette, full bath, expansive family room with decorative fireplace, projector, screen and surround sound system, and flexible space for a bedroom. There’s also a large unfinished area for laundry, utilities, and additional storage. Step outside to enjoy the beautifully landscaped yard, relax on the freshly painted huge deck overlooking the Buttermilk Trail and Riverside Drive, or take advantage of your own electric vehicle charging station. Additionally, the owner has meticulously maintained the property. Recent updates include interior painting, landscaping, main sewer line replacement, basement waterproofing, new Heat Pump (plus, enjoy the back up baseboard gas heat for those extra cold days) and more! All this, plus location, location, location—just minutes from local shops and restaurants, close to downtown, and within walking distance to the river and park.
All features
Interior details
Bedrooms & Bathrooms
- Bedrooms: 4
- Bathrooms: 3
- Full bathrooms: 3
Heating & Cooling
- Heating: Baseboard, Electric, Heat Pump, Natural Gas
- Cooling: Heat Pump
Other Interior
- Flooring: Tile, Vinyl, Wood
- Appliances: Built In Oven, Dishwasher, Electric Cooking, Gas Water Heater, Microwave, Refrigerator, Water Heater, Washer
- Features: Bedroom On Main Level, Ceiling Fans, Eat In Kitchen, Fireplace, Granite Counters
- Fireplaces: 2
Exterior details
Exterior
- Deck, Lighting
Construction details
Type & Style
- Home type: Single Family
- Architectural style: Cape Cod
- Stories: 1
Materials
- Construction: Brick, Block, Drywall
- Roof: Composition, Shingle
Listed by: Tracy Whitley (804) 288-8888, Long & Foster REALTORS
MLS#: 2611185
Listings displayed by Propified through Rand Properties Brokerage.
To report an issue or dispute listing information, contact Rand Properties Brokerage.
All or a portion of the Listing Content is provided by the Central Virginia Regional MLS, LLC, from a copyrighted compilation of Listings. All CVR MLS Listing Content provided is deemed reliable but is not guaranteed accurate. The compilation of Listings and each individual Listing are ©2026 Central Virginia Regional MLS, LLC. All rights reserved.
Similar properties