Description
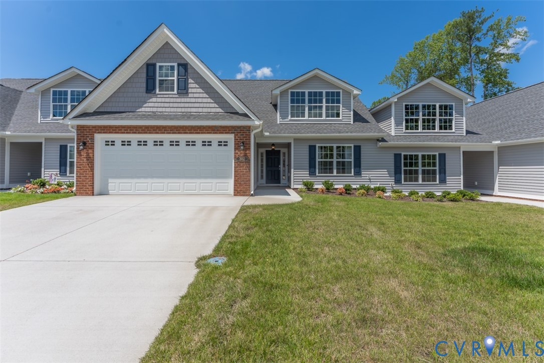
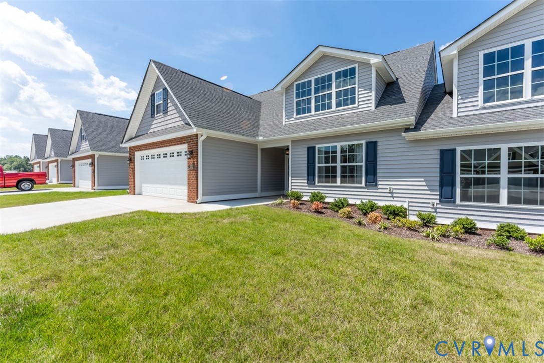
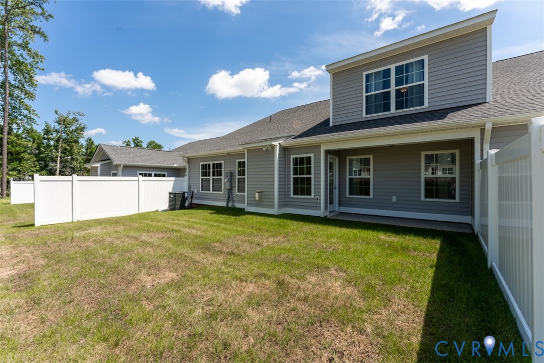
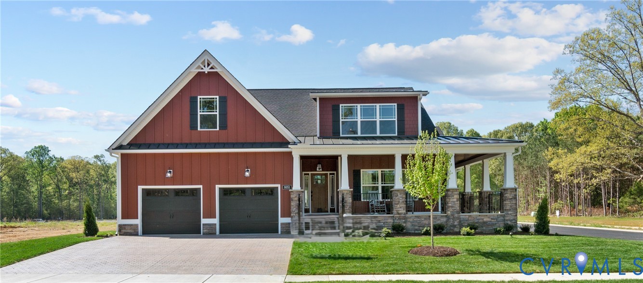
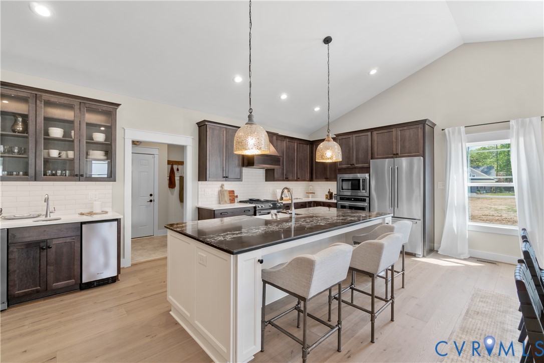
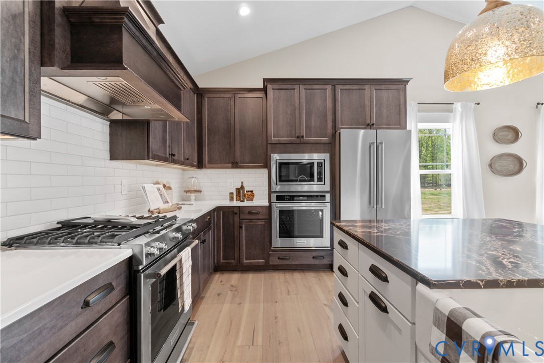
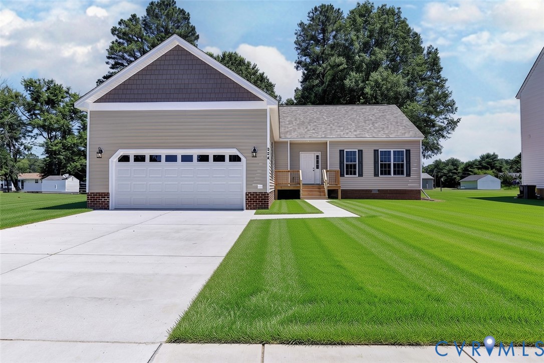
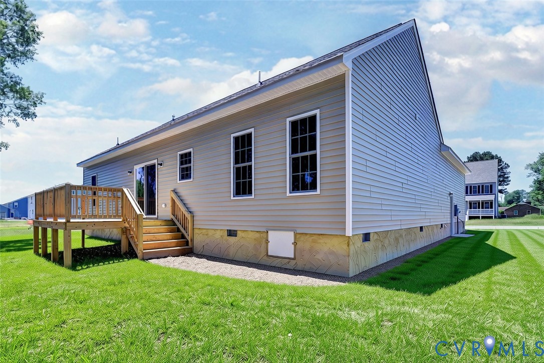
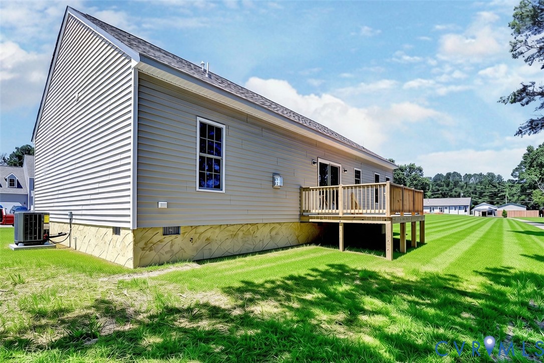
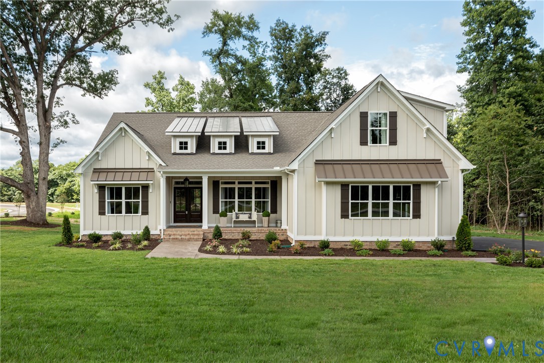
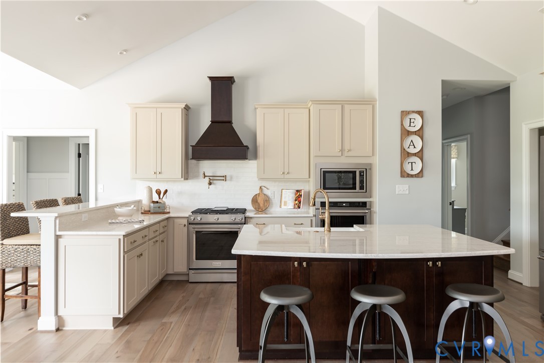
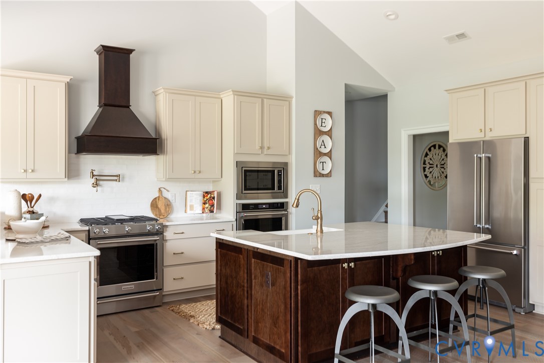
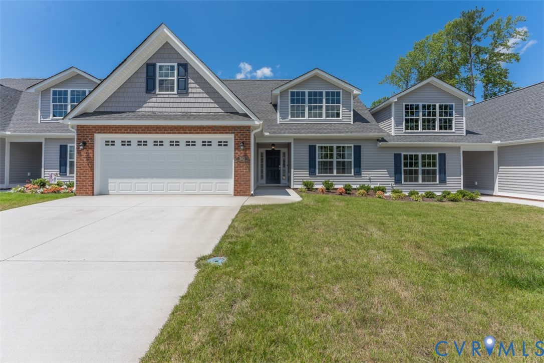
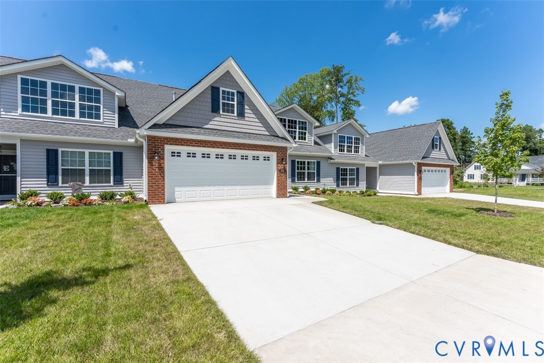
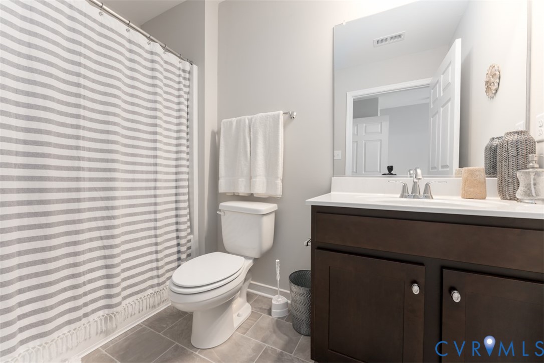
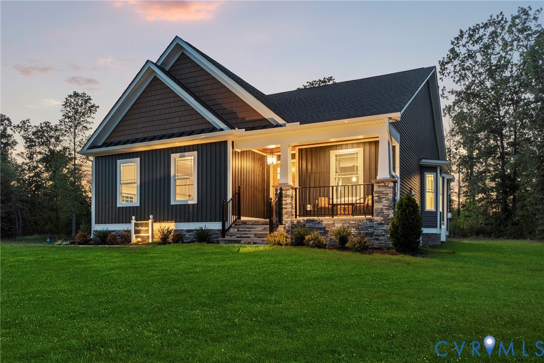
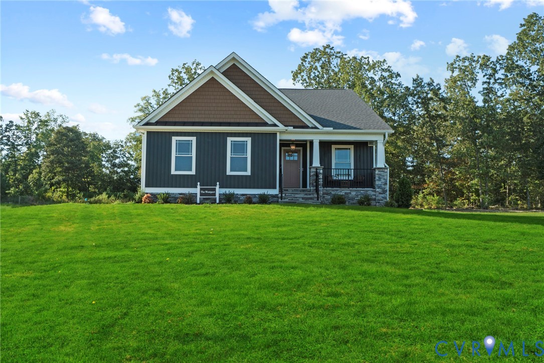
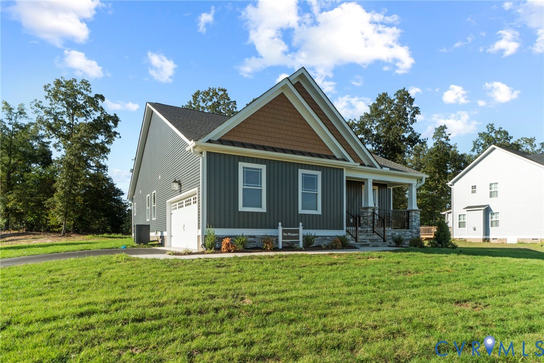
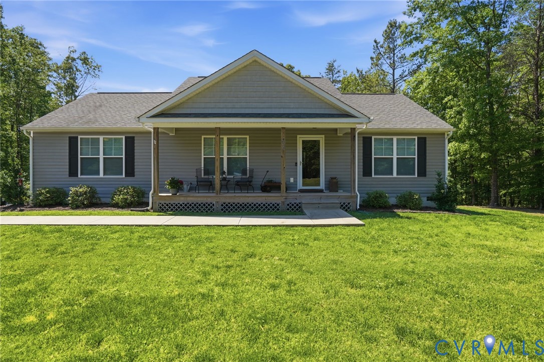
Enjoy peaceful country living with no HOA in this private well-maintained transitional ranch style home sitting on 5.2 private acres in King William County. Built in 2020 by Vertical Builders this home offers over 1,400 square feet, 3 bedrooms, 2 full baths and a two car attached garage. The open floor plan includes vaulted ceilings and luxury vinyl plank floors that enhance the spacious main living areas in this split bedroom plan. The kitchen features stainless steel appliances, a large island, tile backsplash recessed lights, plenty of cabinet space, and pantry all opening to the dining area and family room with vaulted ceilings and a ceiling fan. The owner’s suite is privately situated on the right side of the home and includes a ceiling fan, walk-in closet, and an en-suite full bath. On the opposite side, you’ll find two additional bedrooms, a full hall bath, and a convenient laundry room leading to the garage, all ideal for functional one-level living. Additional highlights include a 20’x20’ attached side entry garage with a pedestrian door and auto door opener, maintenance free vinyl siding & windows, dimensional roof and an electric heat pump with central air for year-round comfort. The covered front porch is the perfect place to have your morning coffee or relax in the evenings. Conveniently located just 5 minutes to central garage, 35 minutes to Richmond and 30 minutes to Tappahannock. Don’t miss this great opportunity to enjoy space, privacy, and easy living just outside the hustle and bustle! Schedule Your Showing Today!
All features
Interior details
Bedrooms & Bathrooms
- Bedrooms: 3
- Bathrooms: 2
- Full bathrooms: 2
Heating & Cooling
- Heating: Electric, Heat Pump
- Cooling: Central Air
Other Interior
- Flooring: Carpet, Laminate, Vinyl
- Appliances: Dishwasher, Electric Cooking, Electric Water Heater, Microwave, Oven, Smooth Cooktop, Stove
- Features: Bedroom On Main Level, Ceiling Fans, Cathedral Ceilings, Dining Area, Kitchen Island, Laminate Counters, Bath In Primary Bedroom, Main Level Primary, Pantry, Walk In Closets
Exterior details
Exterior
- Porch, Unpaved Driveway
- Windows: Thermal Windows
Parking
- Garage spaces: 2.0
Construction details
Type & Style
- Home type: Single Family
- Architectural style: Ranch
- Stories: 1
Materials
- Construction: Frame, Vinyl Siding
- Roof: Shingle
Listed by: John Thiel (804) 288-8888, Long & Foster REALTORS
MLS#: 2612108
Listings displayed by Propified through Rand Properties Brokerage.
To report an issue or dispute listing information, contact Rand Properties Brokerage.
All or a portion of the Listing Content is provided by the Central Virginia Regional MLS, LLC, from a copyrighted compilation of Listings. All CVR MLS Listing Content provided is deemed reliable but is not guaranteed accurate. The compilation of Listings and each individual Listing are ©2026 Central Virginia Regional MLS, LLC. All rights reserved.
Similar properties