Description
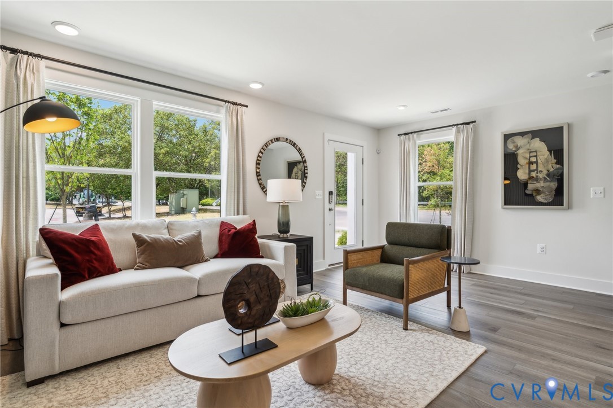
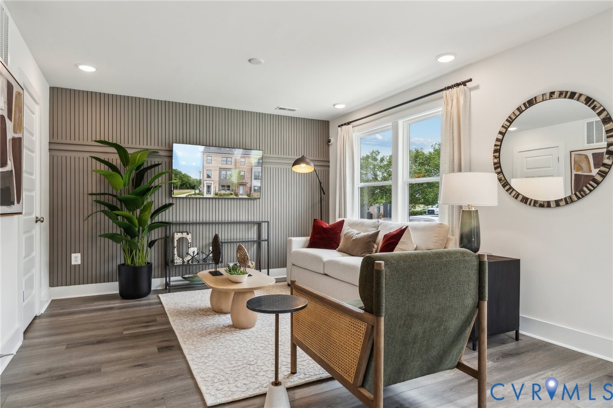
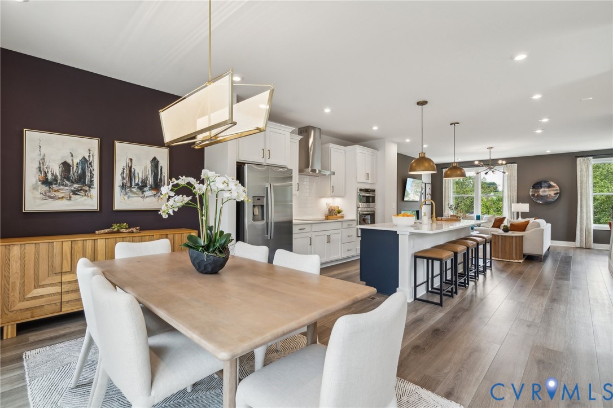
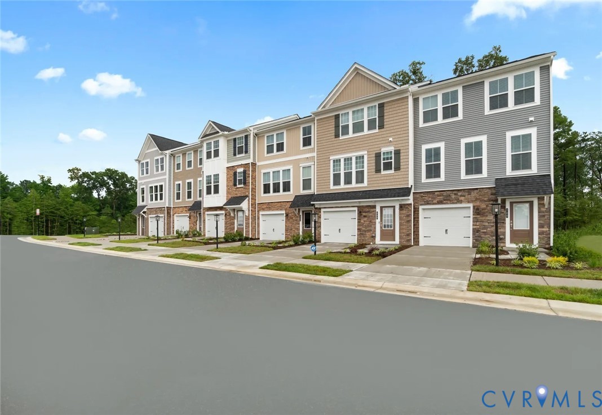
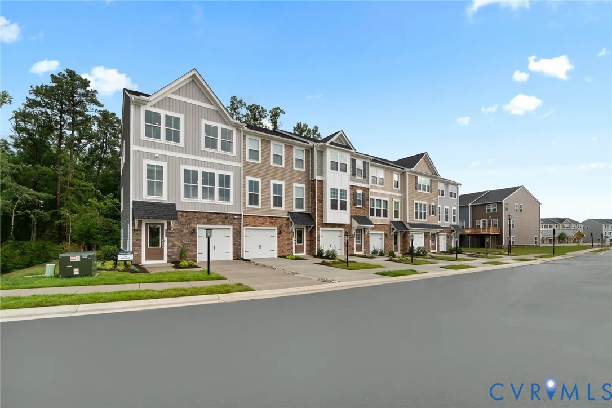
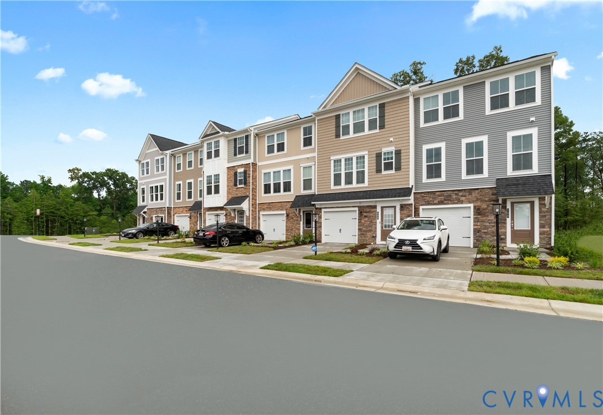
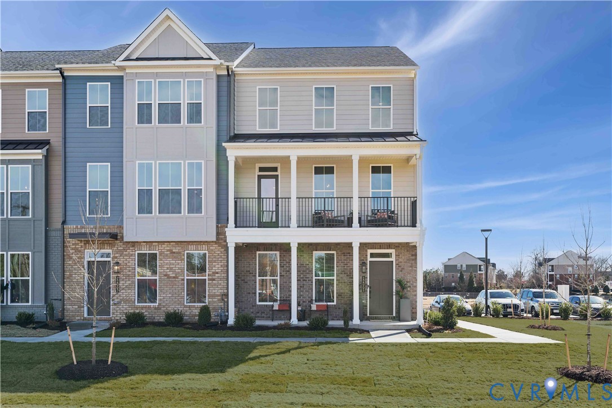
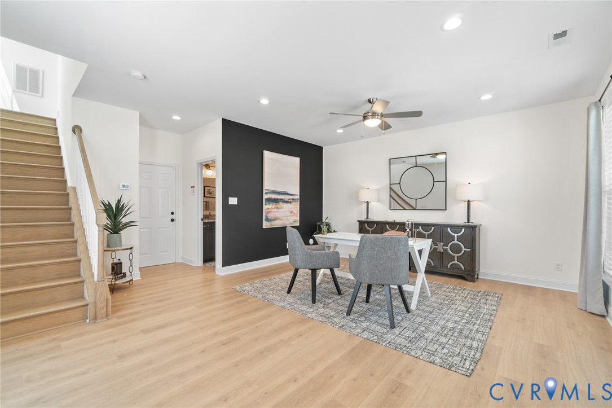
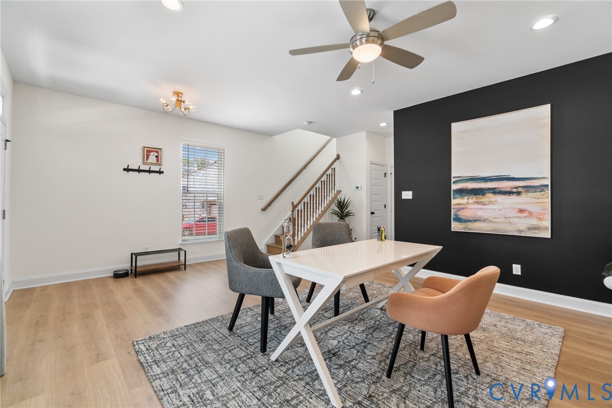
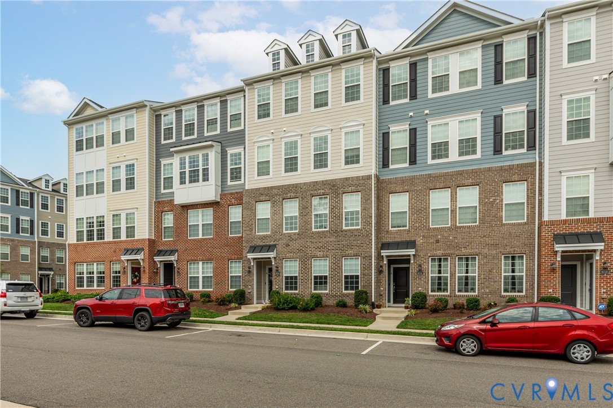
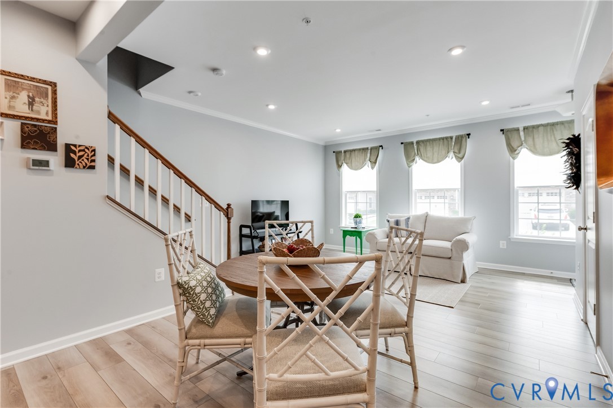
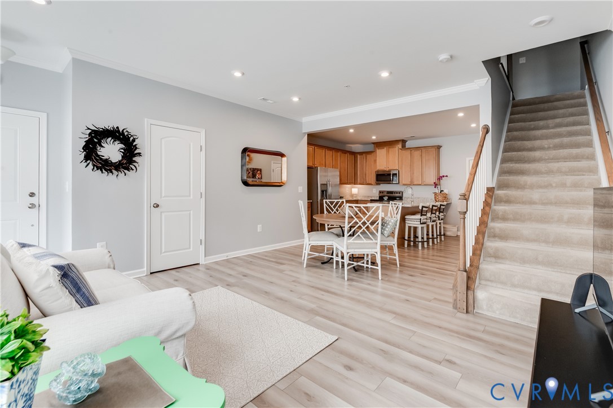
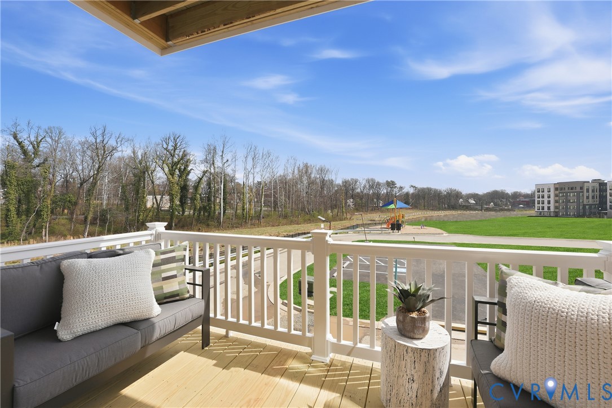
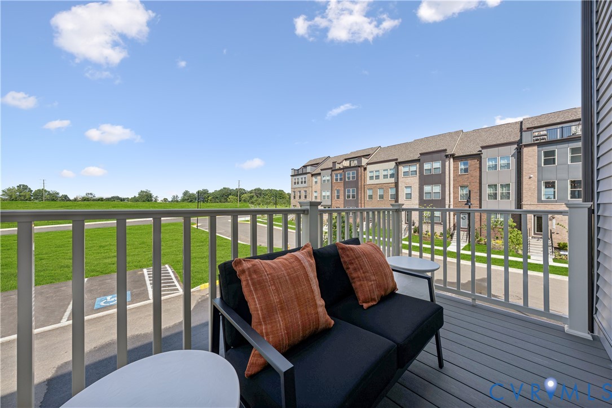
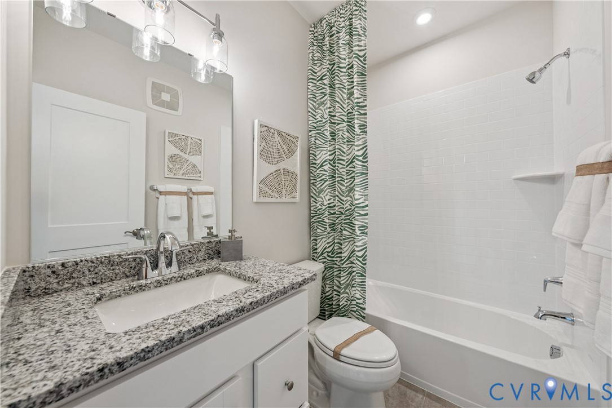
Welcome to The Tessa, a stunning 3 bedroom condo nestled in the vibrant Village at Virginia Center, where modern living meets convenience. This lower-level gem spans 1,573 square feet and boasts a low-maintenance lifestyle, perfect for those seeking both comfort and ease. As you enter, you’re greeted by an inviting family room that seamlessly flows into a bright breakfast area and an open-concept gourmet kitchen, creating an ideal space for entertaining friends and family. The main-level layout encourages connection and warmth, making it a perfect backdrop for cherished moments. The upper level features 2 spacious guest bedrooms and an expansive primary suite, complete with an attached private bathroom and two generous walk-in closets. This thoughtful design ensures ample storage for all your belongings while accommodating guests with ease. Convenience is further enhanced by a hallway closet that houses a stackable laundry unit, eliminating the hassle of lugging laundry up and down stairs. Located in Glen Allen, VA, the Village at Virginia Center is an emerging neighborhood that offers a wealth of amenities just steps from your door. Enjoy local restaurants, breweries, and a movie theater, all anchored by the popular Henrico Sports & Events Center. With over six miles of paved trails and sidewalks, you can embrace an active lifestyle, whether it’s a morning jog or an evening stroll. The community will soon feature gathering areas, green spaces, and art installations, enhancing the sense of belonging. This condo is not just a home; it's a lifestyle. With a one-car garage providing easy access during inclement weather and ample storage for your sports gear and tools, practicality meets comfort. Photos are from a similar home. Contact the Neighborhood Sales Manager today to schedule your tour!
All features
Interior details
Bedrooms & Bathrooms
- Bedrooms: 3
- Bathrooms: 3
- Full bathrooms: 2
- Half bathrooms: 1
Heating & Cooling
- Heating: Electric
- Cooling: Electric
Other Interior
- Flooring: Ceramic Tile, Partially Carpeted, Vinyl
- Appliances: Built In Oven, Double Oven, Dishwasher, Exhaust Fan, Electric Cooking, Disposal, Microwave, Refrigerator
- Features: Dining Area, Double Vanity, Eat In Kitchen, Granite Counters, High Ceilings, Kitchen Island, Loft, Bath In Primary Bedroom, Pantry, Recessed Lighting, Walk In Closets
Exterior details
Exterior
- Deck
- Windows: Screens, Thermal Windows
Parking
- Garage spaces: 1.0
Construction details
Type & Style
- Home type: Condo
- Architectural style: Contemporary, Row House, Two Story
- Stories: 2
Materials
- Construction: Brick, Frame, Vinyl Siding
- Roof: Asphalt, Shingle
Listed by: Danielle Wallace (804) 506-3287, SM Brokerage LLC
MLS#: 2612361
Listings displayed by Propified through Rand Properties Brokerage.
To report an issue or dispute listing information, contact Rand Properties Brokerage.
All or a portion of the Listing Content is provided by the Central Virginia Regional MLS, LLC, from a copyrighted compilation of Listings. All CVR MLS Listing Content provided is deemed reliable but is not guaranteed accurate. The compilation of Listings and each individual Listing are ©2026 Central Virginia Regional MLS, LLC. All rights reserved.
Similar properties