Description
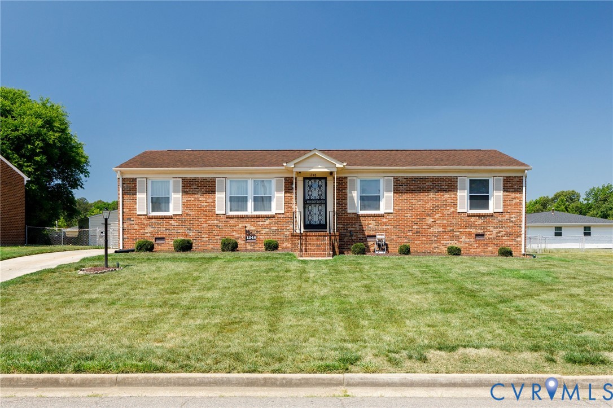
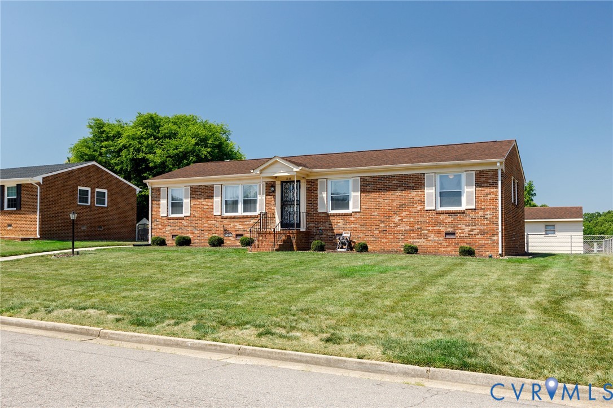
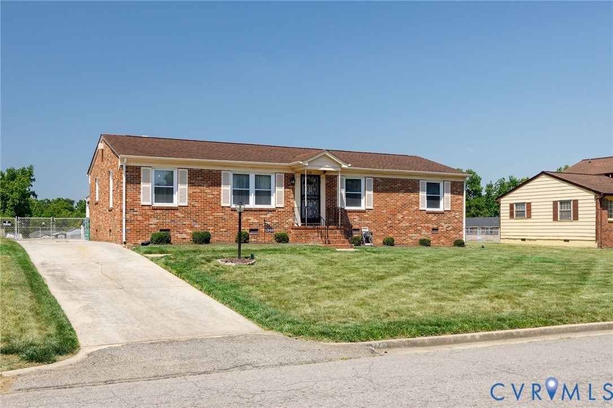
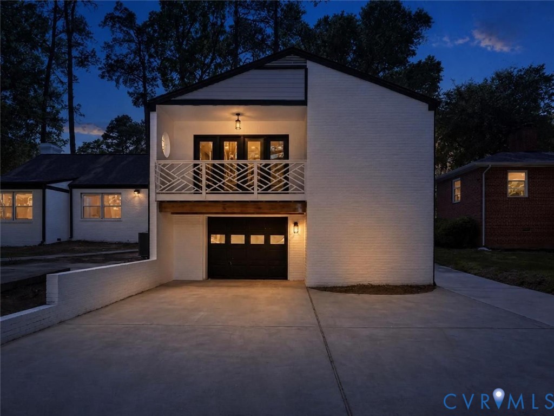
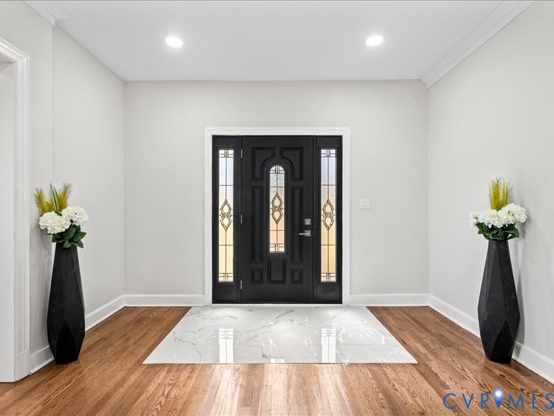
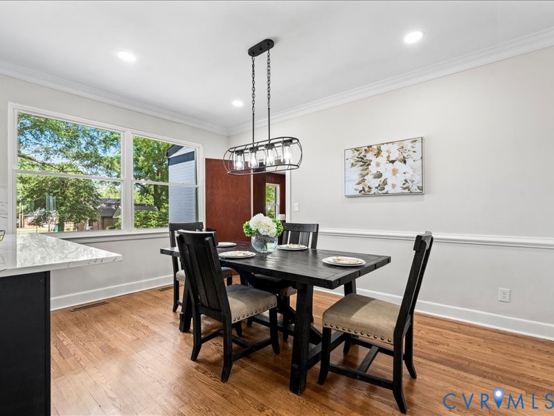
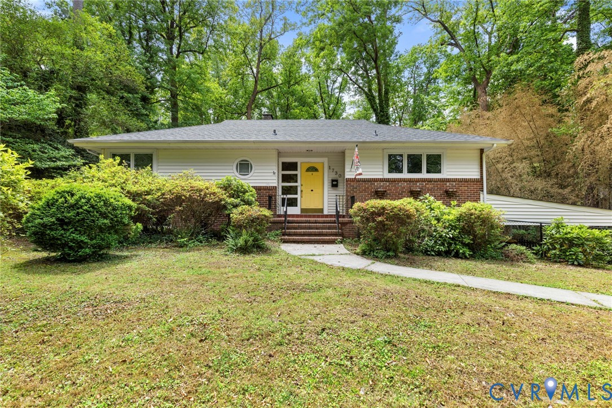
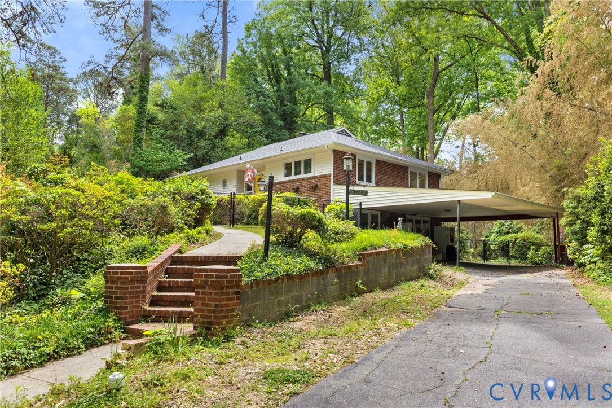
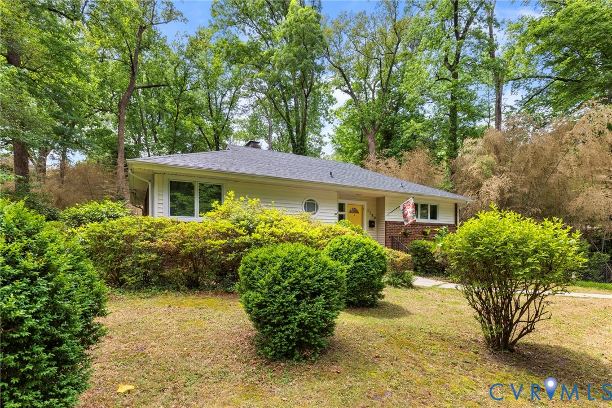
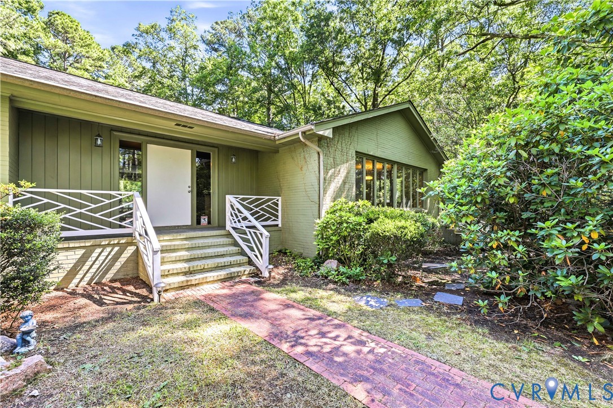
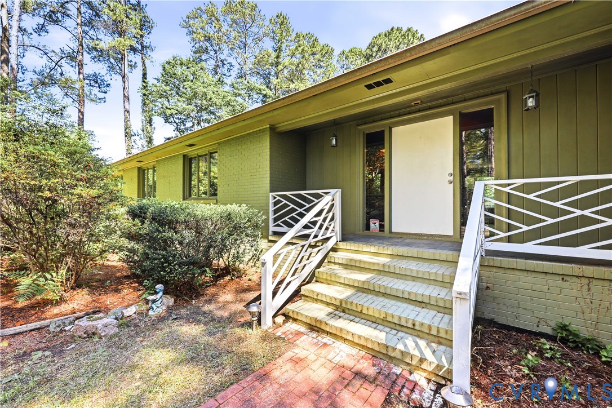
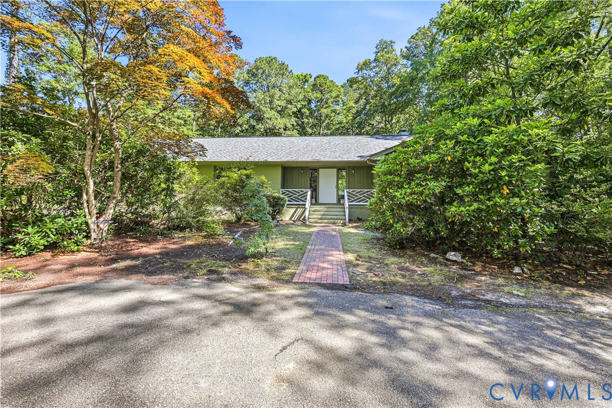
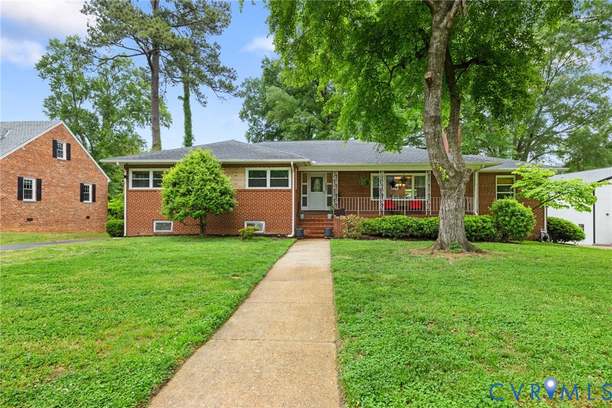
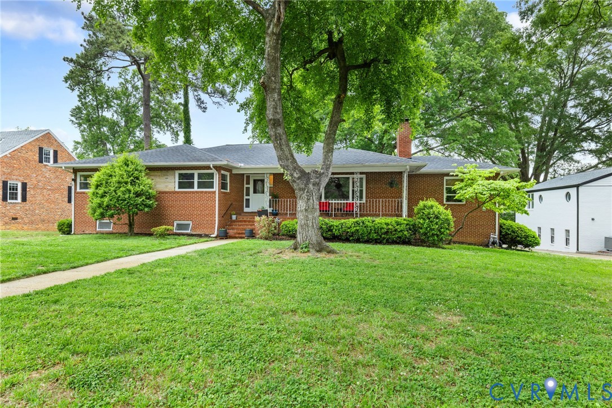
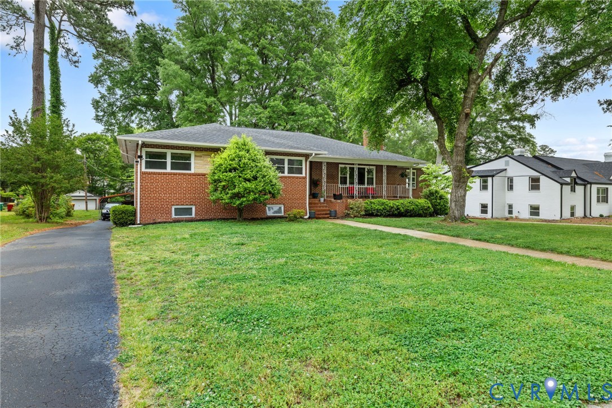
Welcome to this stunning mid-century modern home in the beautiful Walnut Hill neighborhood, offering over 4,600 sq. feet of thoughtfully designed living space on nearly half an acre. From the moment you arrive, the classic brick facade sets the tone for timeless style. Inside, architectural charm takes center stage with a dramatic sunken family room featuring a striking brick wall. The space flows seamlessly into an airy, light-filled dining room, ideal for entertaining and continues into a warm inviting den complete with built ins and its own fireplace, the perfect blend of cozy and iconic. The kitchen is both functional and stylish, offering abundant cabinetry, granite countertops, a new kitchen sink and a new downdraft cooktop - perfect for everyday living and hosting alike. Just off of the kitchen is a sunroom with tile floors and ceiling fan, providing a great spot in the warmer months. Three generously sized bedrooms are located on the main level including a spacious primary suite with an en-suite bath and a well appointed closet featuring built-ins for optimal organization. The lower level offers incredible flexibility with a fully functional kitchen and apartment style living ideal for an in-law suite, guest quarters or extended stay visitors. With a one car garage, expansive living spaces and a prime setting in Walnut hill, this distinctive home offers the perfect combination of mid-century character, space and versatility.
All features
Interior details
Bedrooms & Bathrooms
- Bedrooms: 4
- Bathrooms: 4
- Full bathrooms: 3
- Half bathrooms: 1
Heating & Cooling
- Heating: Electric, Natural Gas, Zoned
- Cooling: Central Air, Zoned
Other Interior
- Flooring: Bamboo, Partially Carpeted, Vinyl, Wood
- Appliances: Built In Oven, Cooktop, Down Draft, Dishwasher, Electric Cooking, Electric Water Heater, Range, Refrigerator
- Features: Bedroom On Main Level, Ceiling Fans, Dining Area, Fireplace, Granite Counters, Cable Tv, Walk In Closets
- Fireplaces: 2
Exterior details
Exterior
- Paved Driveway
Parking
- Garage spaces: 1.0
Construction details
Type & Style
- Home type: Single Family
- Architectural style: Ranch
- Stories: 1
Materials
- Construction: Brick, Block, Drywall, Frame
- Roof: Composition
Listed by: Lisa Stone (804) 794-9650, Long & Foster REALTORS
MLS#: 2612296
Listings displayed by Propified through Rand Properties Brokerage.
To report an issue or dispute listing information, contact Rand Properties Brokerage.
All or a portion of the Listing Content is provided by the Central Virginia Regional MLS, LLC, from a copyrighted compilation of Listings. All CVR MLS Listing Content provided is deemed reliable but is not guaranteed accurate. The compilation of Listings and each individual Listing are ©2026 Central Virginia Regional MLS, LLC. All rights reserved.
Similar properties