Description
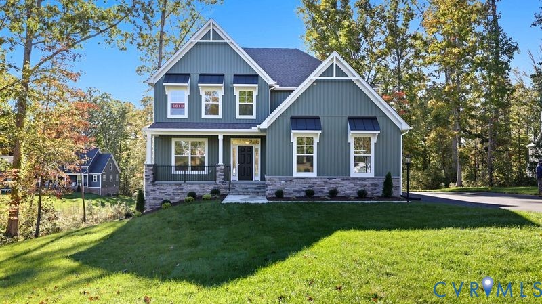
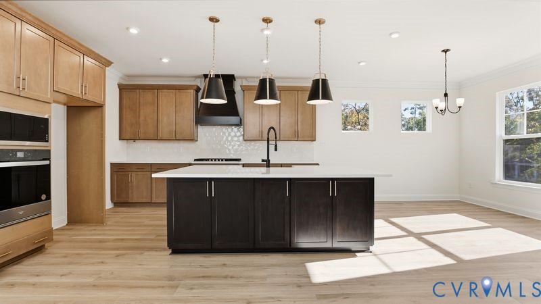
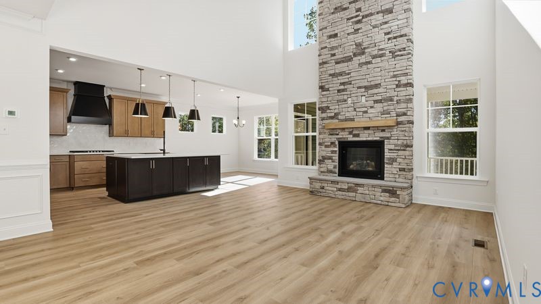
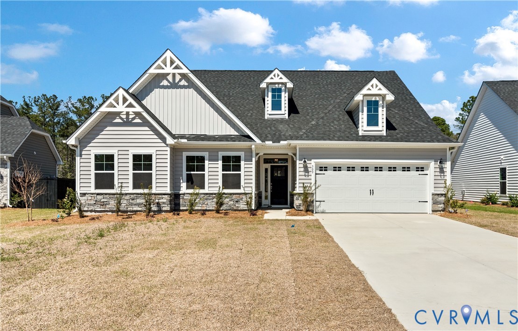
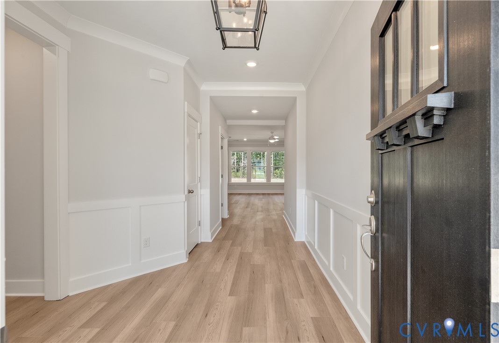
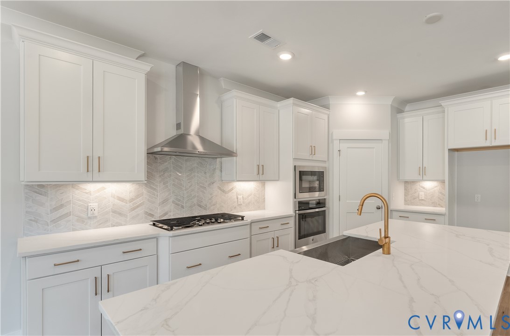
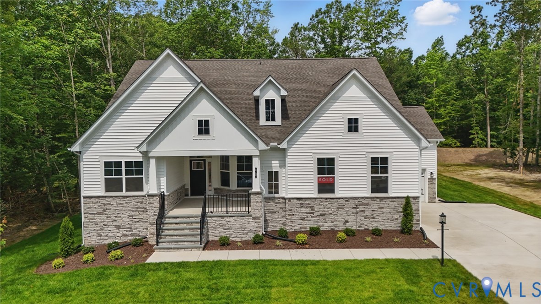
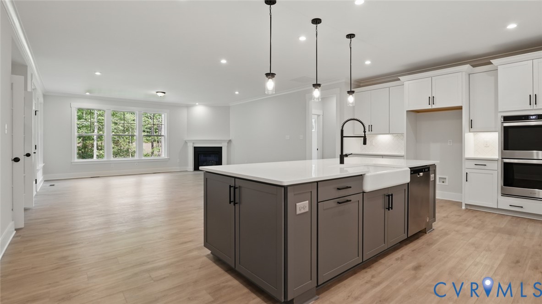
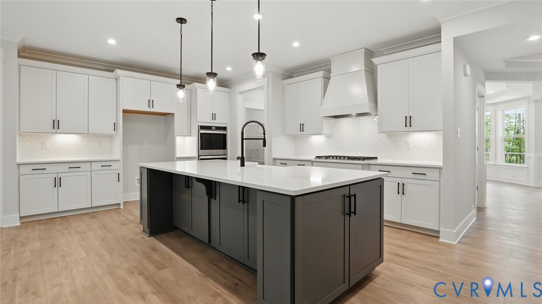
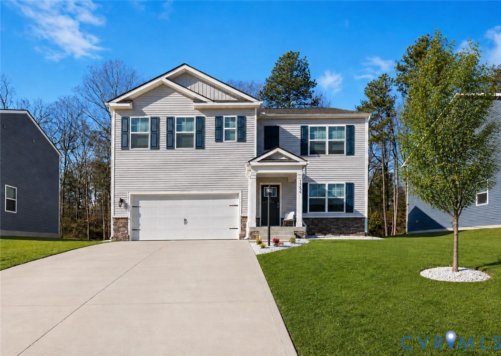
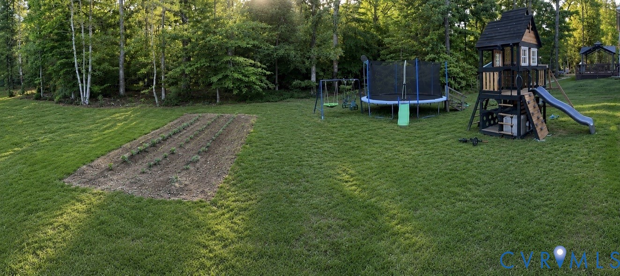
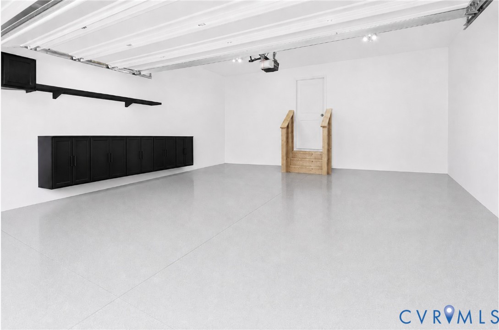
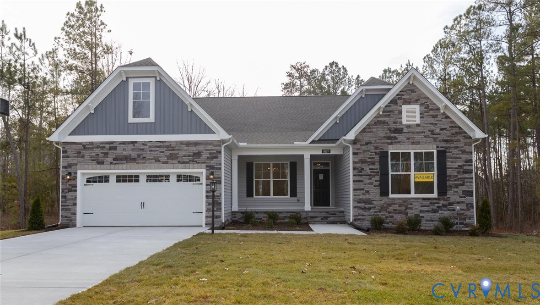
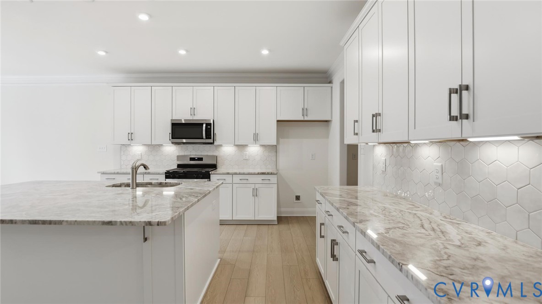
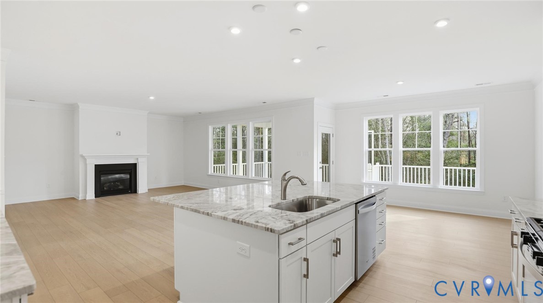
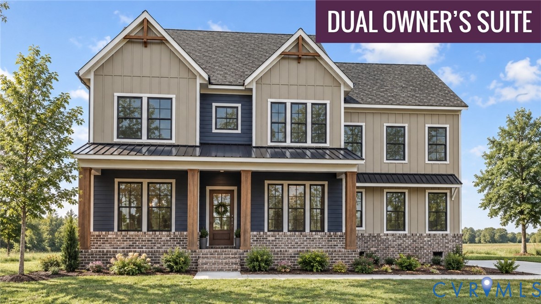
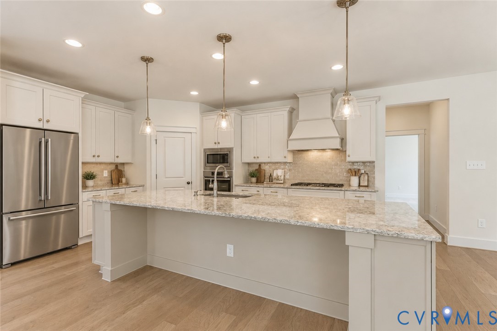
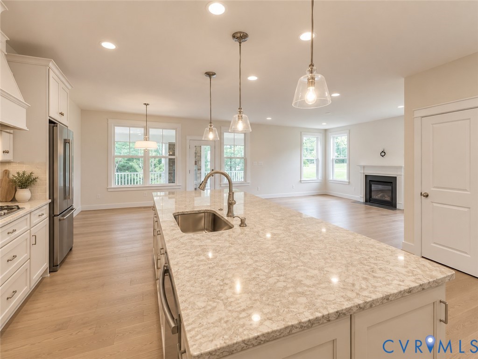
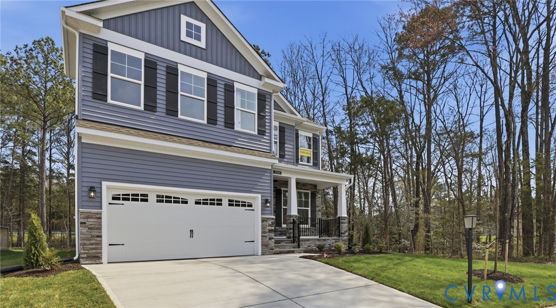
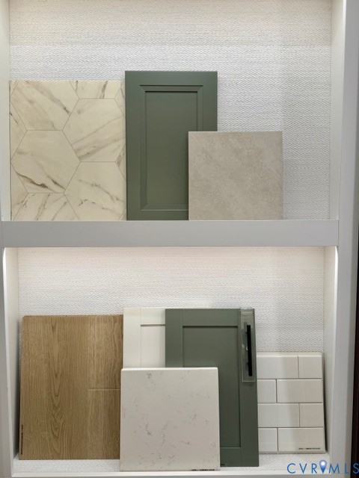
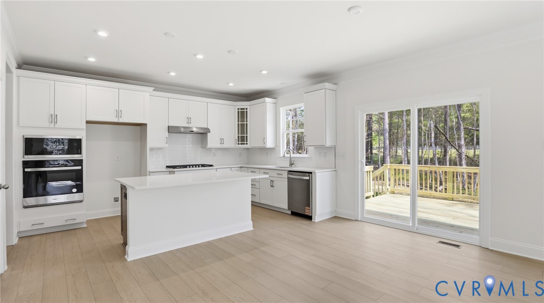
The “Drexel” is a thoughtfully designed four-bedroom, three-and-a-half-bath home with a two-car garage, offering the perfect combination of comfort, style, and functionality. The main level features durable EVP flooring throughout the first floor living areas, a private first-floor office ideal for remote work, and a formal dining area perfect for entertaining guests and hosting special occasions. At the heart of the home, the gourmet kitchen showcases quartz countertops, designer cabinetry, gas cooking, a stylish tile backsplash, spacious pantry, and a large center island ideal for meal prep, casual dining, and entertaining. The open-concept layout flows seamlessly into the spacious family room and bright sunroom, creating a warm and inviting atmosphere filled with natural light. Upstairs, the spacious primary suite serves as a private retreat with a large walk-in closet and a spa-inspired bath featuring a luxurious tiled shower. Bedrooms 2 and 3 share a well-appointed Jack-and-Jill bathroom, while Bedroom 4 features its own private ensuite bath, providing comfort and privacy for family members or guests. A versatile loft offers additional flexible living space ideal for a media room, playroom, or secondary lounge area. Step outside to enjoy the rear wood deck, perfect for relaxing evenings or outdoor entertaining while taking in the peaceful surroundings. This home is currently under construction with all interior selections made. Enjoy the charm and tranquility of Greenwood Estates’ newest section while remaining conveniently connected to Richmond, Williamsburg, and all the amenities New Kent County has to offer. Surrounded by scenic woodlands, local wineries, and historic attractions, this community offers the perfect blend of peaceful living and everyday convenience.
All features
Interior details
Bedrooms & Bathrooms
- Bedrooms: 4
- Bathrooms: 4
- Full bathrooms: 3
- Half bathrooms: 1
Heating & Cooling
- Heating: Electric, Heat Pump, Zoned
- Cooling: Electric, Zoned
Other Interior
- Flooring: Partially Carpeted, Vinyl
- Appliances: Dishwasher, Exhaust Fan, Electric Water Heater, Gas Cooking, Disposal, Microwave, Oven
- Features: Tray Ceilings, Separate Formal Dining Room, Eat In Kitchen, French Doors Atrium Doors, Granite Counters, High Ceilings, Kitchen Island, Loft, Bath In Primary Bedroom, Pantry, Recessed Lighting, Walk In Closets
Exterior details
Exterior
- Paved Driveway
Parking
- Garage spaces: 2.0
Construction details
Type & Style
- Home type: Single Family
- Architectural style: Two Story
- Stories: 2
Materials
- Construction: Drywall, Frame, Vinyl Siding
Listed by: Kim Sebrell (804) 282-5901, Keller Williams Realty
MLS#: 2611901
Listings displayed by Propified through Rand Properties Brokerage.
To report an issue or dispute listing information, contact Rand Properties Brokerage.
All or a portion of the Listing Content is provided by the Central Virginia Regional MLS, LLC, from a copyrighted compilation of Listings. All CVR MLS Listing Content provided is deemed reliable but is not guaranteed accurate. The compilation of Listings and each individual Listing are ©2026 Central Virginia Regional MLS, LLC. All rights reserved.
Similar properties