Description
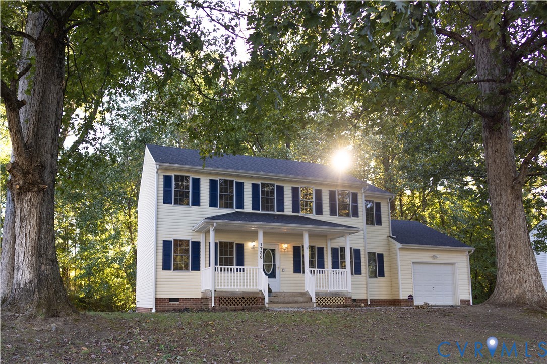
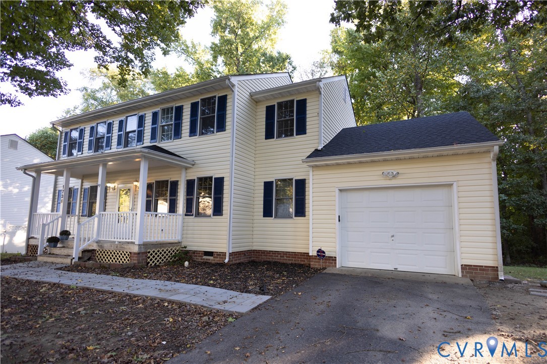
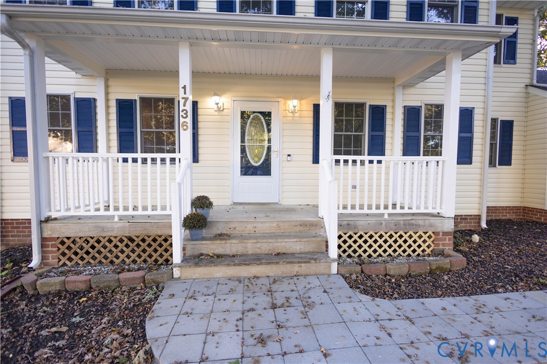
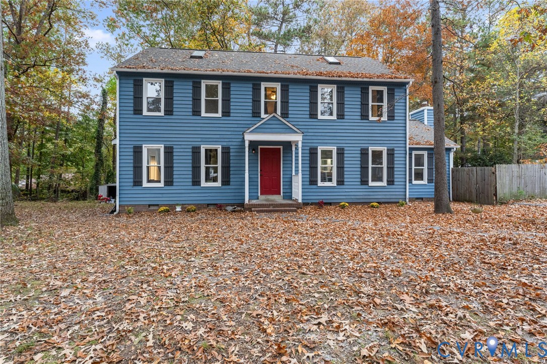
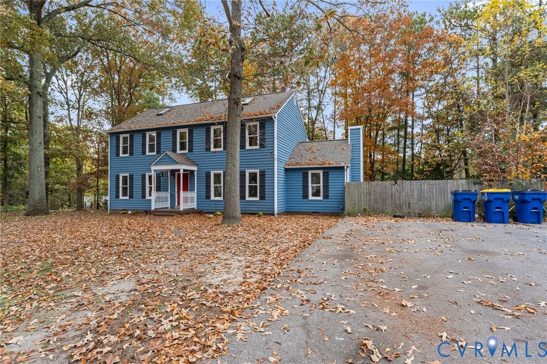
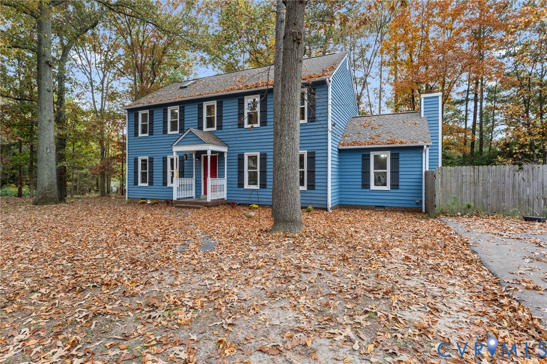
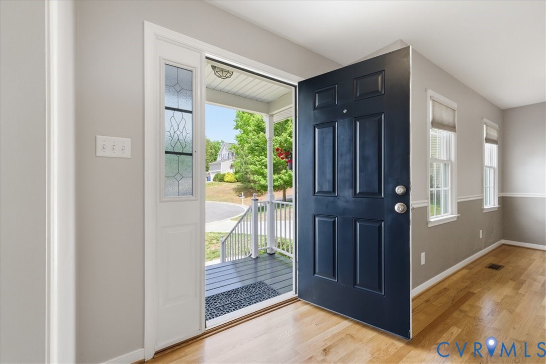
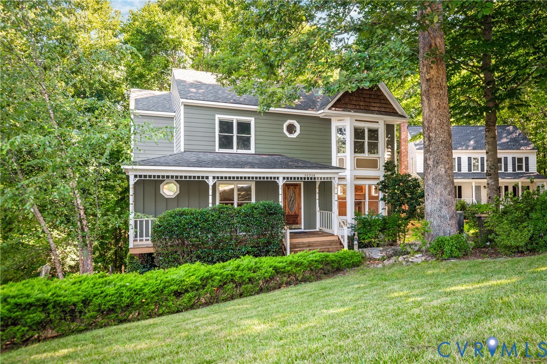
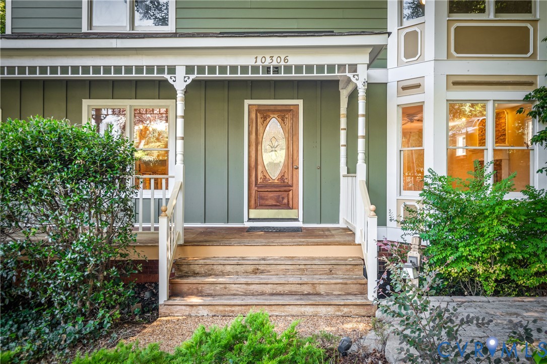
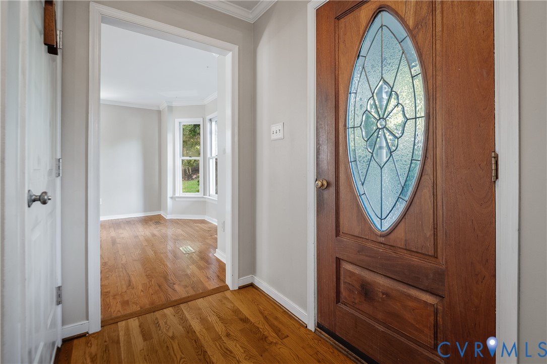
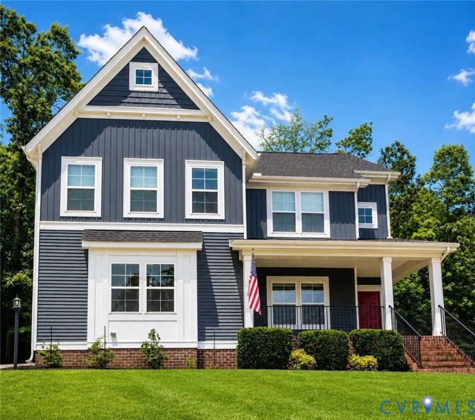
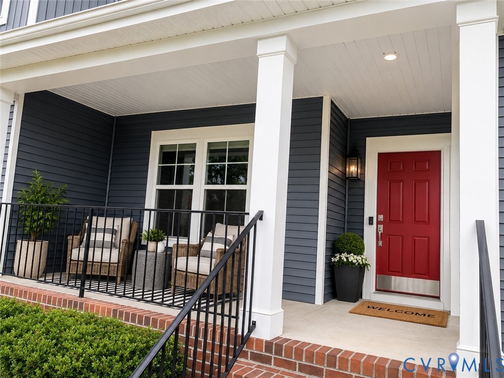
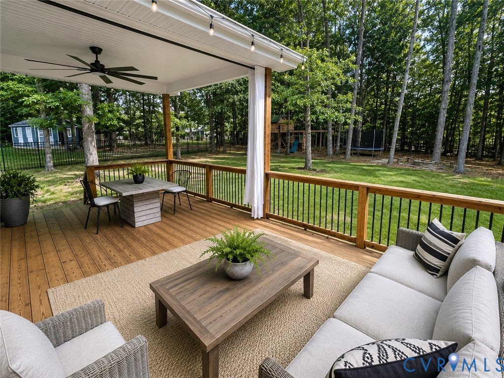
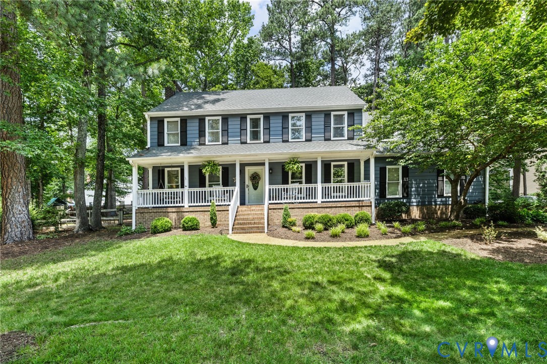
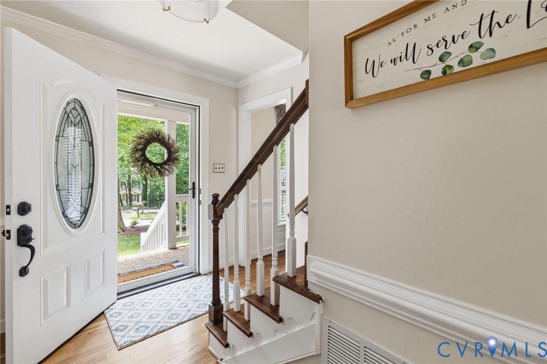
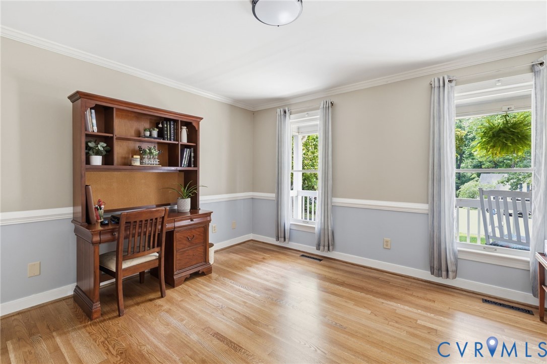
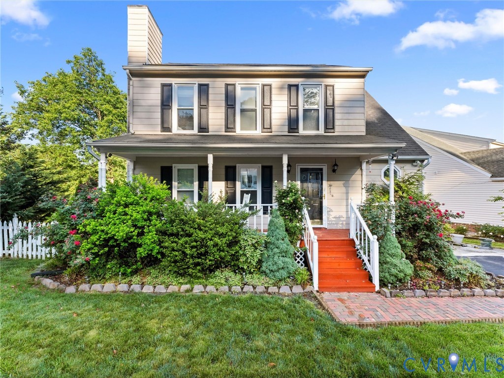
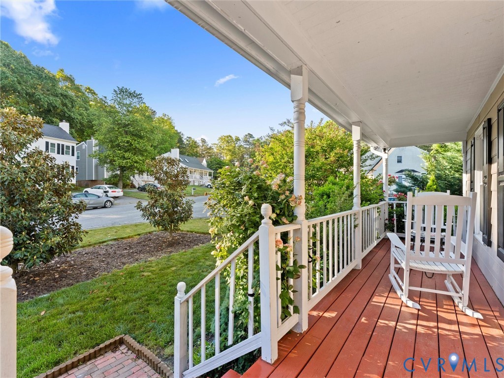
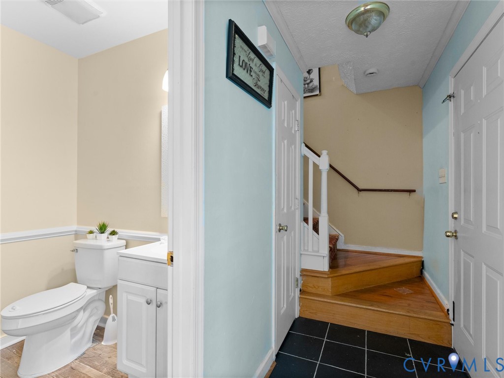
Welcome to 1712 Edmonton Way — a beautifully updated two-story Colonial tucked away at the back of a quiet cul-de-sac in the highly sought-after Midlothian school district. From the inviting front porch to the numerous recent improvements throughout the home, this property offers comfort, style, and functionality. Inside, you’ll find fresh paint, updated flooring throughout, remodeled bathrooms, and an updated kitchen featuring newer cabinetry, countertops, and finishes. The spacious great room creates a warm and relaxing atmosphere and opens directly to the recently screened porch — the perfect place to unwind, entertain guests, or enjoy peaceful evenings overlooking the backyard. The first floor also includes a convenient utility room with washer and dryer, along with a powder room for guests. Upstairs, the home offers three comfortable bedrooms, including the primary suite with its own private full bath. A small workstation area at the top of the stairs provides an ideal spot for working from home, studying, or organizing daily tasks. Outside, the fenced backyard offers multiple outdoor living spaces including a deck, patio area, and a tall storage shed for additional storage or hobbies. A paved driveway completes this well-maintained property. Conveniently located near shopping, dining, and major commuter routes, this move-in ready home combines updated living with the charm of a classic Colonial setting.
All features
Interior details
Bedrooms & Bathrooms
- Bedrooms: 3
- Bathrooms: 3
- Full bathrooms: 2
- Half bathrooms: 1
Heating & Cooling
- Heating: Forced Air, Natural Gas
- Cooling: Electric
Other Interior
- Flooring: Slate, Vinyl, Wood
- Appliances: Electric Water Heater
- Features: Bay Window, Ceiling Fans, Dining Area, Eat In Kitchen, Fireplace, Pantry, Solid Surface Counters
- Fireplaces: 1
Exterior details
Exterior
- Deck, Porch, Paved Driveway
- Windows: Thermal Windows
Construction details
Type & Style
- Home type: Single Family
- Architectural style: Two Story
- Stories: 2
Materials
- Construction: Block, Drywall, Frame, Hardboard
- Roof: Composition, Shingle
Listed by: Wally Hughes (804) 288-5000, RE/MAX Commonwealth
MLS#: 2611885
Listings displayed by Propified through Rand Properties Brokerage.
To report an issue or dispute listing information, contact Rand Properties Brokerage.
All or a portion of the Listing Content is provided by the Central Virginia Regional MLS, LLC, from a copyrighted compilation of Listings. All CVR MLS Listing Content provided is deemed reliable but is not guaranteed accurate. The compilation of Listings and each individual Listing are ©2026 Central Virginia Regional MLS, LLC. All rights reserved.
Similar properties