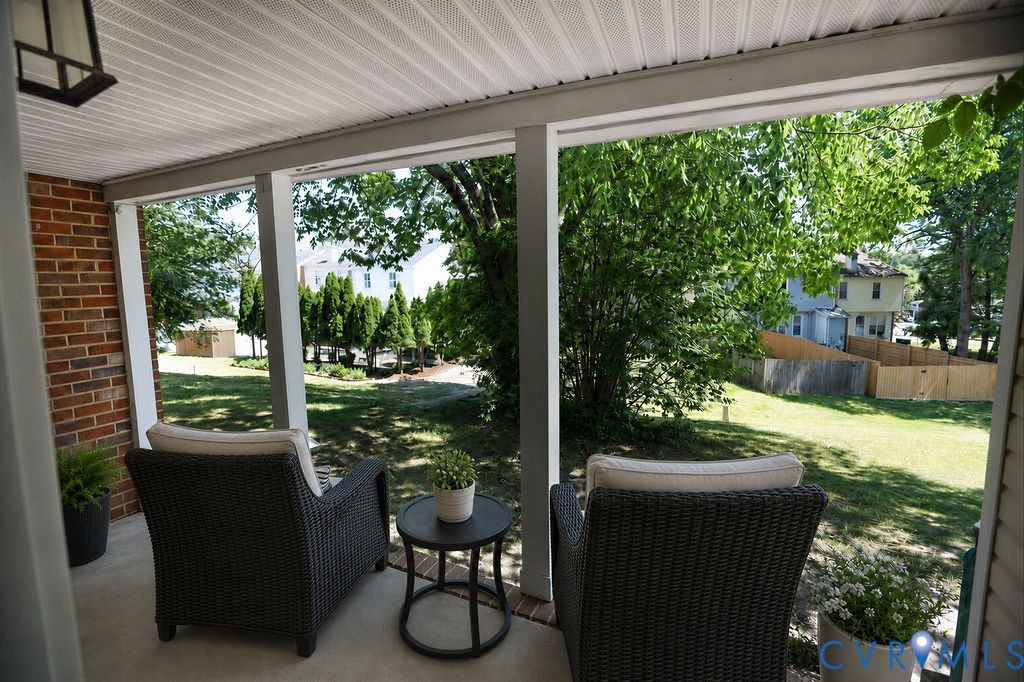
Description
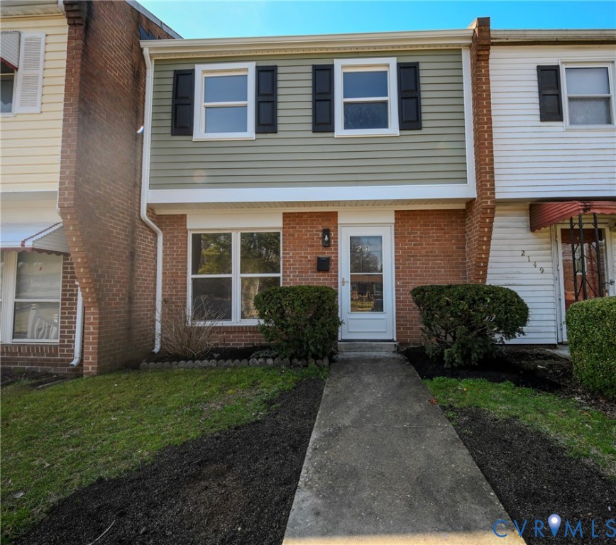
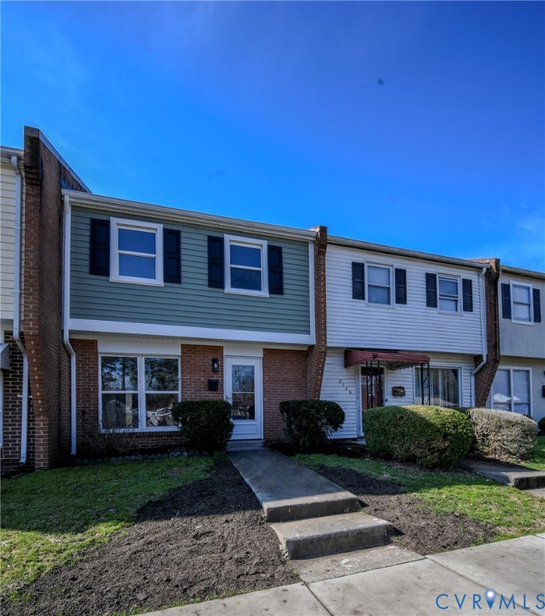
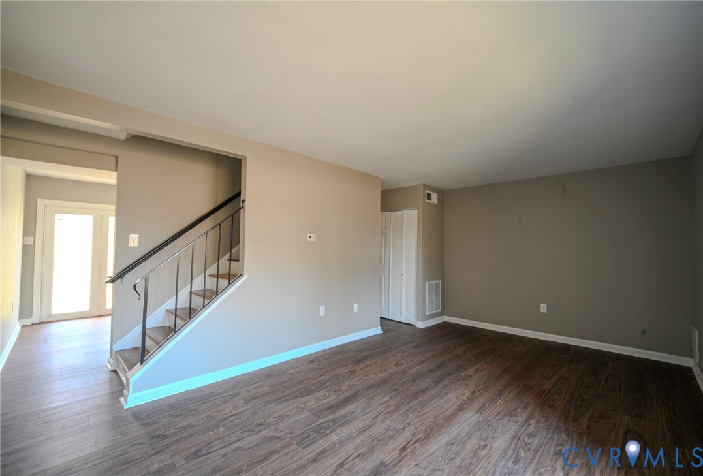
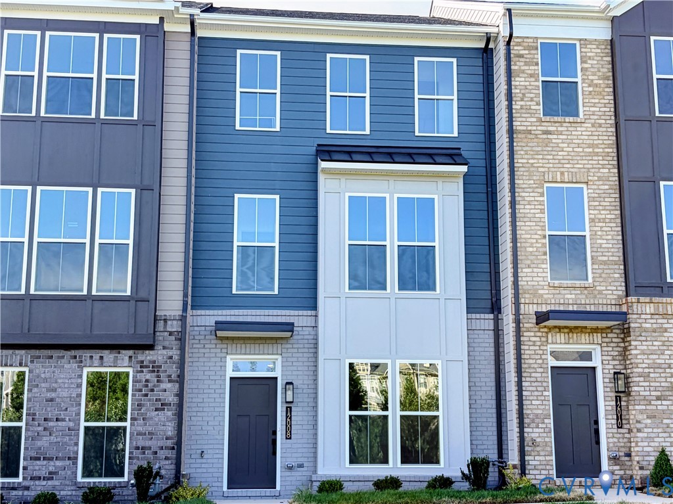
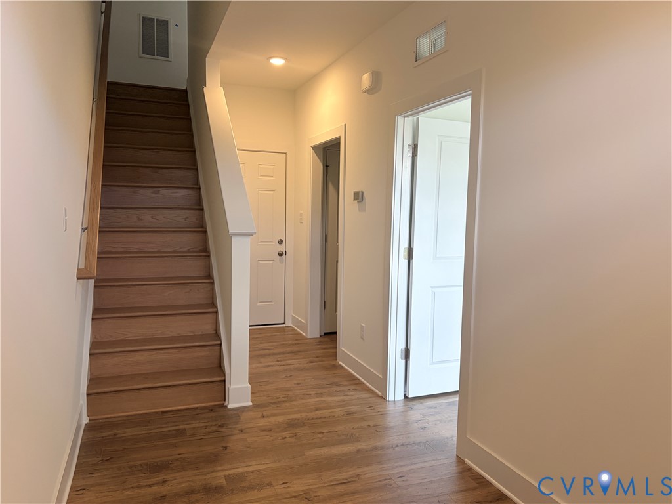
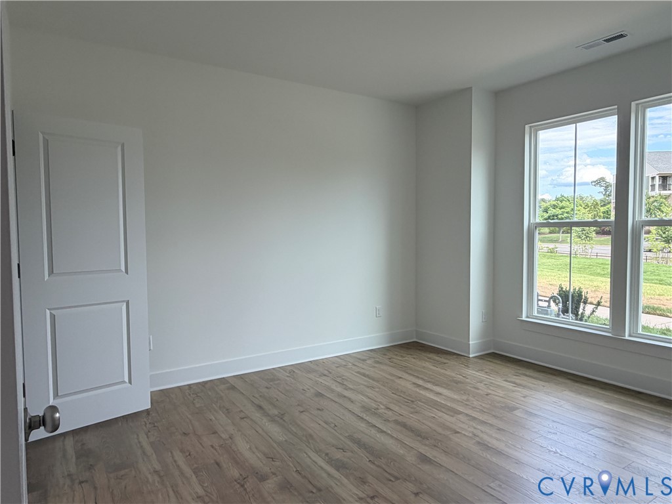
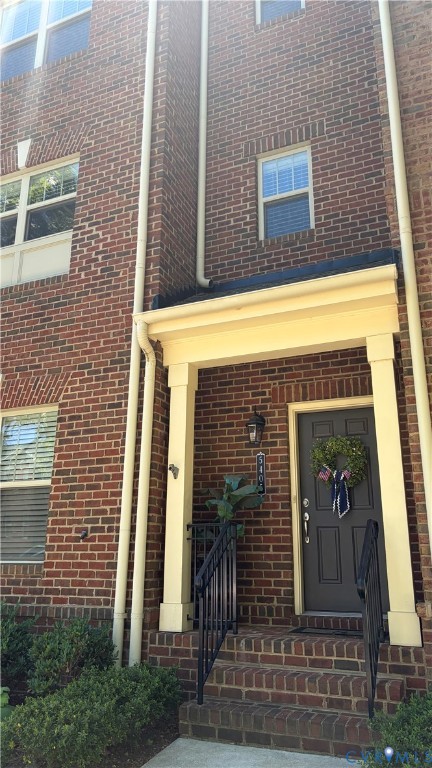
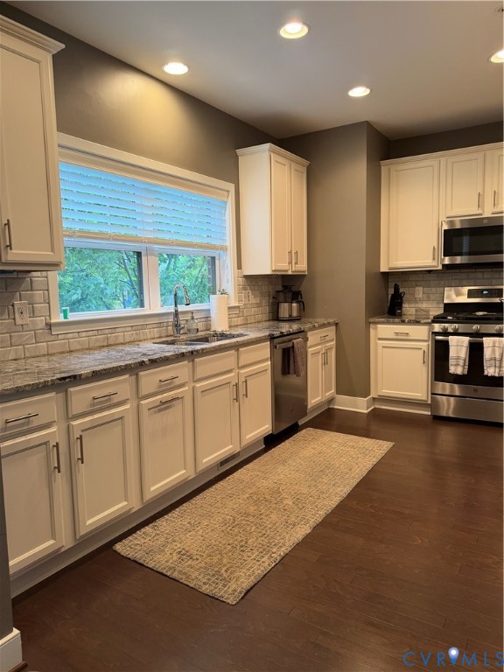
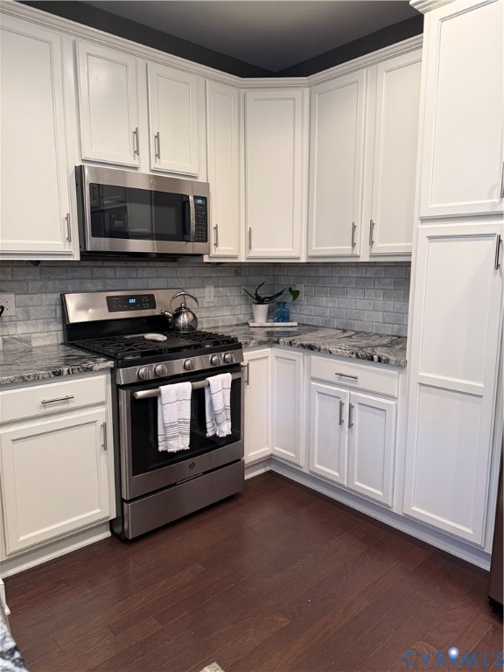
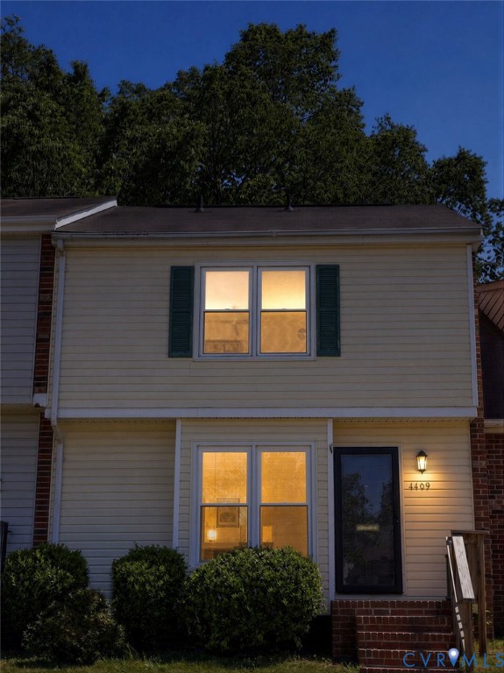
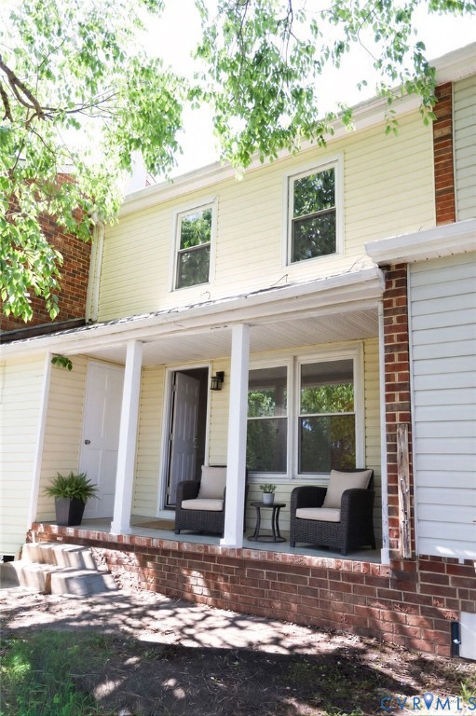
Welcome home to 4409 Foxfire Lane, a beautifully renovated 3-bedroom, 1.5-bathroom gem in the heart of Richmond. This isn't just a house; it’s a move-in-ready sanctuary designed for buyers who want style without the stress. Step inside to find a home that feels brand new. Every inch has been refreshed with a modern touch: Fresh Paint & New Flooring: A crisp, neutral palette and durable, stylish flooring flow throughout the entire home. Updated Kitchen: Featuring stunning new countertops, this space is ready for your morning coffee or gourmet dinner prep. Buying a home can be nerve-wracking, so we’ve done the homework for you. This home comes with a pre-home inspection, a clear termite inspection, and a current home listing warranty for total security from day one. Enjoy the best of Richmond living with unmatched access to work and play: Commuter’s Dream: Seconds away from major interstate access, making your drive to downtown or the West End a breeze. Outdoor Adventures: Explore nearby parks, hiking, and biking trails. If you love the water, you’re just a short trip from some of the area's best fishing and boating spots. Convenience: Situated near top-rated schools and local amenities, this is a quiet community that keeps you connected. Special Financing for Our Heroes - We believe in giving back to those who serve our community. This home is an incredible opportunity for Veterans, Teachers, and Nurses to stop renting and start owning. Pathway Homes First Home Buyer Grant: This property qualifies for a $10,000 Pathway Home Grant when you work with our preferred mortgage broker. This can significantly lower your out-of-pocket costs, making homeownership more affordable than ever. Whether you are starting your journey as a first-time buyer or looking for a low-maintenance lifestyle in a great location, 4409 Foxfire Lane is the one. Don’t wait—schedule your tour today and ask about your eligibility for the Pathway Grant! Sellers offering $5000 towards buyer's closing costs with full-price offer.
All features
Interior details
Bedrooms & Bathrooms
- Bedrooms: 3
- Bathrooms: 2
- Full bathrooms: 1
- Half bathrooms: 1
Heating & Cooling
- Heating: Electric, Forced Air
- Cooling: Central Air
Other Interior
- Flooring: Carpet
Construction details
Type & Style
- Home type: Townhouse
- Architectural style: Row House
- Stories: 2
Materials
- Construction: Frame, Vinyl Siding
- Roof: Asphalt
- Foundation: Slab
Listed by: Teddy Mintz (866) 515-6819, Allison James Estates & Homes
MLS#: 2612491
Listings displayed by Propified through Rand Properties Brokerage.
To report an issue or dispute listing information, contact Rand Properties Brokerage.
All or a portion of the Listing Content is provided by the Central Virginia Regional MLS, LLC, from a copyrighted compilation of Listings. All CVR MLS Listing Content provided is deemed reliable but is not guaranteed accurate. The compilation of Listings and each individual Listing are ©2026 Central Virginia Regional MLS, LLC. All rights reserved.
Similar properties