Description
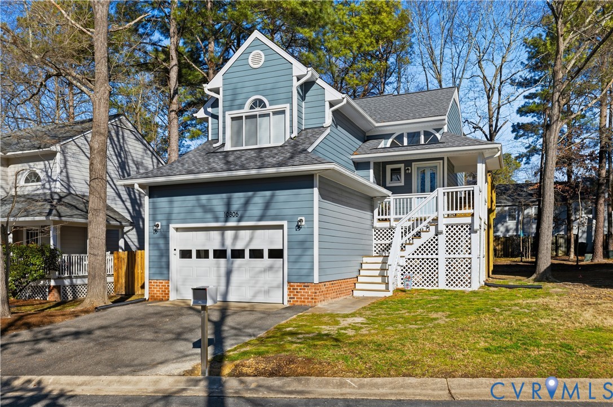
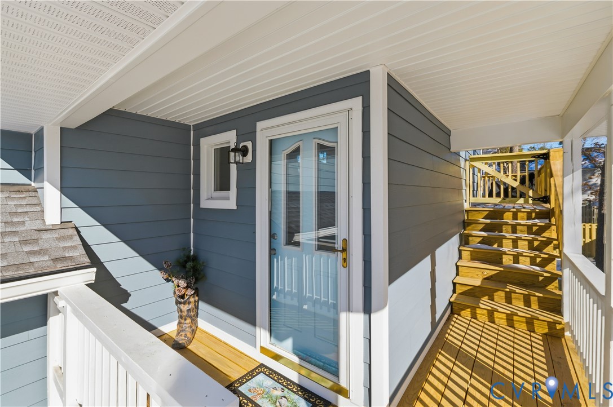
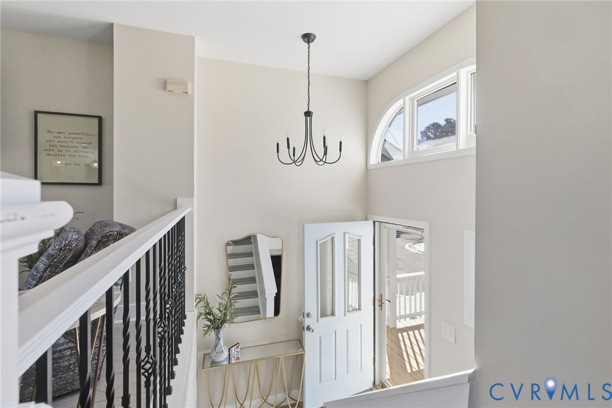
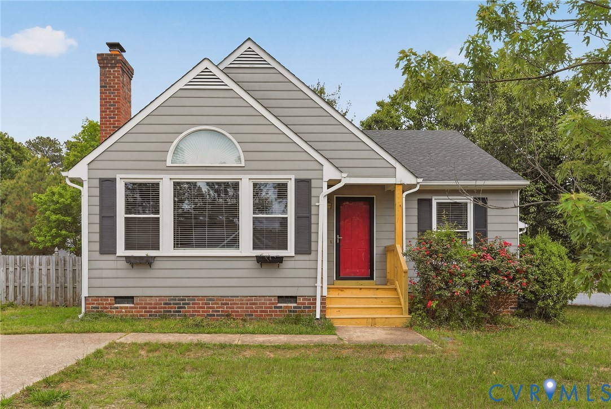
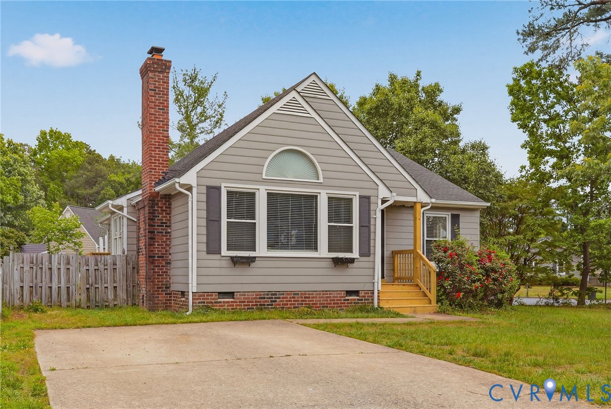
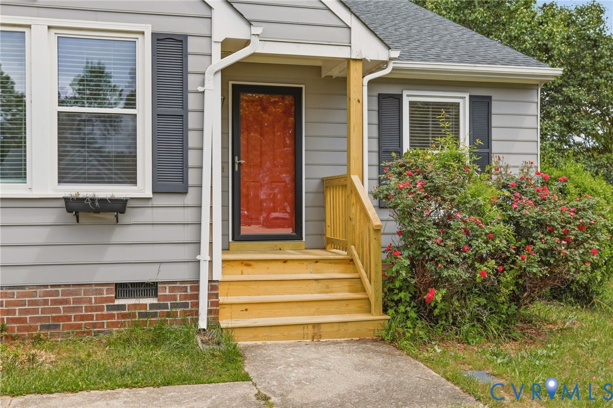
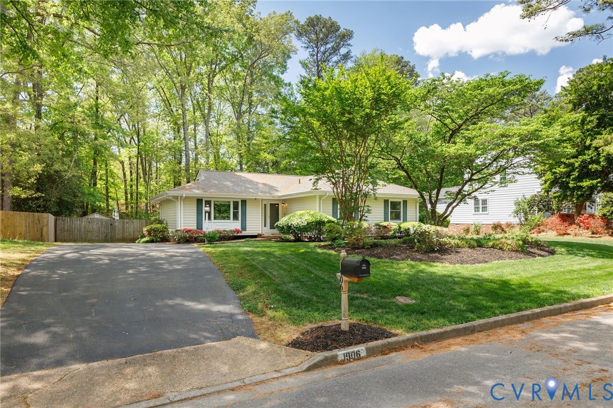
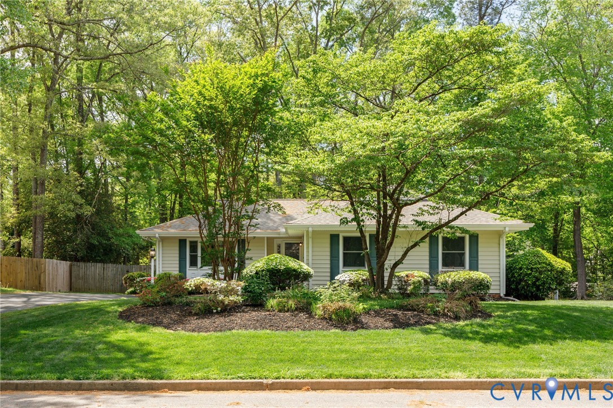
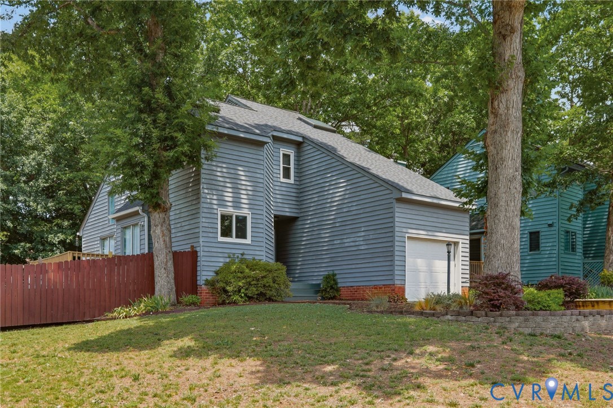
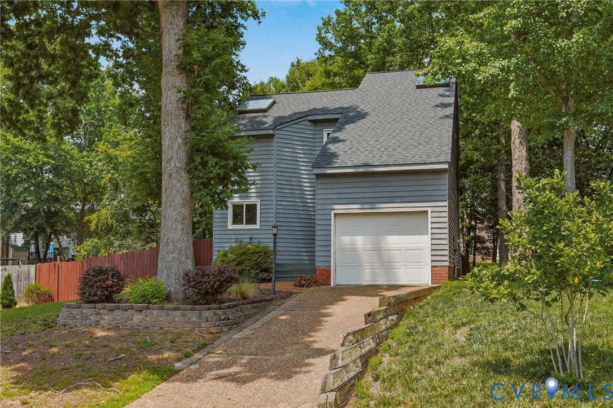
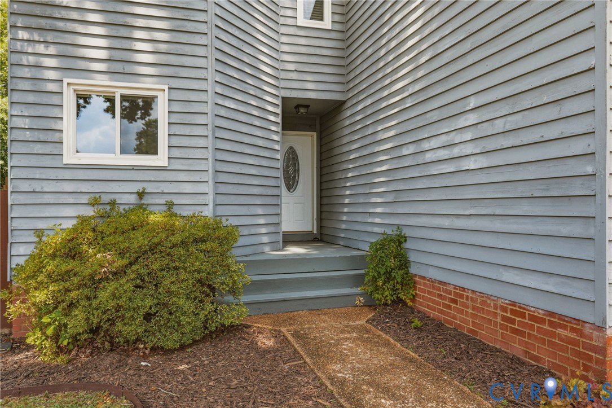
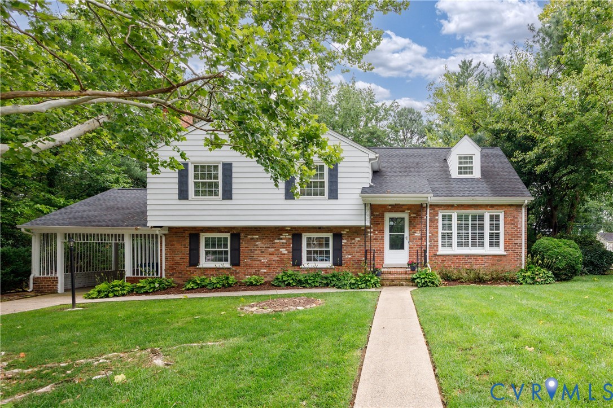
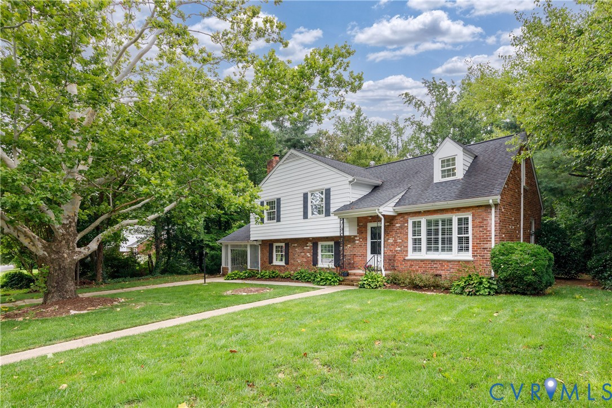
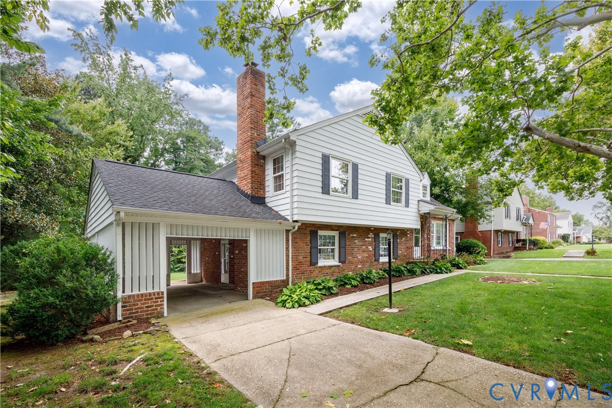
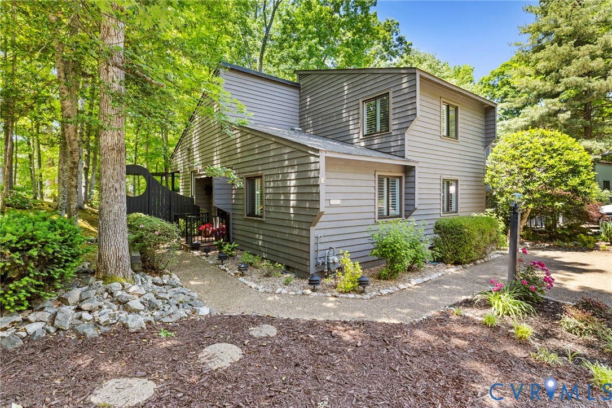
Move-in ready and beautifully updated, this stylish patio home in Stony Run delivers the lifestyle you are looking for! Thoughtfully upgraded throughout, this home combines modern finishes, functional living spaces, and private outdoor living in a sought-after West End location near Deep Run Park, shopping, dining, and recreation. Step inside to find a tiled foyer, hardwood floors throughout both the first and second levels, soaring vaulted ceilings in the living and dining rooms, and an inviting gas fireplace that creates the perfect centerpiece for cozy evenings at home. The open concept continues outdoors with direct access to the spacious two-level deck, ideal for entertaining, grilling, or simply relaxing while enjoying the fully fenced backyard and wooded privacy beyond. PVC decking on the upper level adds durability and easy maintenance. The updated kitchen offers timeless appeal with granite countertops, tile backsplash, stainless steel appliances, under-cabinet lighting and pantry storage. The lower level features two secondary bedrooms, an updated full bathroom with marble-topped vanity and tiled tub/shower surround, plus a convenient laundry closet with washer and dryer conveying. Upstairs, the private Primary Suite feels like a retreat with a beautifully renovated ensuite bath featuring a brand-new tiled shower, updated marble-topped vanity, and walk-in closet. Custom shutters throughout the home elevate every space with a polished designer touch. Additional updates and features include replacement windows, water heater replaced in 2023, tall crawlspace with full vapor barrier and updated insulation, generous storage throughout, and an aggregate driveway for easy off-street parking. Offering modern updates, outdoor living, and an unbeatable West End location, this move-in ready home is the perfect blend of comfort, style, and convenience.
All features
Interior details
Bedrooms & Bathrooms
- Bedrooms: 3
- Bathrooms: 2
- Full bathrooms: 2
Heating & Cooling
- Heating: Forced Air, Natural Gas
- Cooling: Central Air, Electric
Other Interior
- Flooring: Carpet, Ceramic Tile, Wood
- Appliances: Dryer, Dishwasher, Electric Cooking, Gas Water Heater, Microwave, Refrigerator, Stove, Washer
- Features: Bedroom On Main Level, Separate Formal Dining Room, Eat In Kitchen, Fireplace, Granite Counters, Bath In Primary Bedroom, Pantry, Walk In Closets
- Fireplaces: 1
Exterior details
Exterior
- Deck, Storage, Shed
Construction details
Type & Style
- Home type: Townhouse
- Architectural style: Contemporary, Patio Home
- Stories: 2
Materials
- Construction: Block, Drywall, Concrete, Wood Siding
- Roof: Composition, Shingle
Listed by: Alice Buchanan Scott (804) 288-8888, Long & Foster REALTORS
MLS#: 2612470
Listings displayed by Propified through Rand Properties Brokerage.
To report an issue or dispute listing information, contact Rand Properties Brokerage.
All or a portion of the Listing Content is provided by the Central Virginia Regional MLS, LLC, from a copyrighted compilation of Listings. All CVR MLS Listing Content provided is deemed reliable but is not guaranteed accurate. The compilation of Listings and each individual Listing are ©2026 Central Virginia Regional MLS, LLC. All rights reserved.
Similar properties