Description
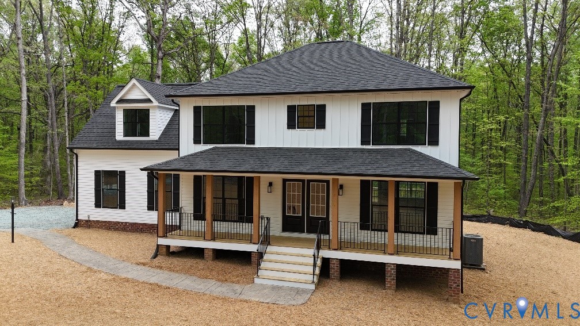
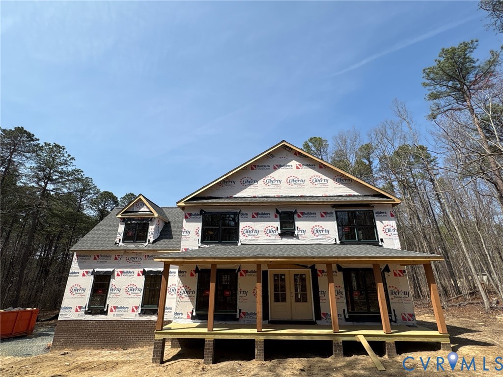
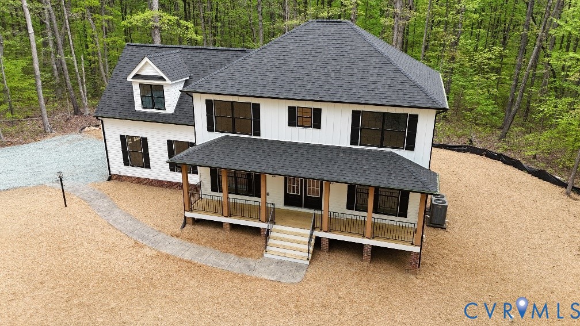
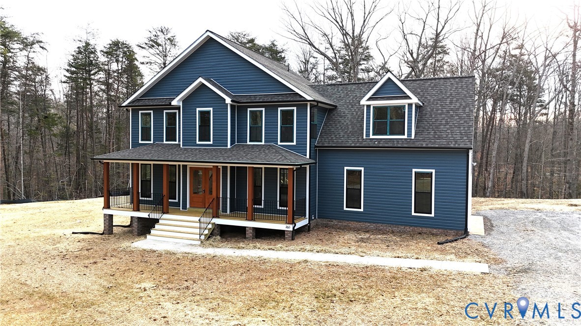
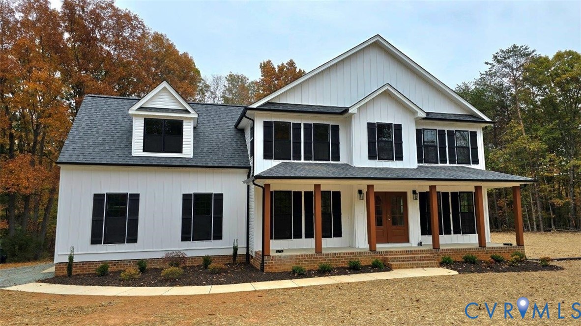
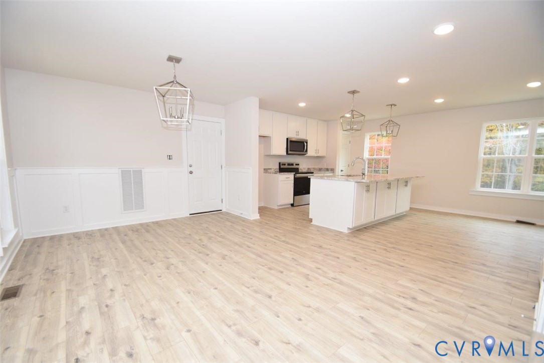
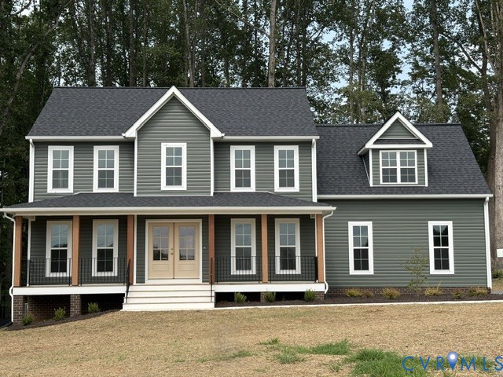
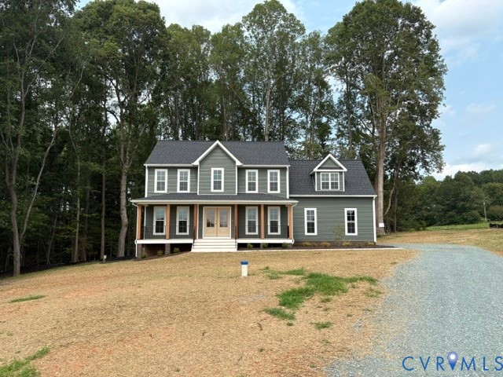
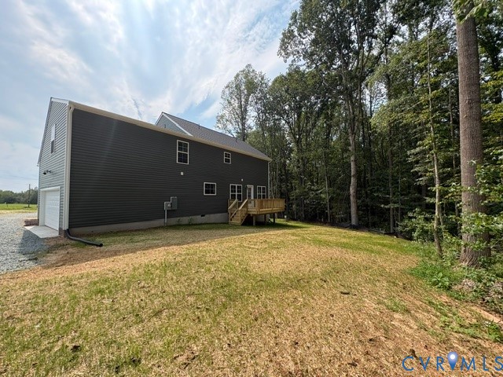
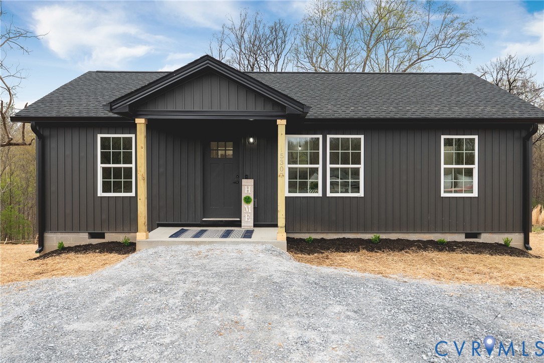
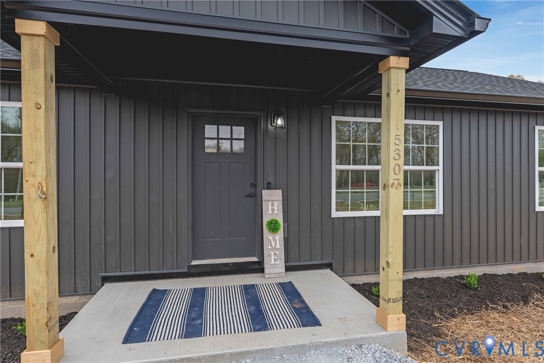
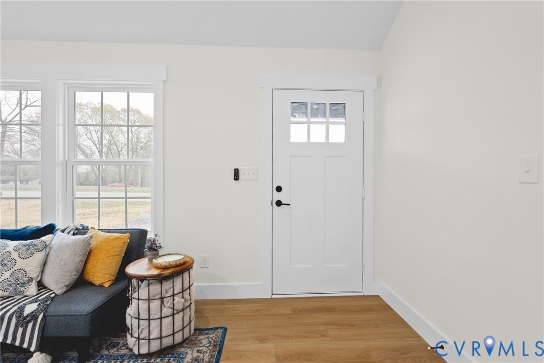
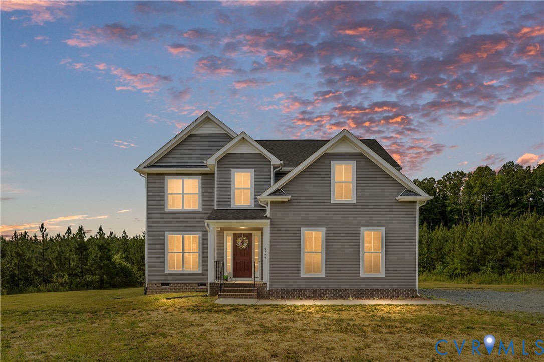
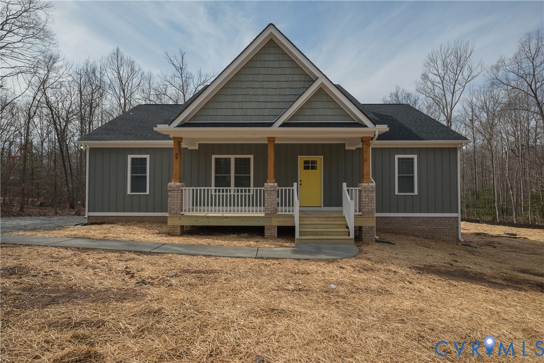
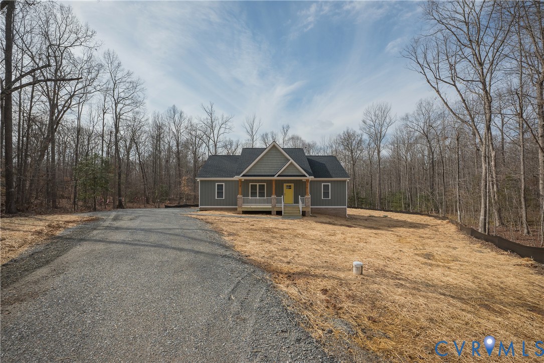
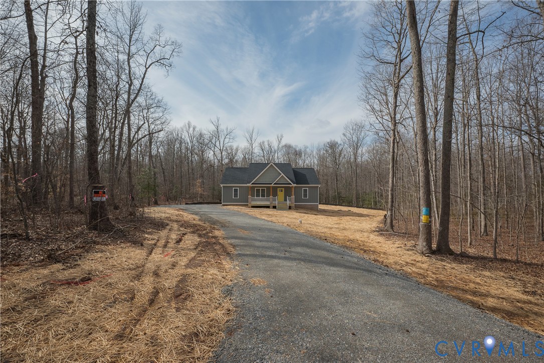
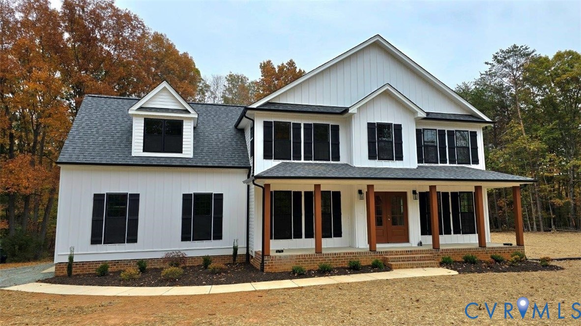
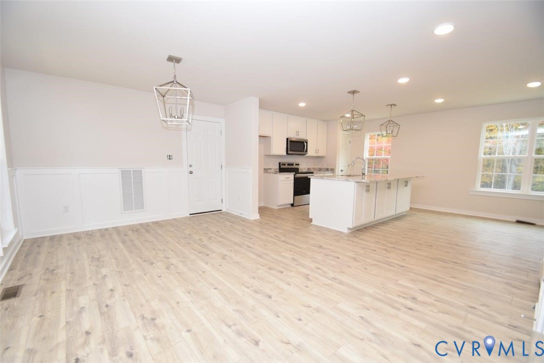
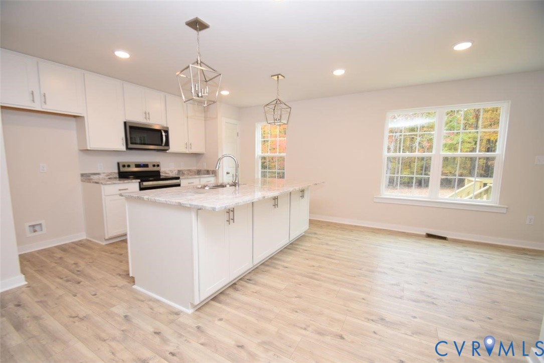
FRAMING UNDER WAY! (5/11) The Ross floor plan in Martin Village with interior and exterior upgrades! French front door with stain grade 3/4 Glass, Vinyl porch railings, upgraded stained columns, Wide window trim, black windows and gutters, extra windows, 10x14 deck, shake siding in one section and side load garage with opener. Interior includes craftsman trim package in the dining room, gourmet kitchen option with granite counters, island with overhang and pendant lights above, Tier 2 42" upper cabinets, extra lights in the great room, stainless appliances and farmhouse sink, black interior hardware package throughout, laminate flooring on the main level, oak stairs, primary bedroom with ceiling fan, bathroom with 5' tile shower and transom window above, double bowl vanity with wave sink bowls, and tile flooring. LED lights in bedrooms, convenient second floor laundry, and pull down attic for storage. No WATER or SEWER Bills. Photos are similar to. Late summer completion. Ask how you can save $7,500 in Seller Paid Closing Costs.
All features
Interior details
Bedrooms & Bathrooms
- Bedrooms: 4
- Bathrooms: 3
- Full bathrooms: 2
- Half bathrooms: 1
Heating & Cooling
- Heating: Electric, Heat Pump
- Cooling: Central Air, Electric, Heat Pump
Other Interior
- Flooring: Carpet, Laminate, Vinyl
- Appliances: Electric Water Heater
- Features: Separate Formal Dining Room, Granite Counters, High Speed Internet, Kitchen Island, Pantry, Wired For Data
Exterior details
Exterior
- Deck, Porch, Unpaved Driveway
- Windows: Screens
Parking
- Garage spaces: 2.0
Construction details
Type & Style
- Home type: Single Family
- Architectural style: Colonial, Two Story
- Stories: 2
Materials
- Construction: Block, Vinyl Siding
Listed by: Michael Grogan (757) 229-0550, Howard Hanna William E Wood
MLS#: 2612605
Listings displayed by Propified through Rand Properties Brokerage.
To report an issue or dispute listing information, contact Rand Properties Brokerage.
All or a portion of the Listing Content is provided by the Central Virginia Regional MLS, LLC, from a copyrighted compilation of Listings. All CVR MLS Listing Content provided is deemed reliable but is not guaranteed accurate. The compilation of Listings and each individual Listing are ©2026 Central Virginia Regional MLS, LLC. All rights reserved.
Similar properties