Description
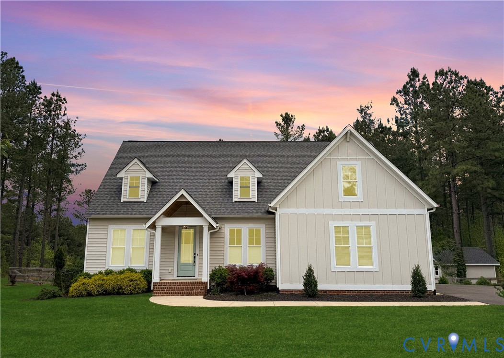
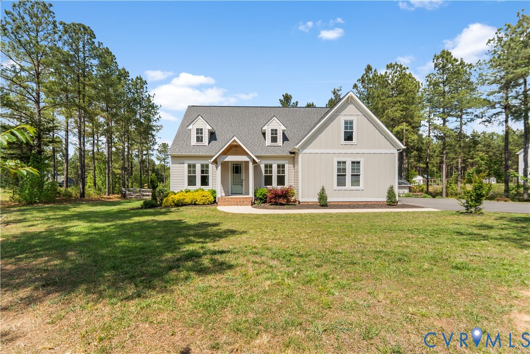
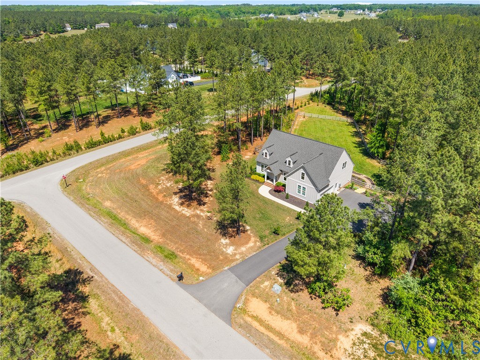
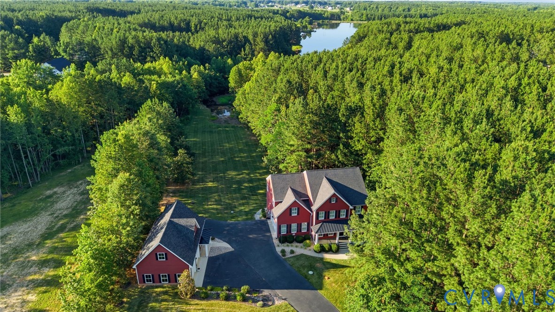
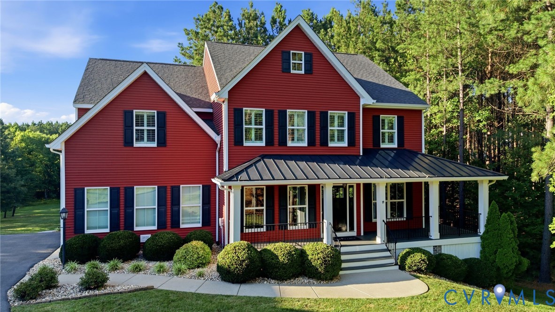
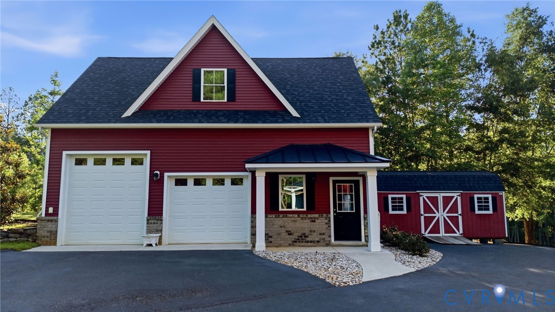
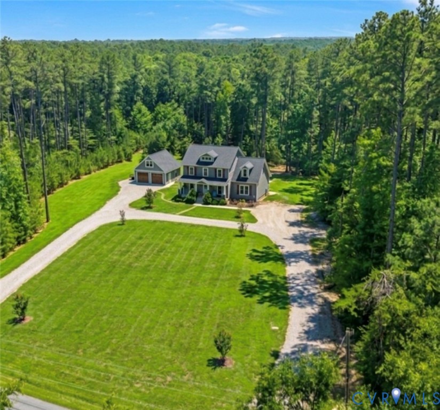
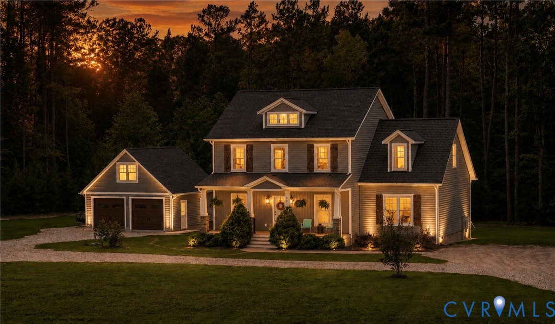
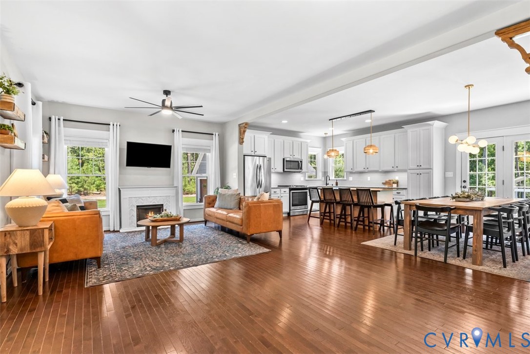
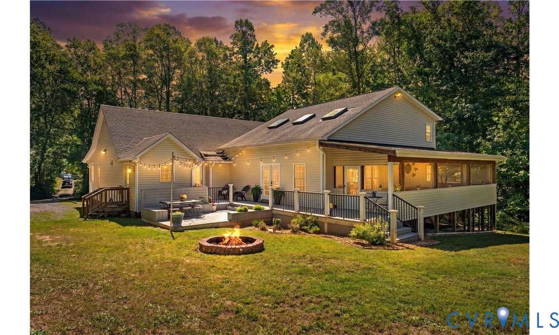
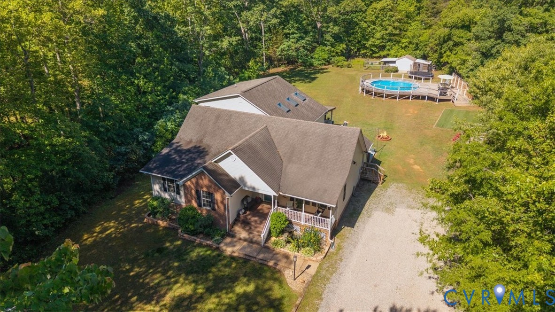
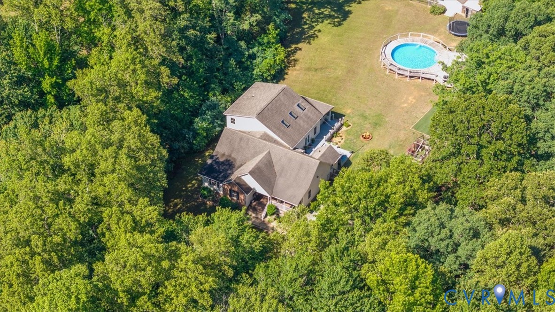
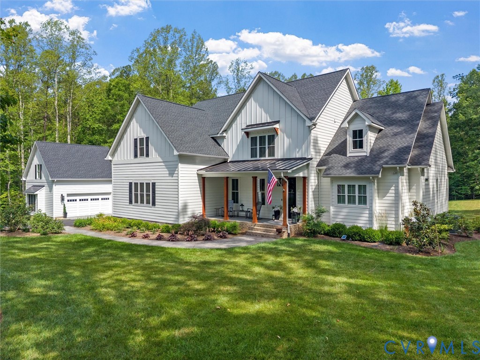
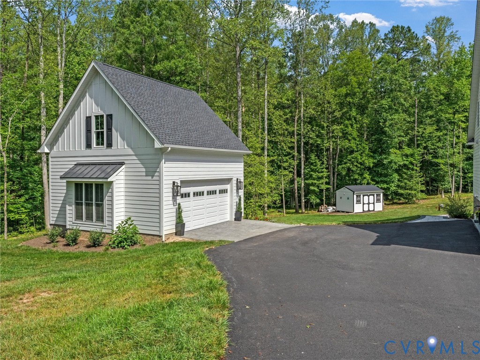
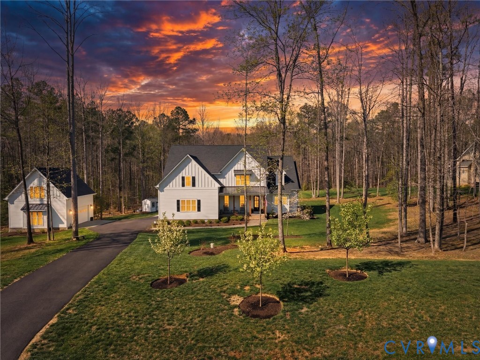
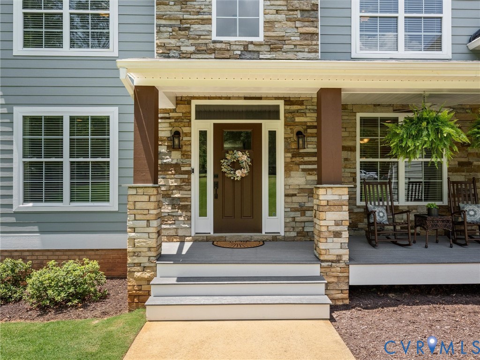
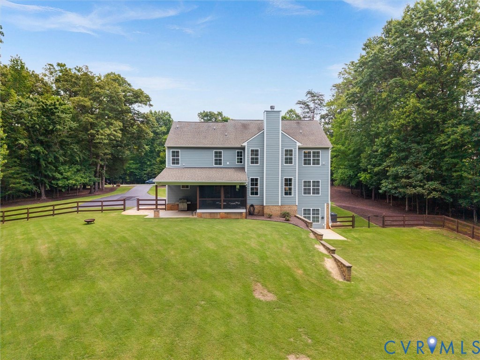
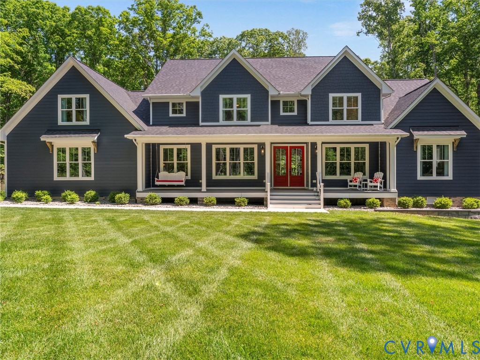
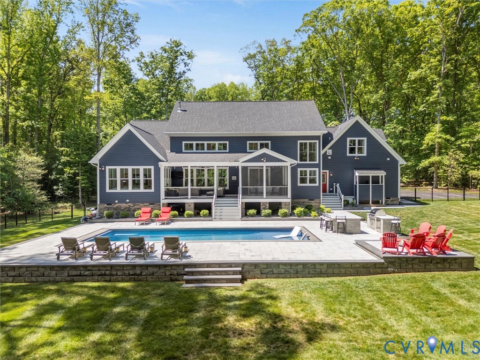
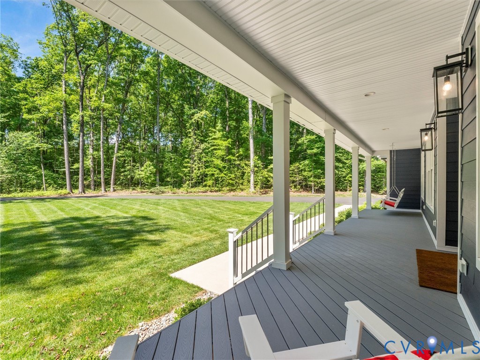
Tucked away on 10 wooded acres in Powhatan’s prestigious Dalmore subdivision, this custom 5 bedroom, 4.5 bath home offers a rare blend of luxury, privacy, and convenience with a Midlothian zip code and Powhatan taxes. Located less than 5 minutes from Westchester Commons, Westchester Medical Center, and VA-288, the setting feels completely secluded while keeping shopping, dining, and everyday conveniences close by. Inside, soaring cathedral ceilings with exposed beams, oversized windows, designer finishes, and expansive open living spaces create a home that feels both elevated and inviting. Thoughtfully designed for both everyday living and entertaining, the layout includes a dramatic family room, sunroom overlooking the private backyard and resort style pool, dual home offices with custom built-ins and oversized 8’ x 3’ desks positioned in front of stunning picture windows, a soundproofed man cave, polished first floor bedroom suite, and a custom 493 bottle numbered wine closet. The kitchen anchors the home with a truly oversized island with bar seating, custom cabinetry, stainless steel appliances, undermount sink, sophisticated quartzite counters/backsplash and seamless flow into the main family and dining spaces beneath vaulted ceilings and exposed beams that carry throughout the home. Outside is where this property truly becomes a private retreat. The heated 15’10” x 40’ fiberglass pool features a tanning ledge, swim up seating, expansive pool decking, outdoor shower, and outdoor kitchen, all surrounded by wooded privacy. Covered back porches with both screened and open-air living spaces overlook the fenced rear yard, while hand cut wooded trails and custom bridges wind throughout the property creating a setting unlike anything else nearby.
All features
Interior details
Bedrooms & Bathrooms
- Bedrooms: 5
- Bathrooms: 5
- Full bathrooms: 4
- Half bathrooms: 1
Heating & Cooling
- Heating: Electric, Heat Pump, Propane, Zoned
- Cooling: Zoned
Other Interior
- Flooring: Partially Carpeted, Vinyl, Wood
- Appliances: Dishwasher, Exhaust Fan, Gas Cooking, Disposal, Microwave, Oven, Refrigerator, Range Hood, Stove, Water Softener, Tankless Water Heater, Water Purifier
- Features: Beamed Ceilings, Bookcases, Built In Features, Bedroom On Main Level, Ceiling Fans, Cathedral Ceilings, Dining Area, Double Vanity, Eat In Kitchen, Granite Counters, High Ceilings, High Speed Internet, Kitchen Island, Main Level Primary, Pantry, Recessed Lighting, Wired For Data, Walk In Closets
- Fireplaces: 1
Exterior details
Exterior
- Deck, Lighting, Porch, Paved Driveway
- Windows: Screens
Parking
- Garage spaces: 2.0
Construction details
Type & Style
- Home type: Single Family
- Architectural style: Farmhouse, Two Story
- Stories: 2
Materials
- Construction: Drywall, Frame, Hardiplank Type
- Roof: Composition, Shingle
Listed by: Ashley Silveira (855) 450-0442, Real Broker LLC
MLS#: 2612215
Listings displayed by Propified through Rand Properties Brokerage.
To report an issue or dispute listing information, contact Rand Properties Brokerage.
All or a portion of the Listing Content is provided by the Central Virginia Regional MLS, LLC, from a copyrighted compilation of Listings. All CVR MLS Listing Content provided is deemed reliable but is not guaranteed accurate. The compilation of Listings and each individual Listing are ©2026 Central Virginia Regional MLS, LLC. All rights reserved.
Similar properties