Description
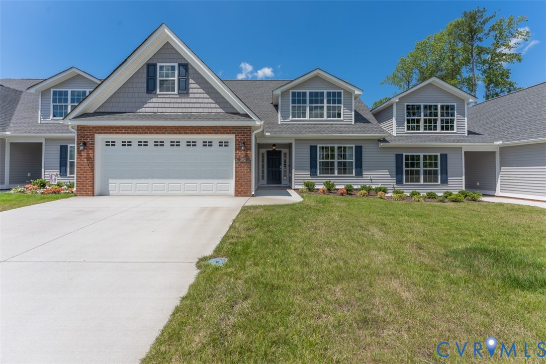
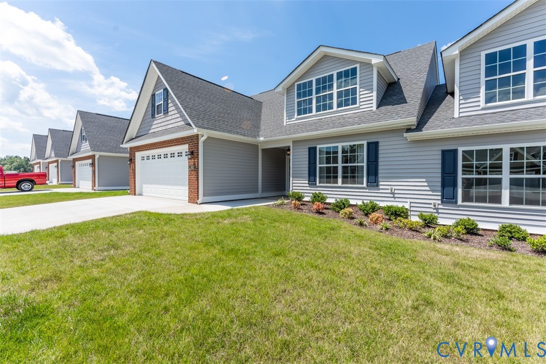
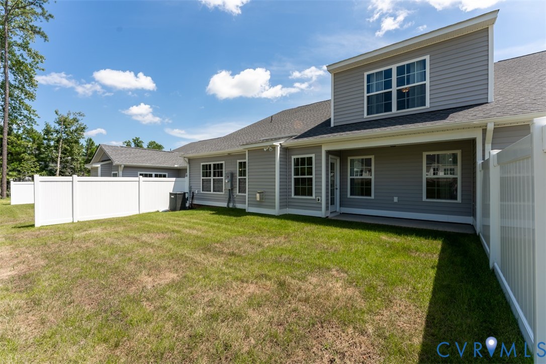
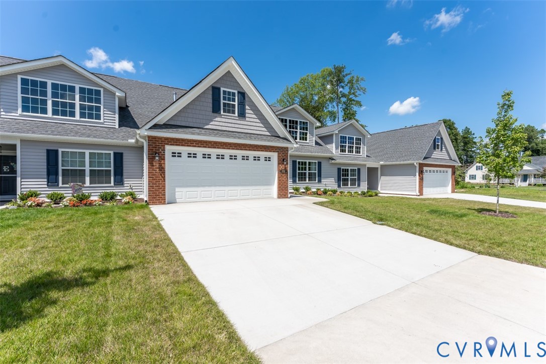
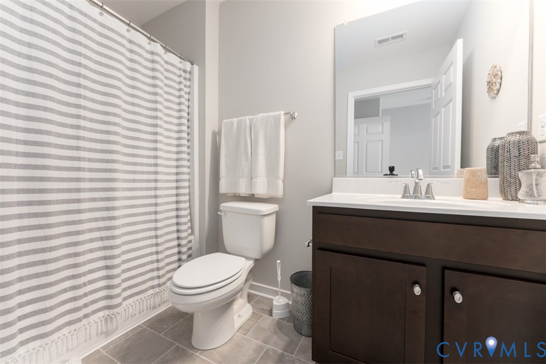
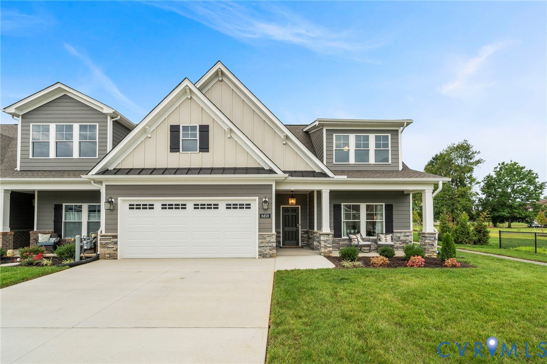
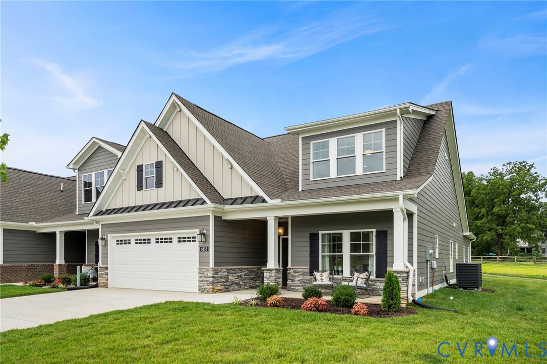
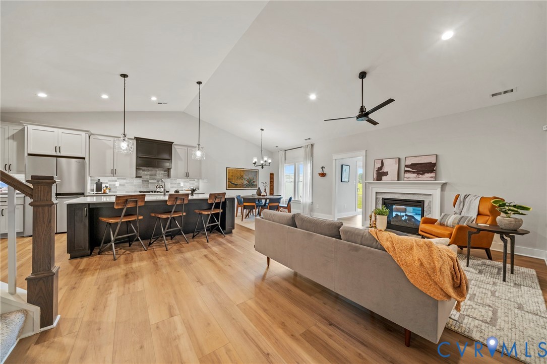
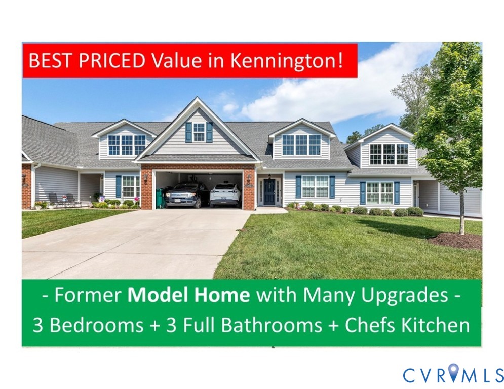
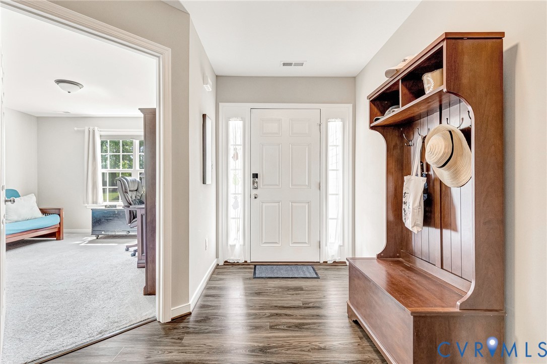
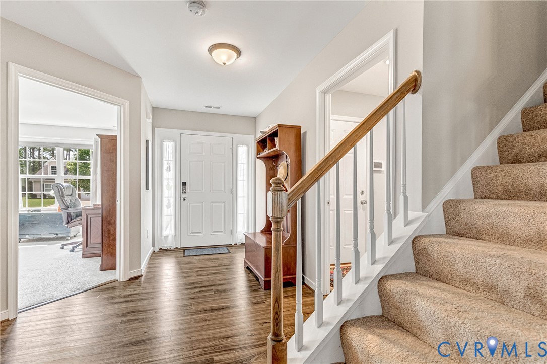
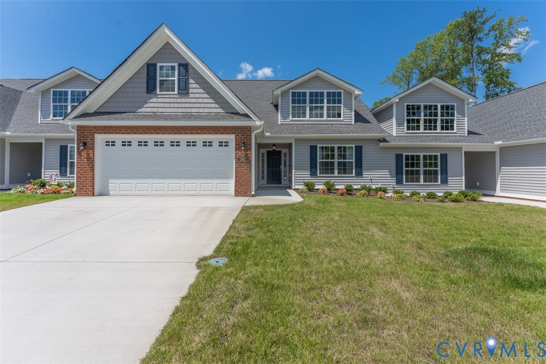
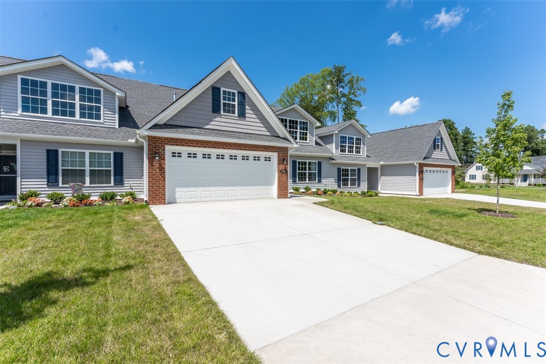
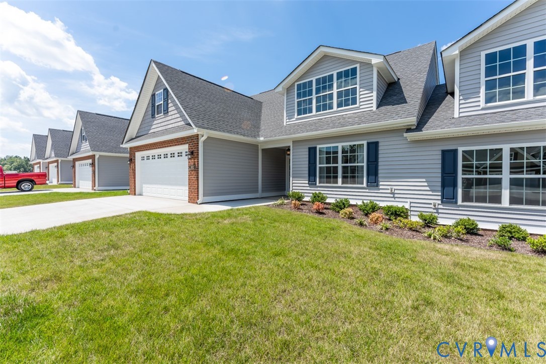
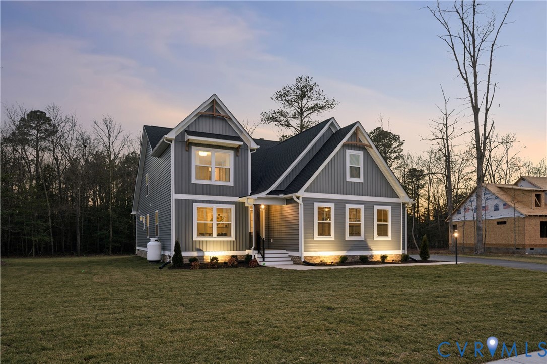
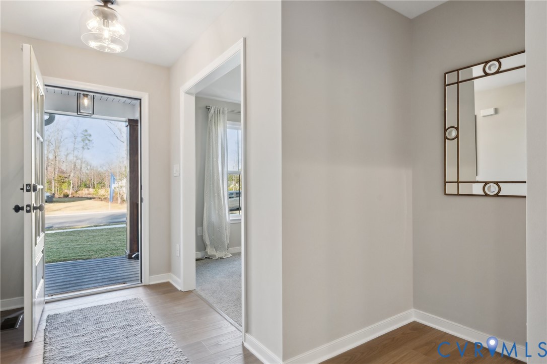
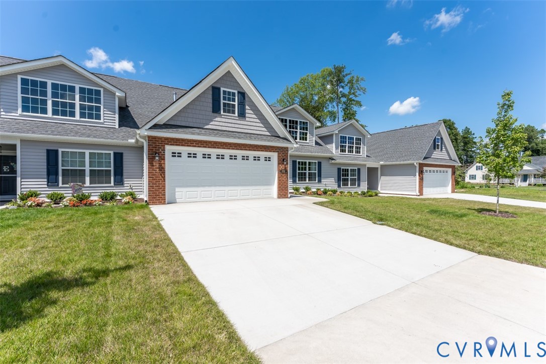
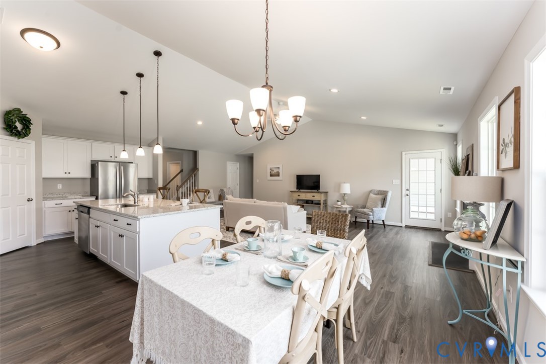
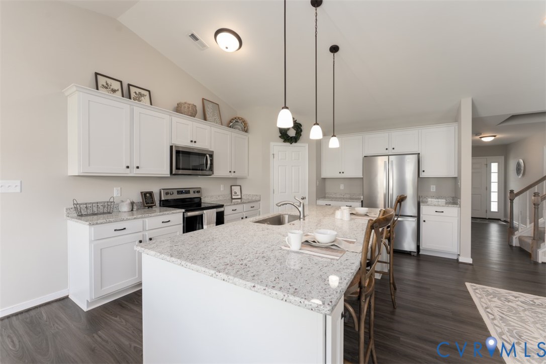
BUILDER INCENTIVE – $5,000 TOWARD CLOSING COSTS! Welcome home to the Bell Creek floor plan in the highly desirable Kennington Meadows 55+ community! This beautiful end-unit home offers 2 bedrooms, 2 full baths, and a 2-car garage, along with an impressive selection of upgrades designed for comfortable, easy living. Step inside and enjoy the inviting open concept layout featuring vaulted ceilings, extensive LVP flooring, and a spacious kitchen with granite countertops, a large center island, crown molding on the upper cabinets, and convenient pull-out trash cans built right into the island. The spacious family room is perfect for relaxing or entertaining, featuring a beautiful vaulted ceiling and cozy gas fireplace. Just beyond, the Florida Room provides additional living space and the perfect spot to enjoy your morning coffee or unwind at the end of the day. Retreat to the spacious primary owner's suite, complete with ceramic tile flooring and a beautifully appointed ceramic tile shower featuring a convenient built-in bench seat. Enjoy the lifestyle you've been looking for with maintenance-free living! Kennington Meadows residents enjoy access to a clubhouse, swimming pool, fitness room, and playground. Leave the lawn care behind and enjoy the convenience of included trash removal. High-speed internet and cable are also provided through Breezeline! Why wait? Come discover the comfort, convenience, and carefree lifestyle waiting for you at Kennington Meadows. Take advantage of the $5,000 builder incentive toward closing costs and make this beautiful home yours! PLEASE NOTE: Photos are of a previously built home with a similar floor plan and are for illustration purposes only. Finishes, colors, and features may vary.
All features
Interior details
Bedrooms & Bathrooms
- Bedrooms: 2
- Bathrooms: 2
- Full bathrooms: 2
Heating & Cooling
- Heating: Electric, Heat Pump
- Cooling: Central Air
Other Interior
- Flooring: Ceramic Tile, Partially Carpeted, Vinyl
- Appliances: Propane Water Heater
- Features: Ceiling Fans, Dining Area, Double Vanity, Eat In Kitchen, Granite Counters, High Ceilings, Kitchen Island, Bath In Primary Bedroom, Pantry, Recessed Lighting, Walk In Closets
Exterior details
Exterior
- Paved Driveway
Parking
- Garage spaces: 2.0
Construction details
Type & Style
- Home type: Townhouse
- Architectural style: Patio Home, Row House
- Stories: 1
Materials
- Construction: Frame, Vinyl Siding
- Foundation: Slab
Listed by: Deanne Butler (804) 730-7195, Hometown Realty
MLS#: 2530141
Listings displayed by Propified through Rand Properties Brokerage.
To report an issue or dispute listing information, contact Rand Properties Brokerage.
All or a portion of the Listing Content is provided by the Central Virginia Regional MLS, LLC, from a copyrighted compilation of Listings. All CVR MLS Listing Content provided is deemed reliable but is not guaranteed accurate. The compilation of Listings and each individual Listing are ©2026 Central Virginia Regional MLS, LLC. All rights reserved.
Similar properties