Description
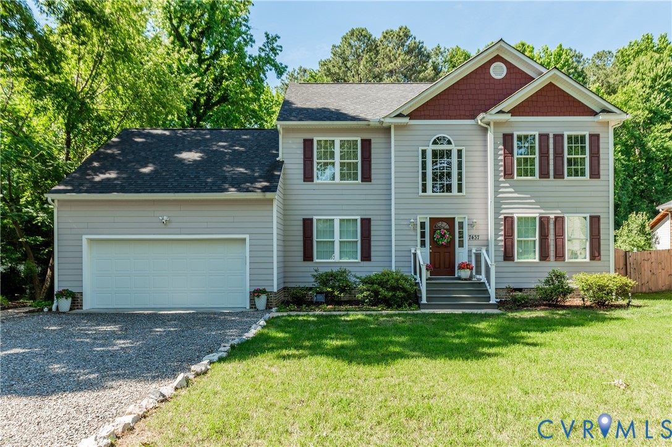
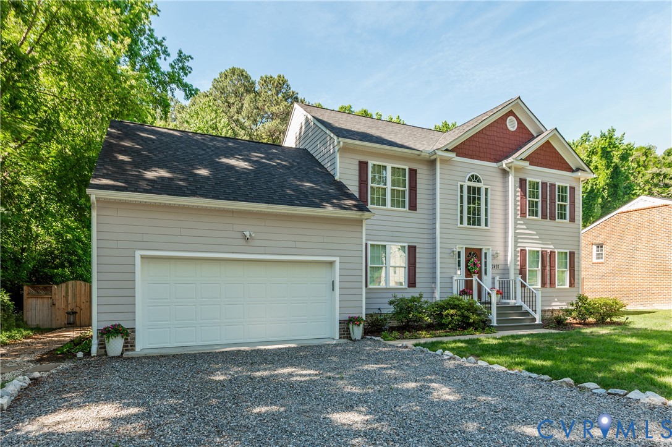
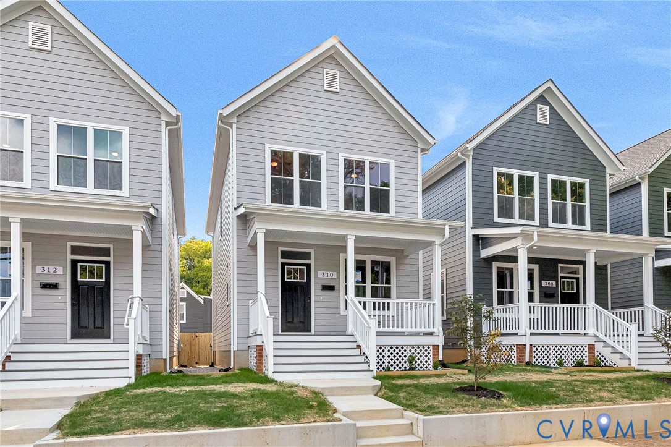
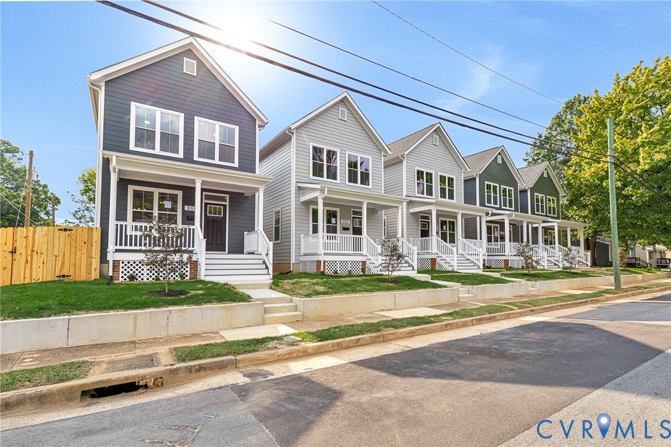
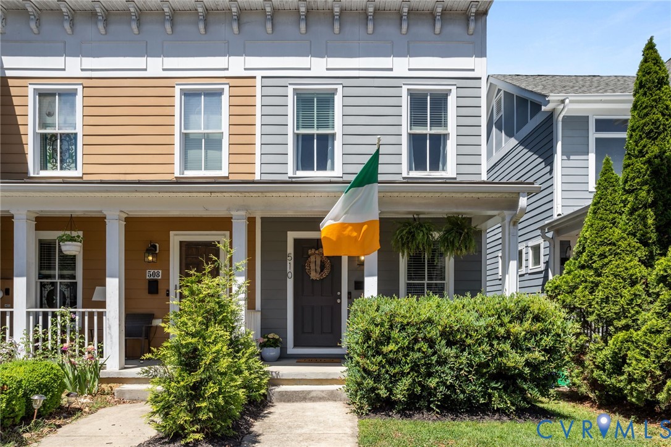
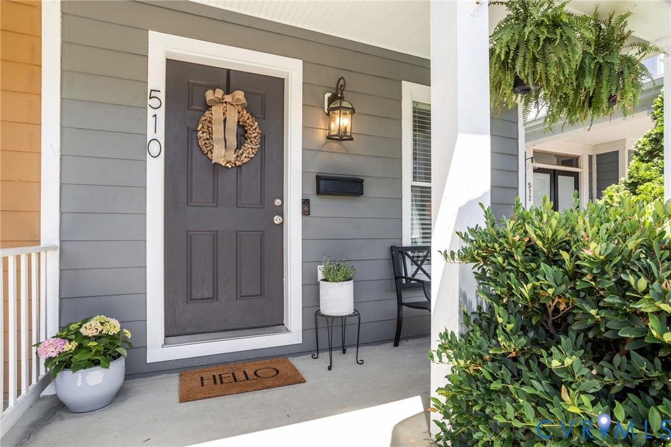
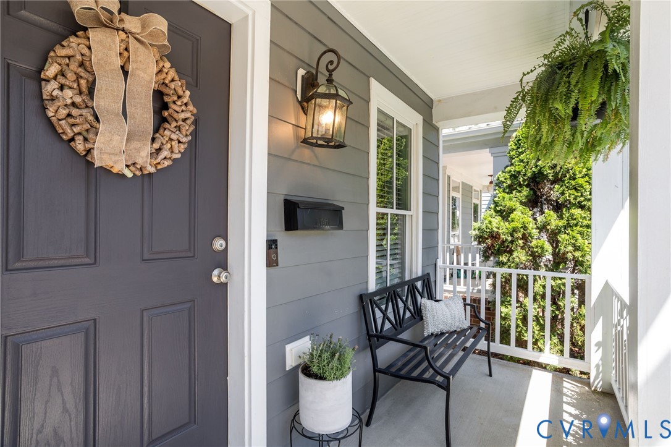
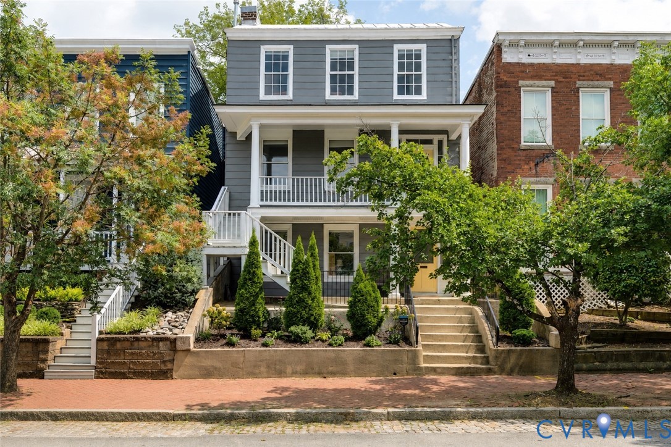
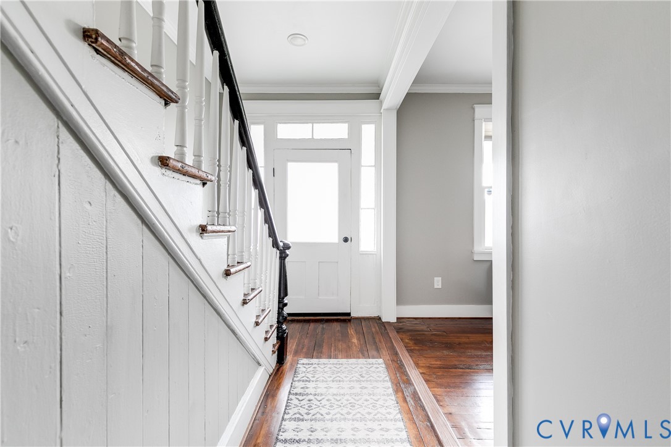
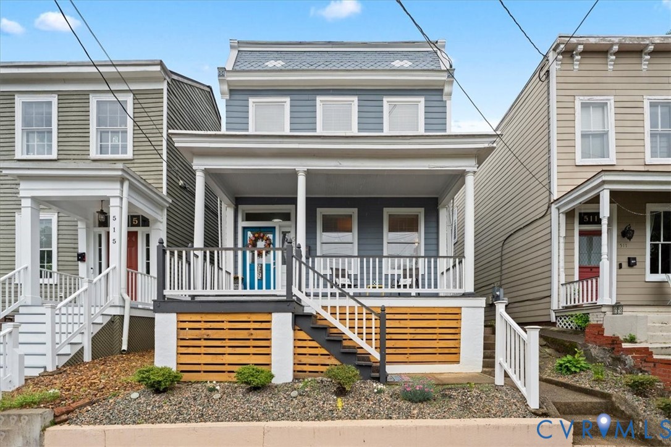
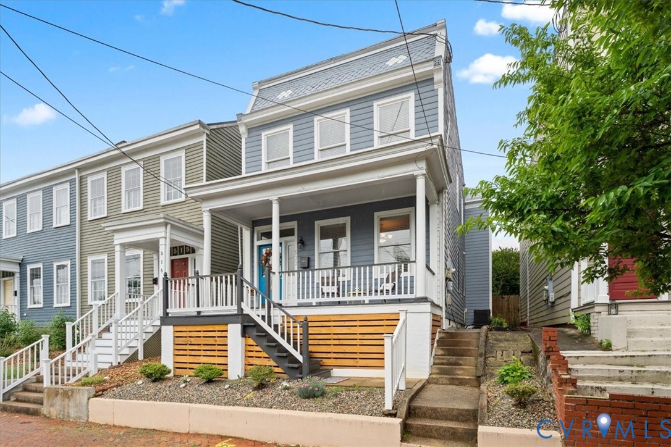
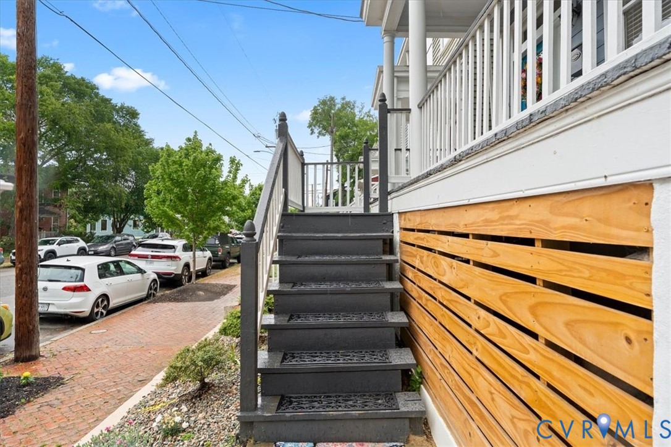
Welcome to 513 N 28th Street! This beautifully maintained home in the heart of Church Hill offers 2,080 square feet of thoughtfully designed living space. The inviting floor plan includes three spacious bedrooms, including an extra spacious primary suite, a welcoming living room, formal dining room, and a versatile bonus room perfect for a home office, workout space, or retreat. This lovingly cared-for home offers plenty of room to spread out yet still feels warm and inviting! A detached shed provides valuable extra storage, while two off-street parking spaces offer rare convenience in one of Richmond’s most beloved neighborhoods. Located just moments from Church Hill’s popular restaurants, parks, and coffee shops, this home offers the perfect opportunity to enjoy city living with neighborhood charm. Don't miss your chance to own this impeccable home with super close access to everything Church Hill has to offer!
All features
Interior details
Bedrooms & Bathrooms
- Bedrooms: 3
- Bathrooms: 3
- Full bathrooms: 2
- Half bathrooms: 1
Heating & Cooling
- Heating: Forced Air, Natural Gas
- Cooling: Central Air
Other Interior
- Flooring: Wood
- Appliances: Dishwasher, Gas Cooking, Refrigerator, Stove
- Features: Ceiling Fans, Separate Formal Dining Room, High Ceilings, High Speed Internet, Wired For Data
Construction details
Type & Style
- Home type: Single Family
- Architectural style: Two Story
- Stories: 2
Materials
- Construction: Frame, Hardiplank Type
- Roof: Other, Slate
Listed by: Vanessa Dieterly (434) 566-0121, Nest Realty Group
MLS#: 2612254
Listings displayed by Propified through Rand Properties Brokerage.
To report an issue or dispute listing information, contact Rand Properties Brokerage.
All or a portion of the Listing Content is provided by the Central Virginia Regional MLS, LLC, from a copyrighted compilation of Listings. All CVR MLS Listing Content provided is deemed reliable but is not guaranteed accurate. The compilation of Listings and each individual Listing are ©2026 Central Virginia Regional MLS, LLC. All rights reserved.
Similar properties