Description
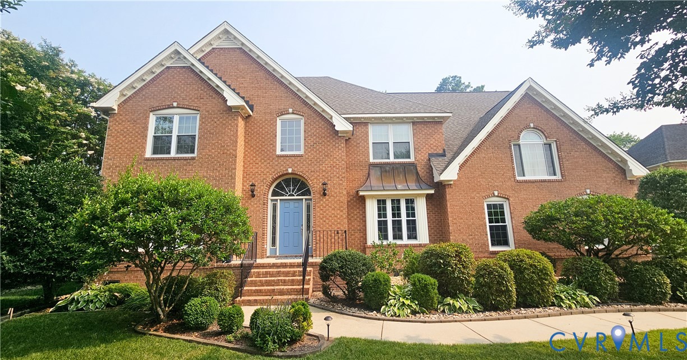
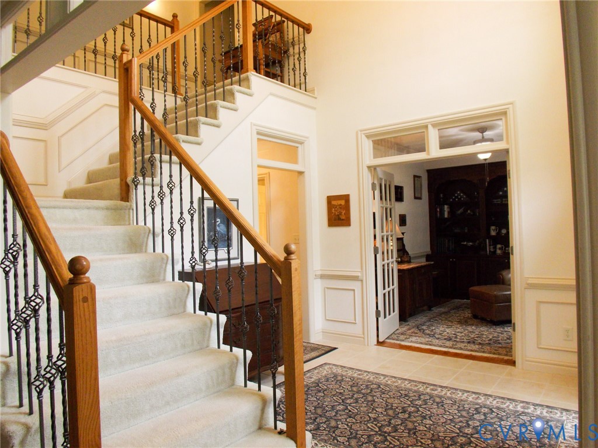
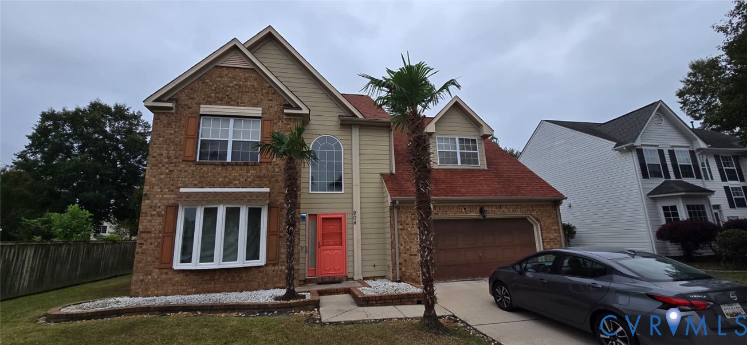
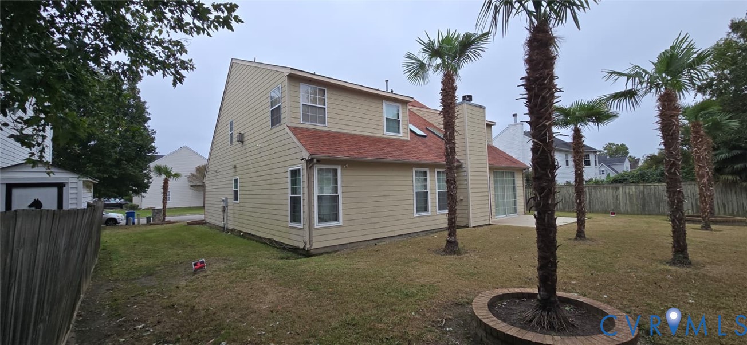
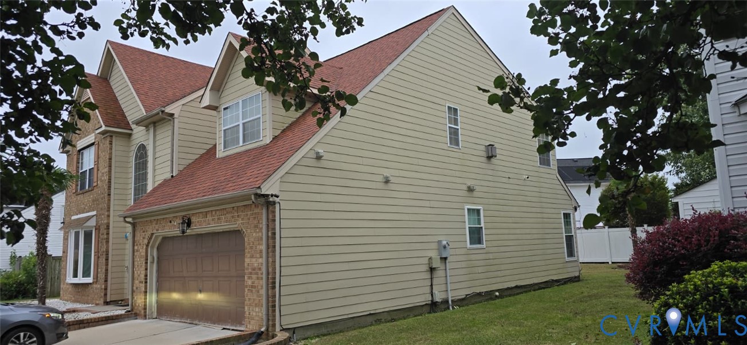
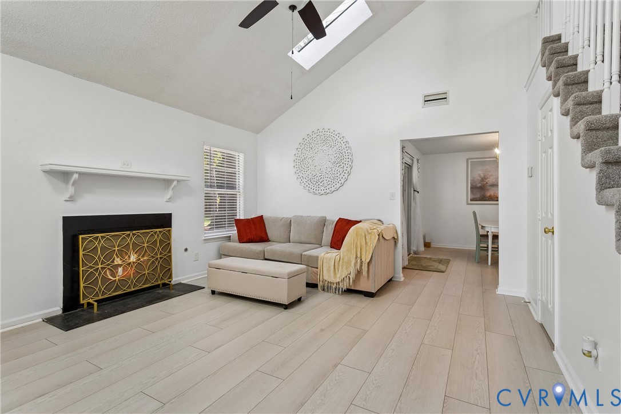
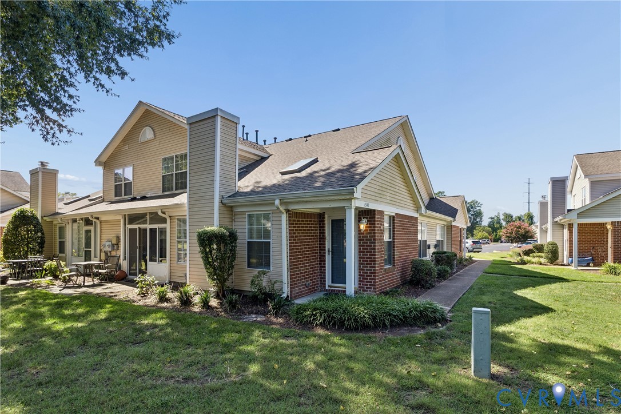
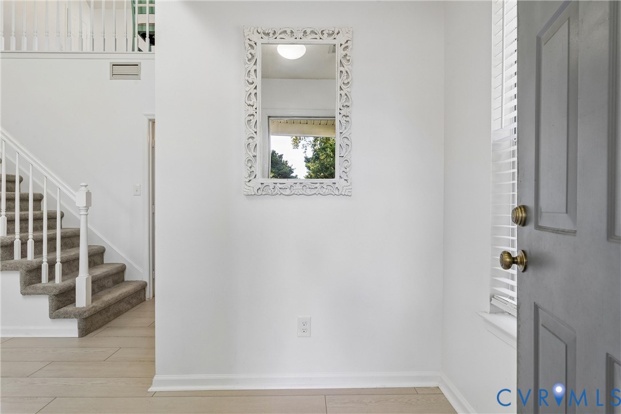
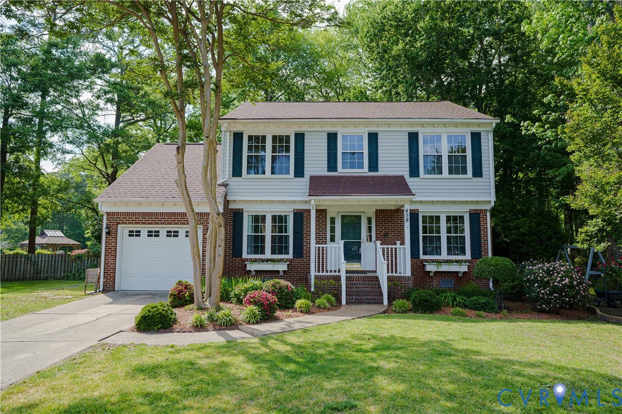
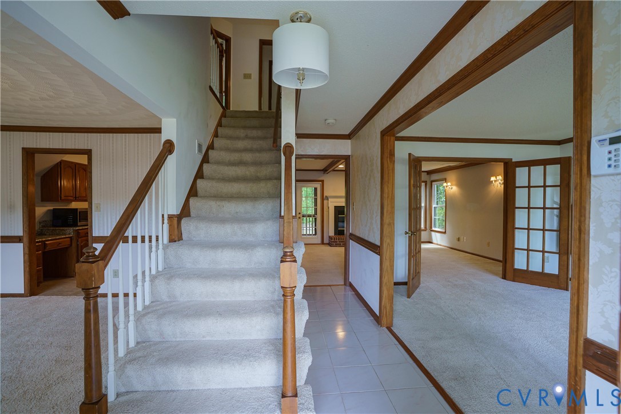
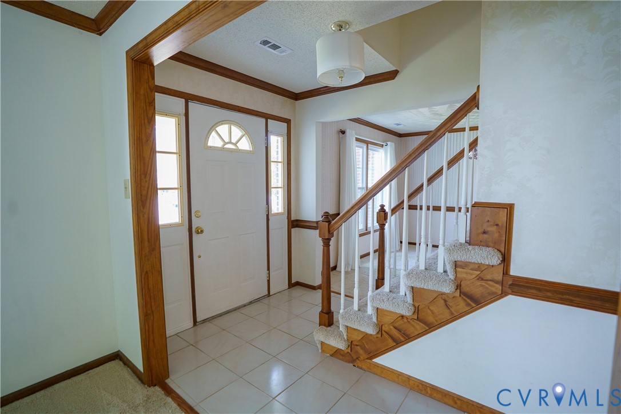
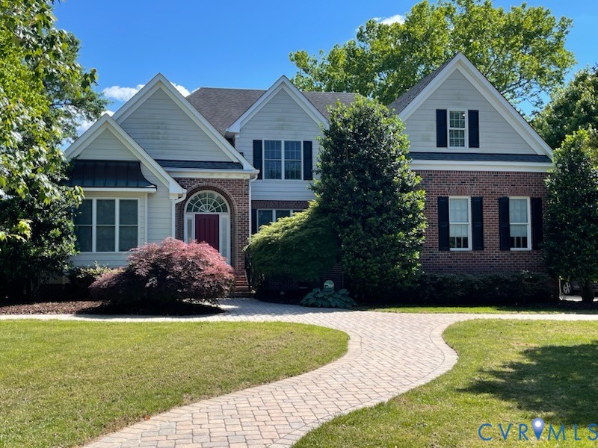
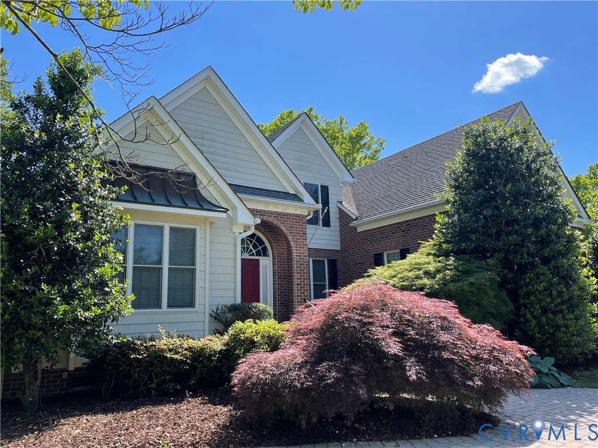
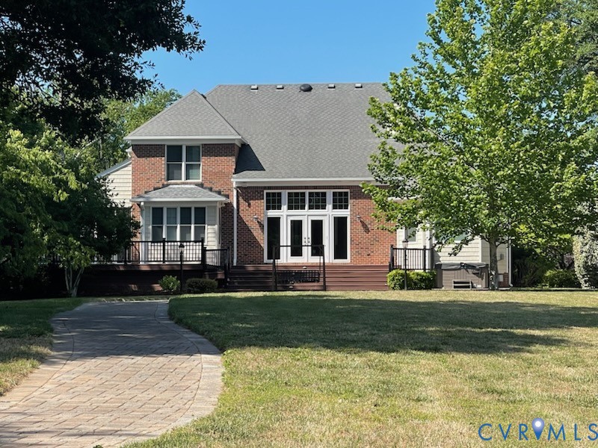
Spanning over 3,600 square feet, this 4-bedroom, 3.5-bath brick contemporary is a masterclass in modern design. The expansive floor plan offers 3 full bathrooms and a half bath, providing ample space for guests and home office needs. A rare find that combines classic brick durability with a bold, contemporary aesthetic. The interior of this home is designed for grandeur and comfort, featuring soaring 9-foot ceilings and a sophisticated mix of new carpeting, hardwoods, and tile throughout the first floor. The heart of the home is a dramatic two-story Great Room that opens to the second floor, anchored by a cozy fireplace. The custom kitchen, complete with a sun-drenched breakfast nook, offers breathtaking river views. For ultimate convenience, the first-floor primary suite serves as a private retreat, boasting expansive walk-in closets and a spa-like ensuite with a jetted tub and custom tile shower. Nestled on the banks of the Elizabeth River, this residence offers a masterclass in outdoor luxury. Beyond the private dock and dual boat lifts, the grounds feature meticulously designed landscaping, hardscaping and extensive paver walkways. The centerpiece is a sprawling patio with a fire pit and a classic screened porch, offering the ultimate setting for sophisticated waterfront entertaining.
All features
Interior details
Bedrooms & Bathrooms
- Bedrooms: 4
- Bathrooms: 4
- Full bathrooms: 3
- Half bathrooms: 1
Heating & Cooling
- Heating: Electric, Heat Pump, Zoned
- Cooling: Central Air, Heat Pump, Zoned
Other Interior
- Flooring: Carpet, Ceramic Tile, Wood
- Appliances: Built In Oven, Cooktop, Dryer, Dishwasher, Exhaust Fan, Gas Cooking, Disposal, Instant Hot Water, Oven, Range, Refrigerator, Stove, Water Softener, Tankless Water Heater, Water Purifier, Washer
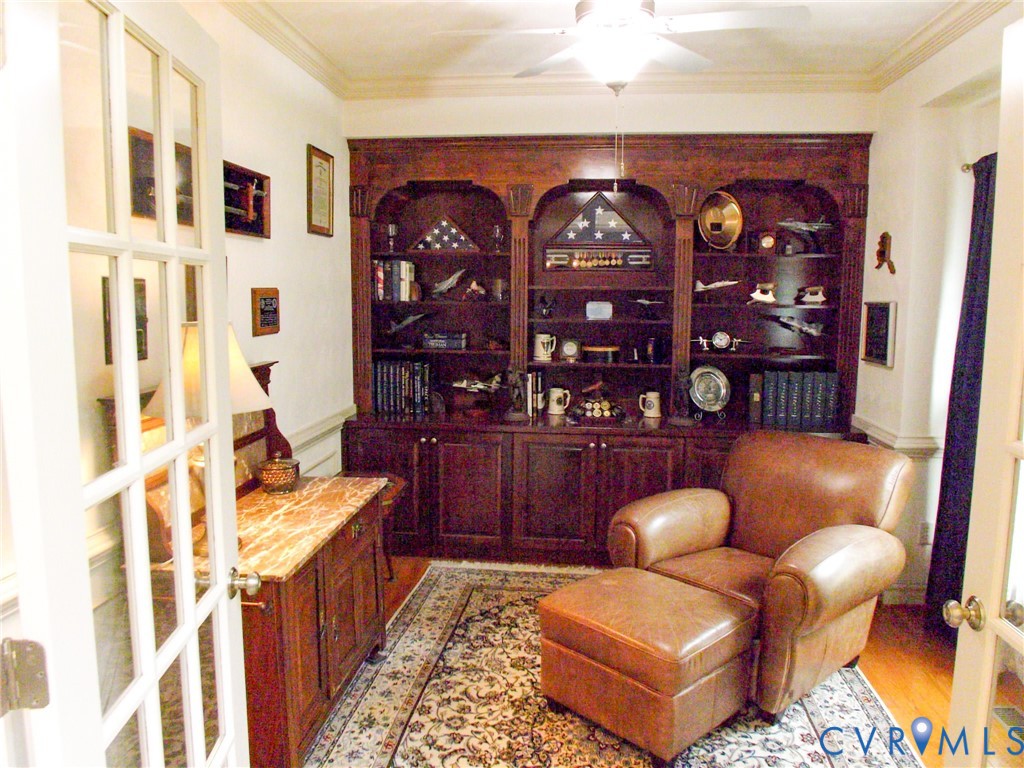
- Features: Wet Bar, Bookcases, Built In Features, Bedroom On Main Level, Breakfast Area, Bay Window, Tray Ceilings, Ceiling Fans, Cathedral Ceilings, Dining Area, Separate Formal Dining Room, Double Vanity, Eat In Kitchen, Fireplace, Granite Counters, High Ceilings, High Speed Internet, Jetted Tub, Main Level Primary, Pantry, Recessed Lighting
- Fireplaces: 1
Exterior details
Exterior
- Boat Lift, Deck, Dock, Lighting, Porch, Storage, Shed, Paved Driveway
Parking
- Garage spaces: 2.5
Construction details
Type & Style
- Home type: Single Family
- Architectural style: Two Story
- Stories: 2
Materials
- Construction: Brick, Drywall, Vinyl Siding
- Roof: Composition, Shingle
Listed by: Steven Bland (804) 873-5666, New Market Realty
MLS#: 2613166
Listings displayed by Propified through Rand Properties Brokerage.
To report an issue or dispute listing information, contact Rand Properties Brokerage.
All or a portion of the Listing Content is provided by the Central Virginia Regional MLS, LLC, from a copyrighted compilation of Listings. All CVR MLS Listing Content provided is deemed reliable but is not guaranteed accurate. The compilation of Listings and each individual Listing are ©2026 Central Virginia Regional MLS, LLC. All rights reserved.
Similar properties