Description
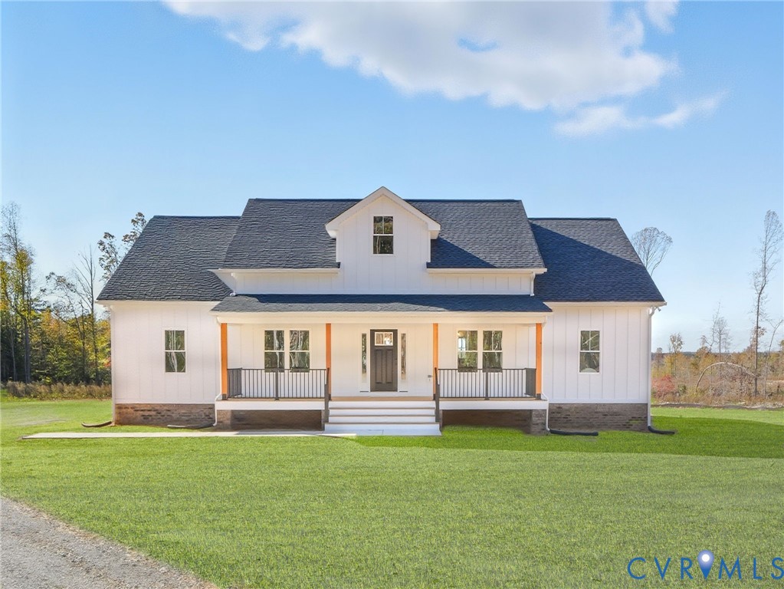
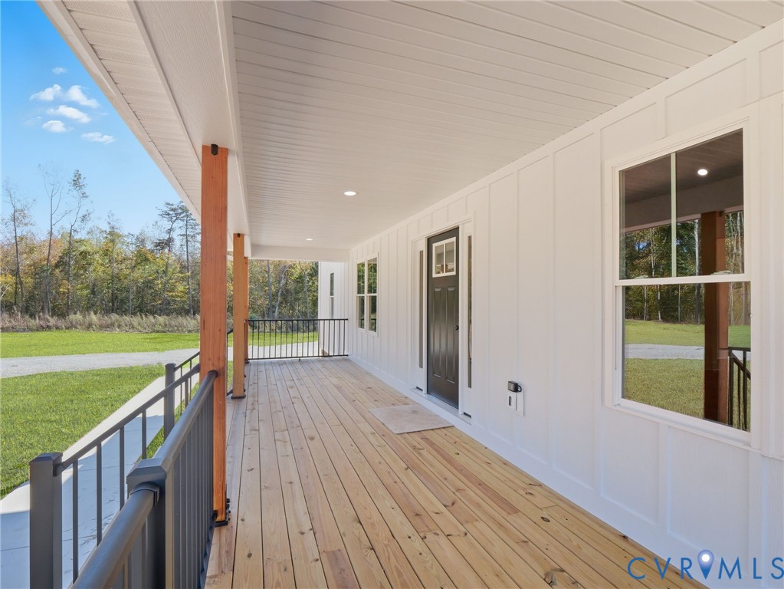
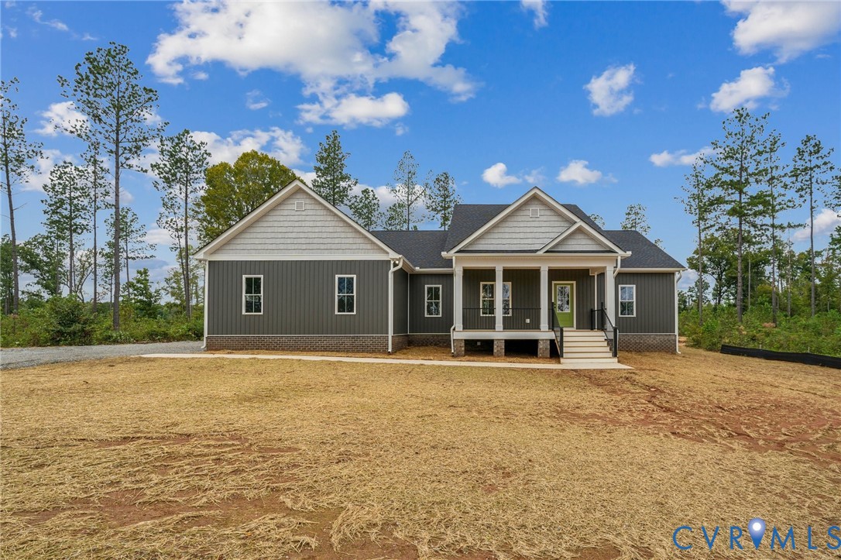
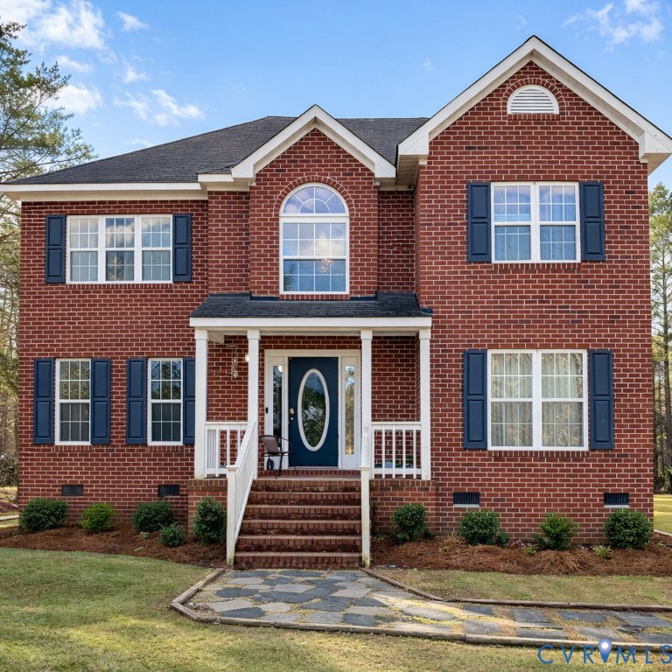
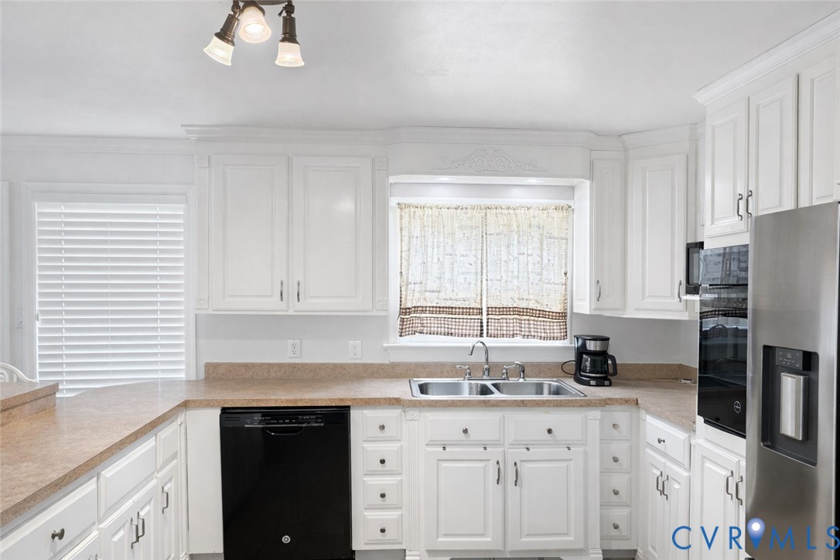
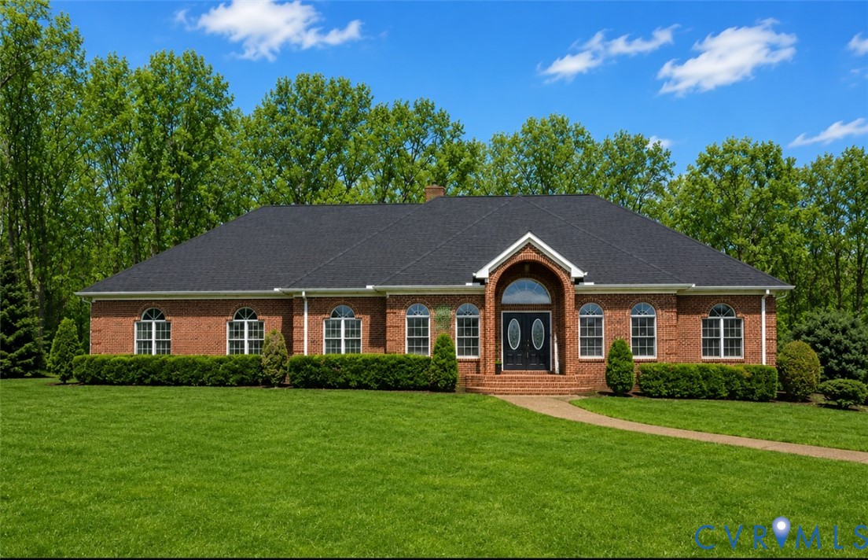
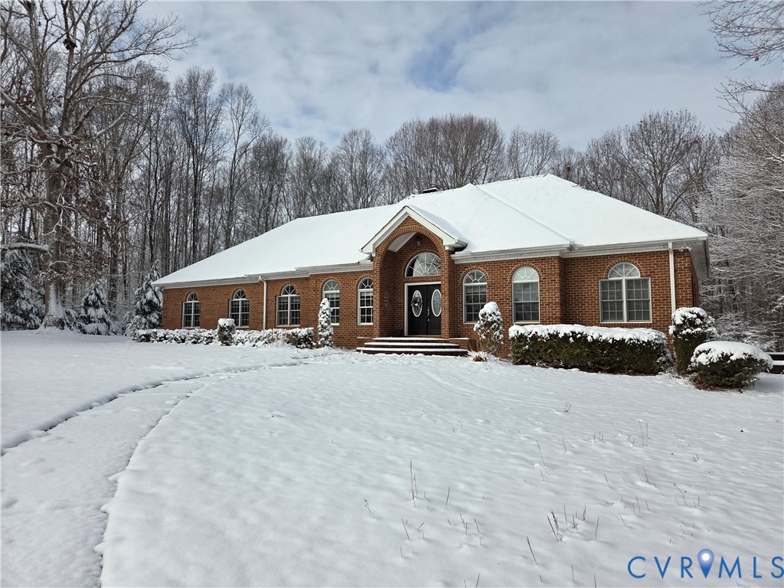
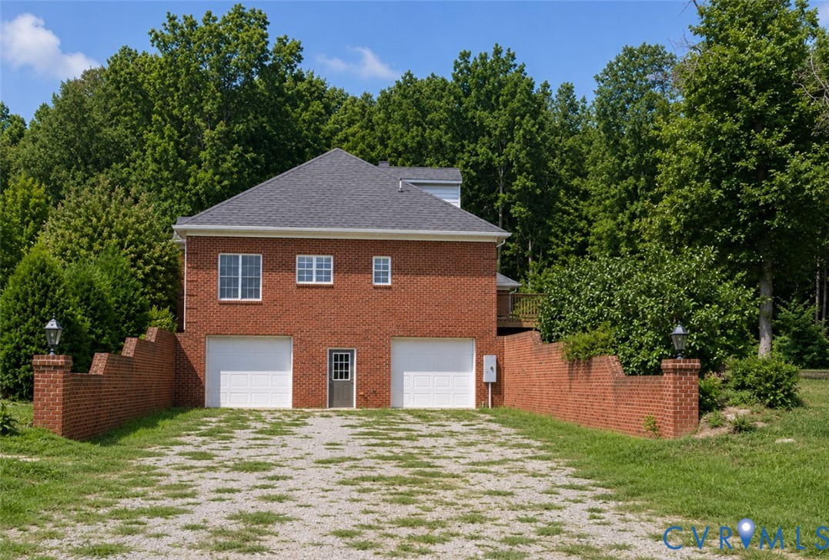
Welcome to this exceptional custom brick transitional estate situated on 37.499 private acres in the peaceful countryside of Cartersville. Offering 4 bedrooms, 4.5 bathrooms, and 4,917 square feet of above-grade living space, this meticulously maintained home combines timeless craftsmanship, privacy, and scenic waterfront views of a private lake. A long private driveway sets the home well off the road, creating a serene setting perfect for those seeking space, tranquility, and breathtaking natural surroundings. Inside, the home features spacious living areas filled with natural light and designed for both comfort and entertaining. The expansive kitchen serves as the heart of the home, offering abundant cabinetry, generous counter space, and an open layout ideal for hosting family gatherings and special occasions. Elegant finishes, hardwood flooring, and large windows throughout create a warm atmosphere while capturing beautiful views of the surrounding property and lake. The basement area includes approximately 1,151 square feet and features a partially finished utility room equipped with an industrial 80-gallon hot water heater, three-stage water filtration system, and two HVAC units, all finished with mold-proof drywall for added durability and peace of mind. The basement also includes a convenient 2-car garage with finished drywall and built-in cabinetry for excellent storage and organization. Outdoor living is equally impressive with a large rear deck overlooking the scenic acreage and private lake views, providing the perfect space for entertaining or unwinding outdoors. A detached 1987 sqft. 3-door garage/workshop offers exceptional flexibility for hobbies, equipment, vehicles, boats, or additional storage needs. This rare offering combines acreage, waterfront scenery, quality construction, and privacy while remaining a beautifully maintained custom home ready for its next owner. Enjoy peaceful mornings, abundant wildlife, and endless opportunities for outdoor recreation right from your own property.
All features
Interior details
Bedrooms & Bathrooms
- Bedrooms: 4
- Bathrooms: 5
- Full bathrooms: 4
- Half bathrooms: 1
Heating & Cooling
- Heating: Electric, Forced Air, Heat Pump, Propane, Zoned
- Cooling: Central Air, Electric, Zoned
Other Interior
- Flooring: Ceramic Tile, Wood
- Appliances: Built In Oven, Dryer, Dishwasher, Exhaust Fan, Electric Water Heater, Freezer, Microwave, Refrigerator, Self Cleaning Oven, Stove, Water Softener, Water Purifier, Washer
- Features: Wet Bar, Bookcases, Built In Features, Balcony, Bedroom On Main Level, Breakfast Area, Ceiling Fans, Cathedral Ceilings, Separate Formal Dining Room, Double Vanity, Eat In Kitchen, En Suite Bathroom, French Doors Atrium Doors, Full Bath On Main Level, Granite Counters, High Ceilings, Kitchen Island, Bath In Primary Bedroom, Main Level Primary, Pantry, Recessed Lighting
- Fireplaces: 1
Exterior details
Exterior
- Deck, Lighting, Out Buildings, Storage, Shed, Unpaved Driveway
Parking
- Garage spaces: 4.0
Construction details
Type & Style
- Home type: Single Family
- Architectural style: Custom, Two Story, Transitional
- Stories: 2
Materials
- Construction: Brick, Drywall, Wood Siding
- Roof: Slate, Synthetic
Listed by: Dylan Myers (804) 754-1835, Neumann & Dunn Real Estate
MLS#: 2613163
Listings displayed by Propified through Rand Properties Brokerage.
To report an issue or dispute listing information, contact Rand Properties Brokerage.
All or a portion of the Listing Content is provided by the Central Virginia Regional MLS, LLC, from a copyrighted compilation of Listings. All CVR MLS Listing Content provided is deemed reliable but is not guaranteed accurate. The compilation of Listings and each individual Listing are ©2026 Central Virginia Regional MLS, LLC. All rights reserved.
Similar properties