Description
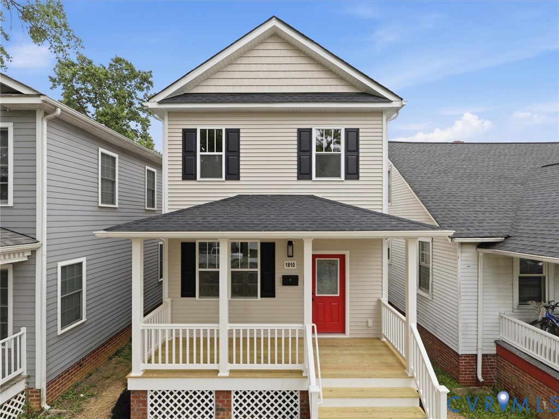
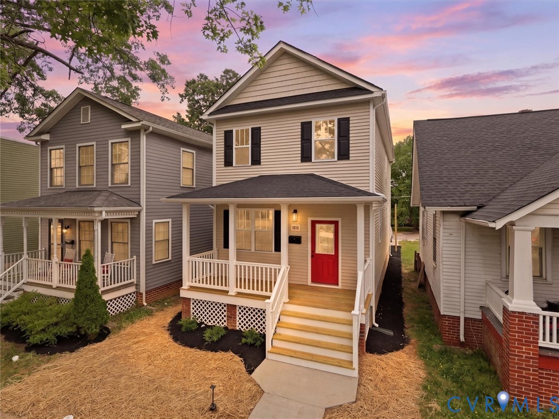
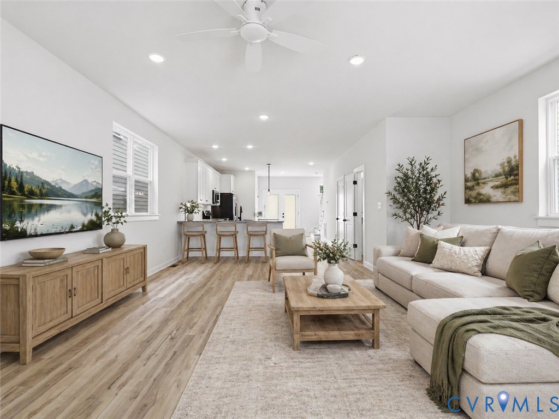
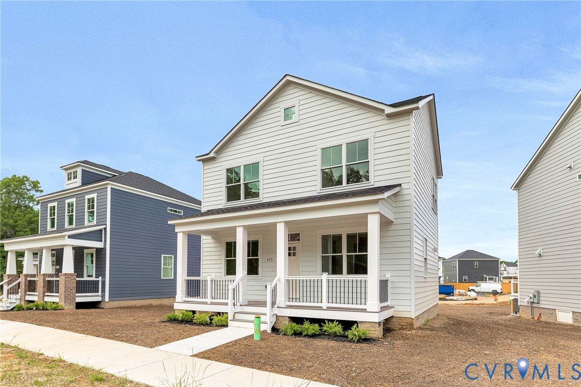
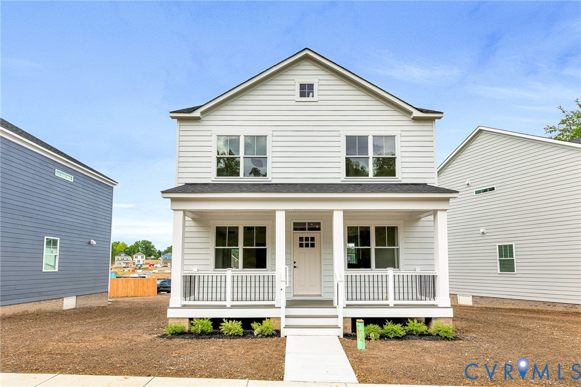
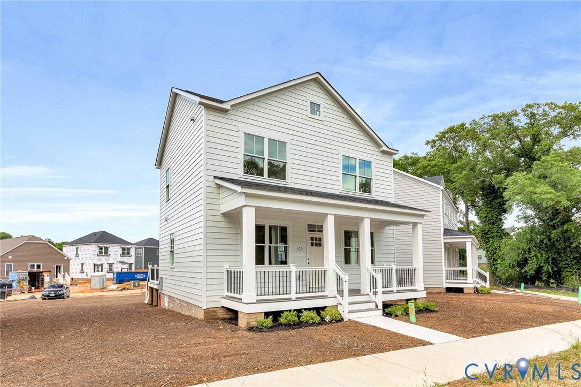
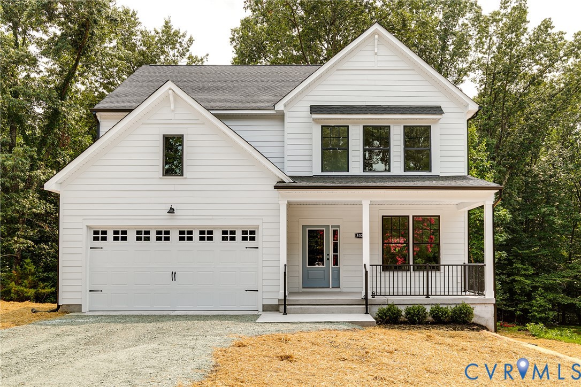
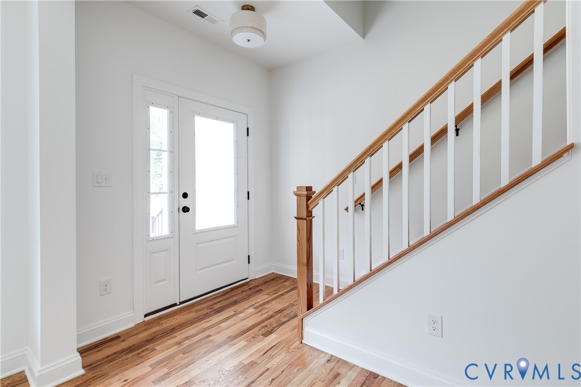
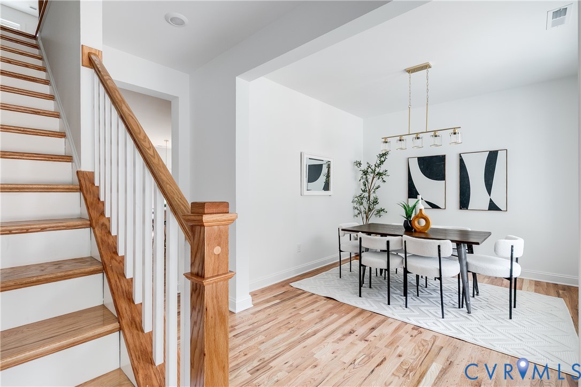
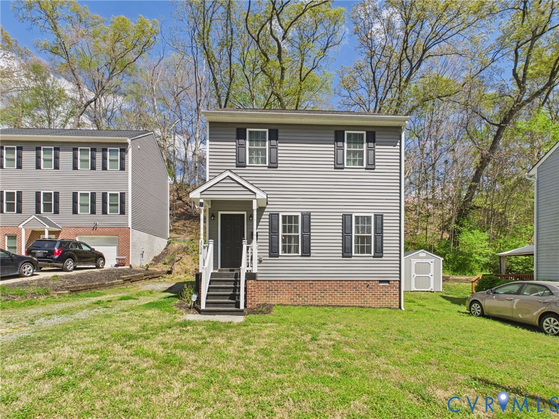
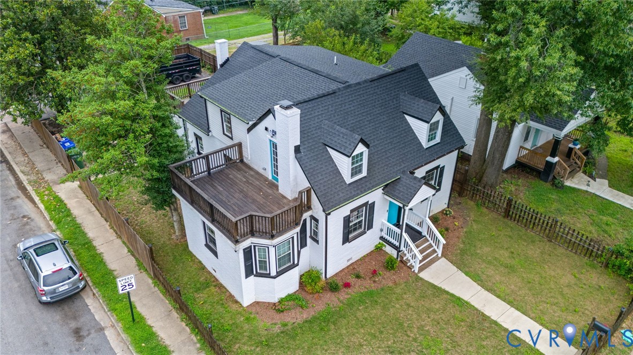
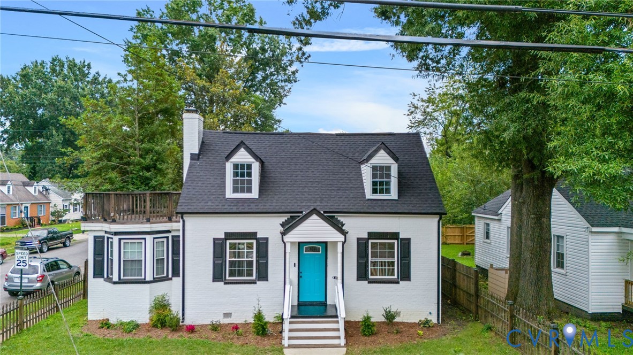
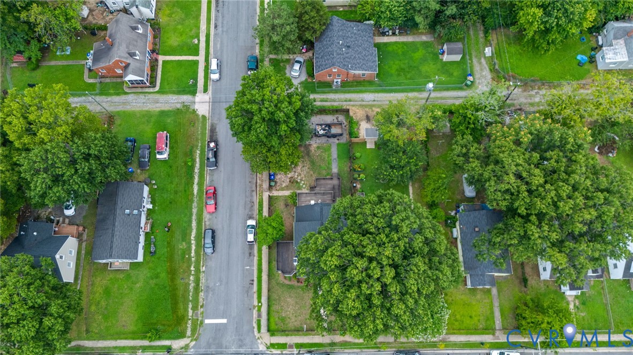
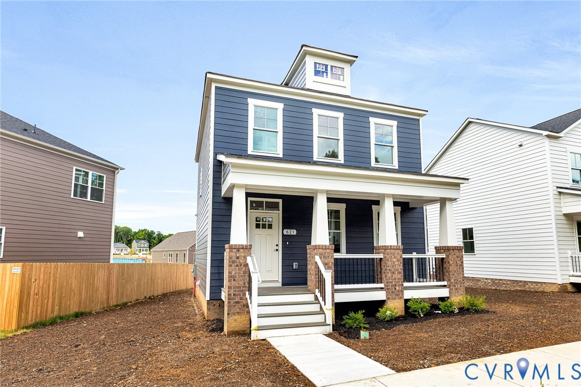
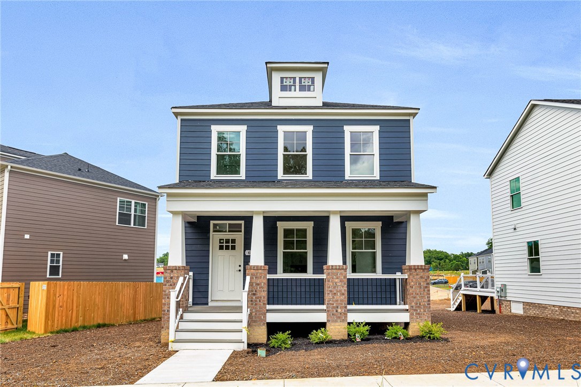
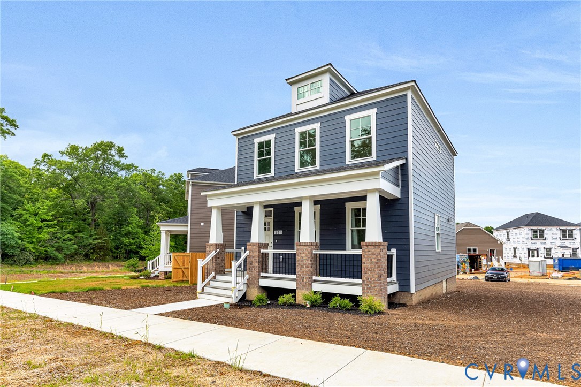
Welcome to Highland Grove, a new community in Richmond’s growing Northside, just minutes from downtown. Located near the Cannon Creek Greenway and Brookland Park Blvd, this home offers convenient access to some of the area’s favorite local spots, including Smokey Mug, Slay Burger, Fuzzy Cactus, and more. This 3-bedroom, 2.5-bath home offers 1,344 square feet of thoughtfully designed living space with an open-concept layout perfect for entertaining. Outdoor living shines with a full covered front porch, spacious rear deck, and a nicely sized backyard. Inside, you’re welcomed by a bright and spacious living room featuring wide-plank, site-finished hardwood floors, crown molding, and a ceiling fan, all flowing seamlessly into the kitchen. The kitchen is both stylish and functional, offering ample cabinet space, quartz countertops, decorative tile backsplash, recessed lighting, and a large island with overhang seating ideal for casual meals or hosting guests. Just off the kitchen, the oversized rear deck extends your entertaining space outdoors. Also featuring a nice sized dining room with decorative ceiling light overlooking the covered front porch. Upstairs, the primary suite features a walk-in closet and a private en suite bath with tile floors, an oversized quartz vanity, and a tub/shower combo with tile surround extending to the ceiling. Two additional bedrooms offer hardwood floors, ceiling fans, and generous closet space. The hall bath includes tile flooring, a tiled tub/shower surround, and a transom window for natural light. Come see all Highland Grove has to offer and experience this home for yourself!
All features
Interior details
Bedrooms & Bathrooms
- Bedrooms: 3
- Bathrooms: 3
- Full bathrooms: 2
- Half bathrooms: 1
Heating & Cooling
- Heating: Electric, Heat Pump
- Cooling: Central Air
Other Interior
- Flooring: Ceramic Tile, Wood
- Appliances: Washer Dryer Stacked, Dishwasher, Electric Cooking, Electric Water Heater, Microwave, Oven, Refrigerator, Smooth Cooktop, Self Cleaning Oven, Stove, Water Heater
- Features: Ceiling Fans, Dining Area, Eat In Kitchen, Granite Counters, Kitchen Island, Bath In Primary Bedroom, Pantry, Cable Tv, Walk In Closets
Exterior details
Exterior
- Deck, Porch
- Windows: Screens
Construction details
Type & Style
- Home type: Single Family
- Architectural style: Two Story
- Stories: 2
Materials
- Construction: Drywall, Frame, Hardiplank Type
- Roof: Composition, Shingle
Listed by: Matt Jarreau (804) 249-2792, Hometown Realty
MLS#: 2612750
Listings displayed by Propified through Rand Properties Brokerage.
To report an issue or dispute listing information, contact Rand Properties Brokerage.
All or a portion of the Listing Content is provided by the Central Virginia Regional MLS, LLC, from a copyrighted compilation of Listings. All CVR MLS Listing Content provided is deemed reliable but is not guaranteed accurate. The compilation of Listings and each individual Listing are ©2026 Central Virginia Regional MLS, LLC. All rights reserved.
Similar properties