Description
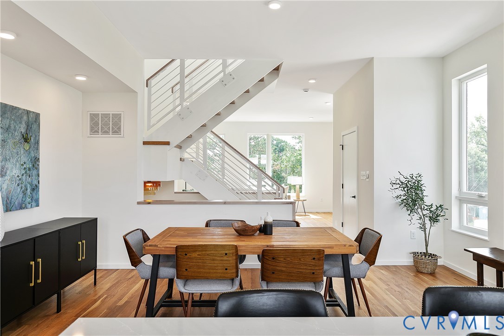
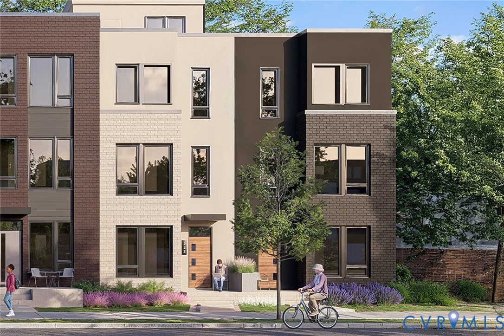
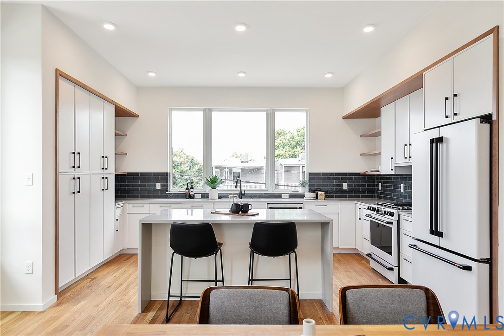
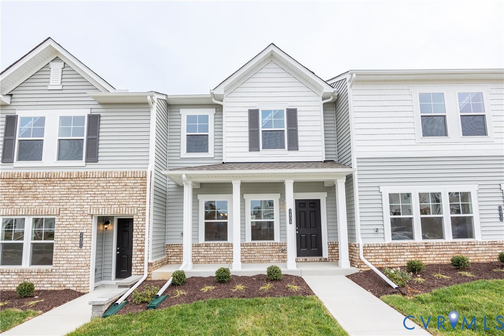
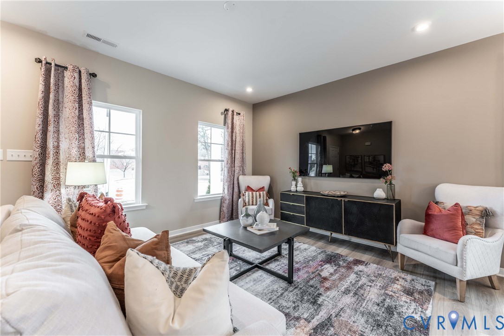
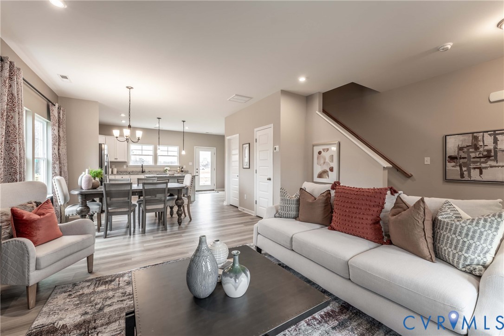
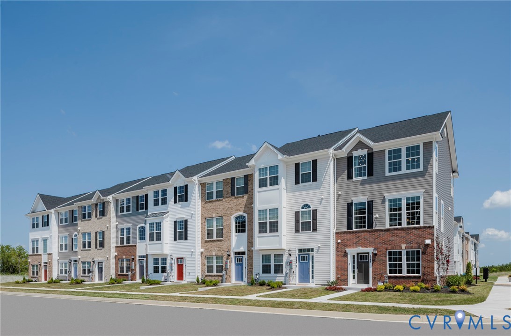
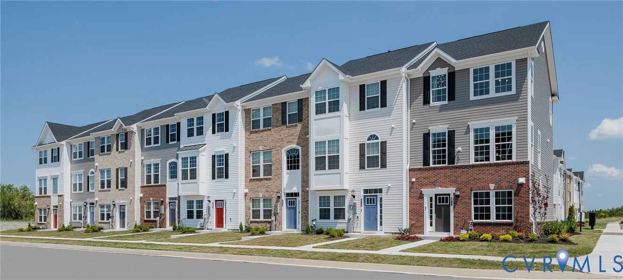
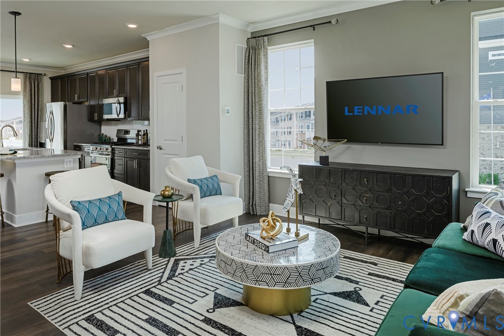
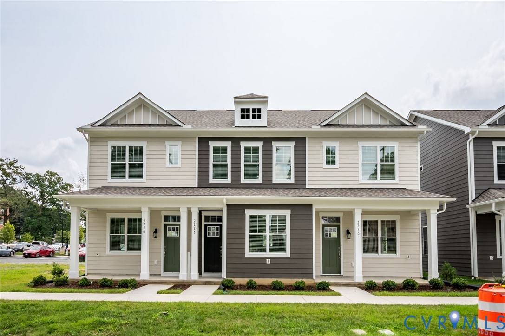
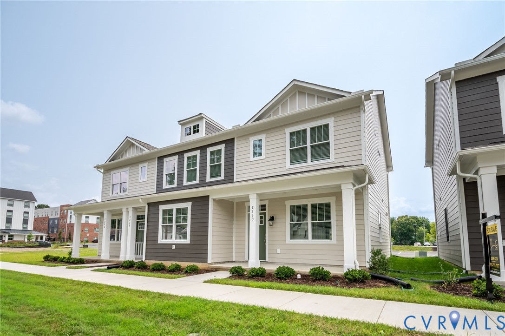
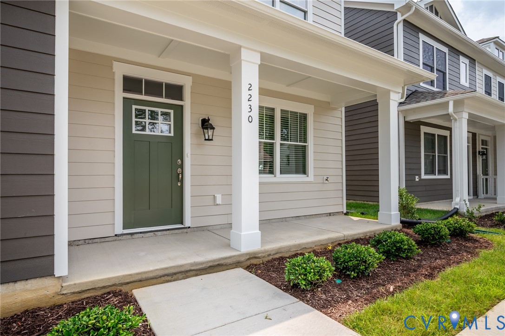
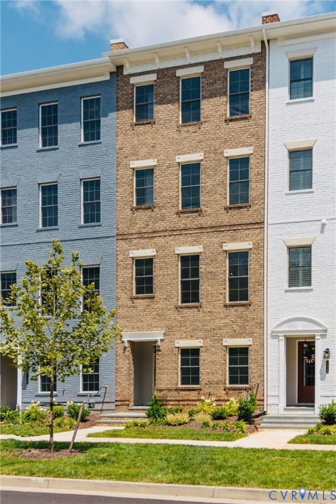
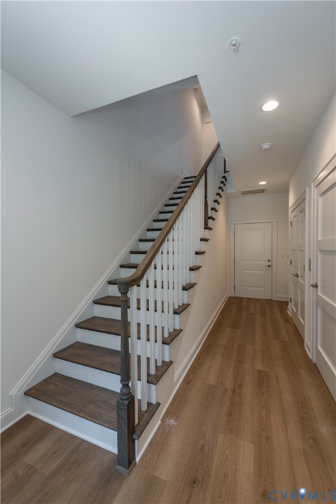
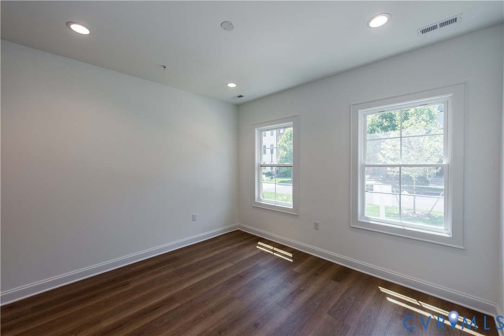
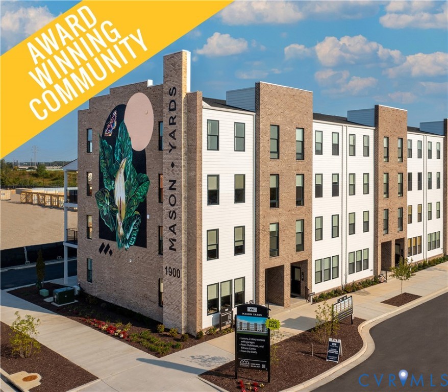
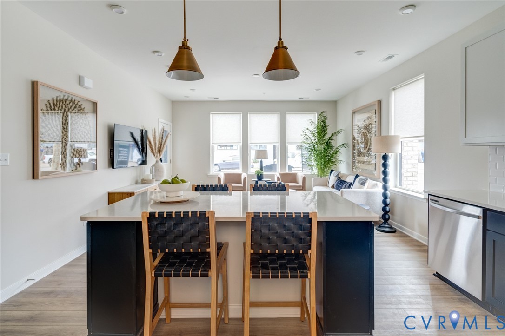
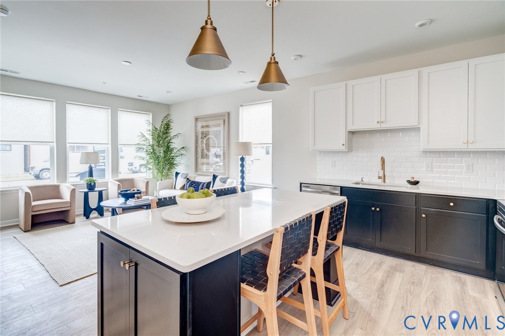
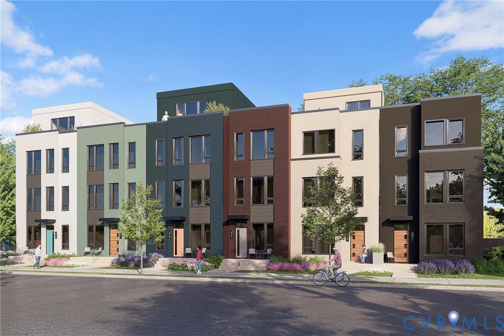
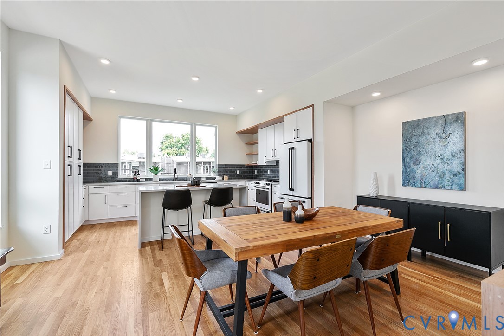
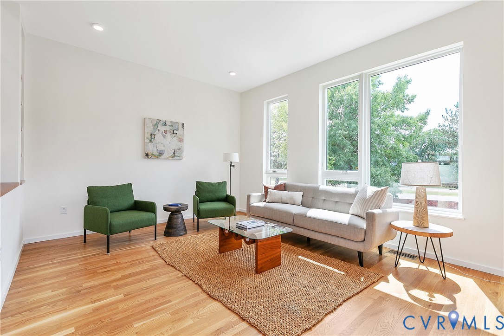
The Belle Isle at Parkline Townhomes is a three-level home offering 2,007 finished square feet with three bedrooms, three and a half bathrooms, and the rare convenience of a true two-car garage. The open-concept second level centers around a chef's kitchen with a large island and elevated finishes that flow into the dining and living areas, with oversized upgraded windows flooding the space with natural light. Upstairs, the primary suite features a spacious bedroom, walk-in closet, and spa-inspired bath, alongside an additional bedroom and full bath. The first floor offers a flexible bedroom or office with a full bath, ideal for guests or remote work. Finished in a timeless Japandi-inspired style, clean lines meet the warmth of oak flooring and maple accents throughout. Located at the southern edge of the Fan District, Parkline puts Byrd Park, Maymont, Carytown, and the VMFA within easy walking distance. Photos and renderings are representative of the Parkline Townhomes community and may not reflect the specific home listed. Now under construction with completion scheduled for Summer 2026, schedule your hard hat tour and model preview to experience the layout, light, and finishes firsthand.
All features
Interior details
Bedrooms & Bathrooms
- Bedrooms: 3
- Bathrooms: 4
- Full bathrooms: 3
- Half bathrooms: 1
Heating & Cooling
- Heating: Electric, Forced Air, Heat Pump, Natural Gas, Zoned
- Cooling: Central Air, Zoned
Other Interior
- Flooring: Tile, Wood
- Appliances: Exhaust Fan, Disposal, Microwave, Oven, Refrigerator, Stove, Tankless Water Heater
- Features: Bedroom On Main Level, Granite Counters, High Ceilings, High Speed Internet, Kitchen Island, Skylights, Wired For Data, Walk In Closets
Exterior details
Exterior
- Paved Driveway
- Windows: Skylights, Thermal Windows
Parking
- Garage spaces: 2.0
Construction details
Type & Style
- Home type: Townhouse
- Architectural style: Modern, Row House
- Stories: 3
Materials
- Construction: Brick, Drywall, Frame, Synthetic Stucco
- Roof: Flat
- Foundation: Slab
Listed by: Nate Simon (804) 353-0009, Samson Properties
MLS#: 2613234
Listings displayed by Propified through Rand Properties Brokerage.
To report an issue or dispute listing information, contact Rand Properties Brokerage.
All or a portion of the Listing Content is provided by the Central Virginia Regional MLS, LLC, from a copyrighted compilation of Listings. All CVR MLS Listing Content provided is deemed reliable but is not guaranteed accurate. The compilation of Listings and each individual Listing are ©2026 Central Virginia Regional MLS, LLC. All rights reserved.
Similar properties