Description
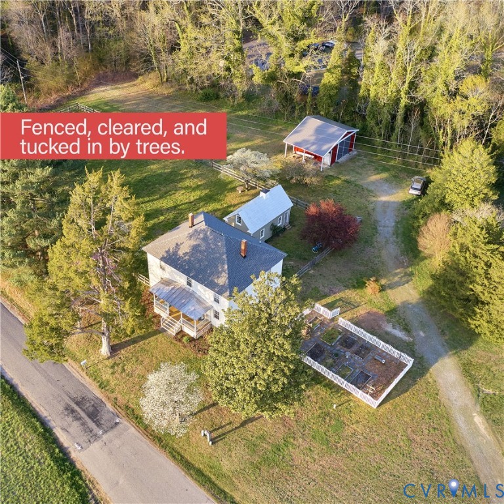
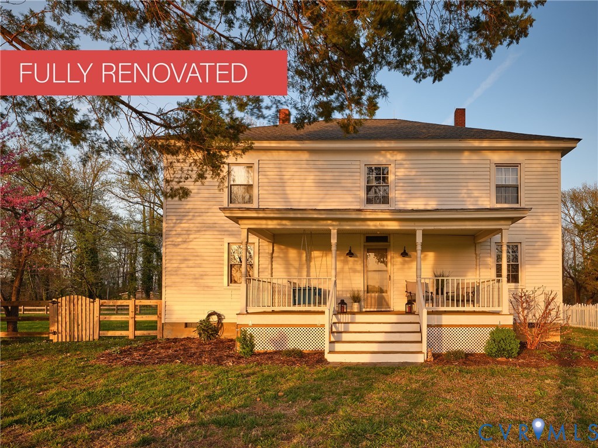
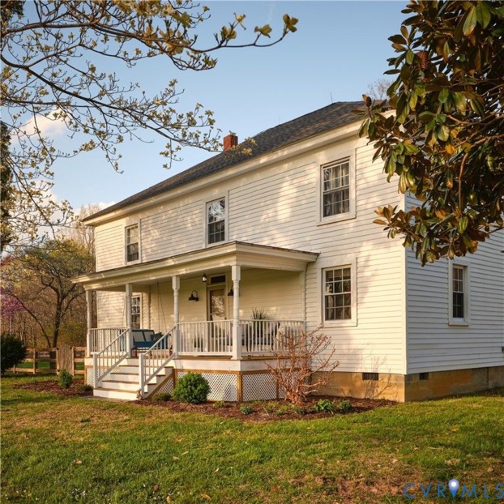
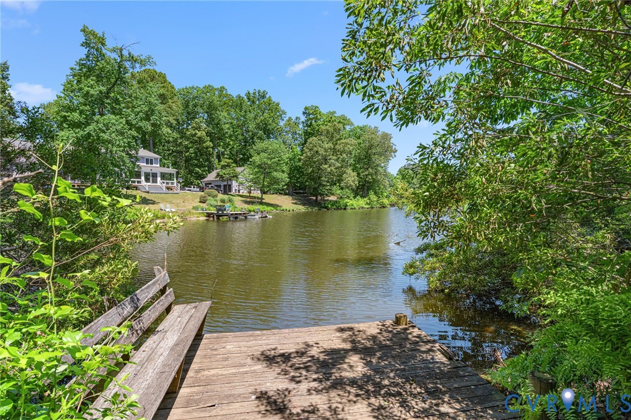
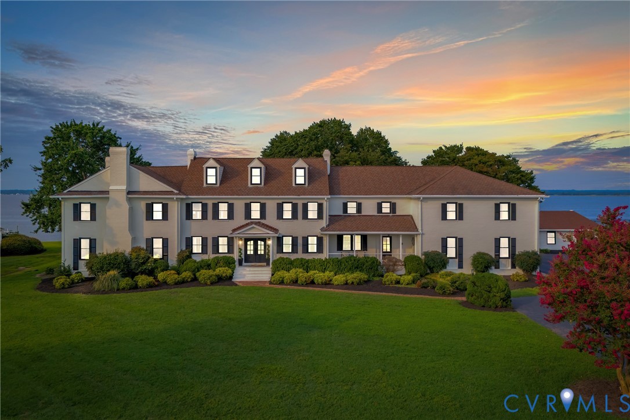
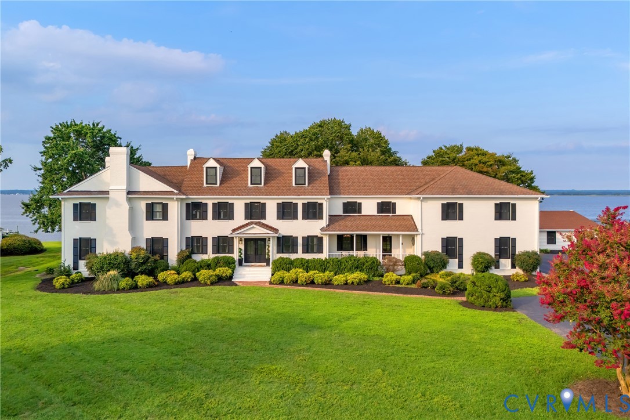
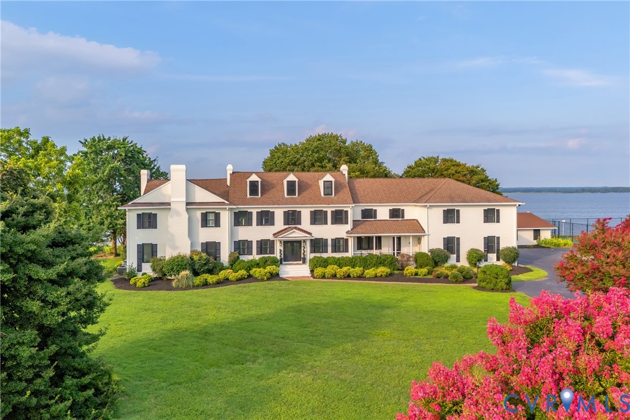
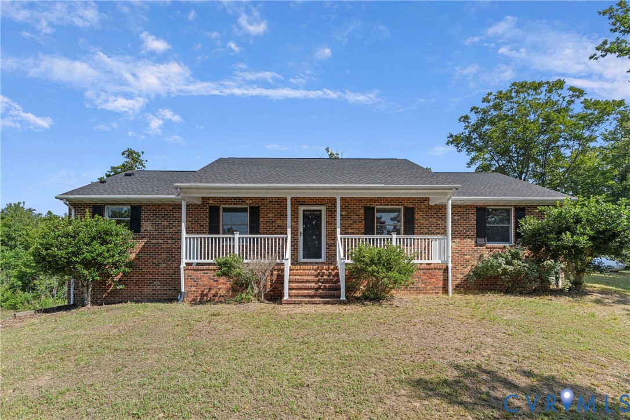
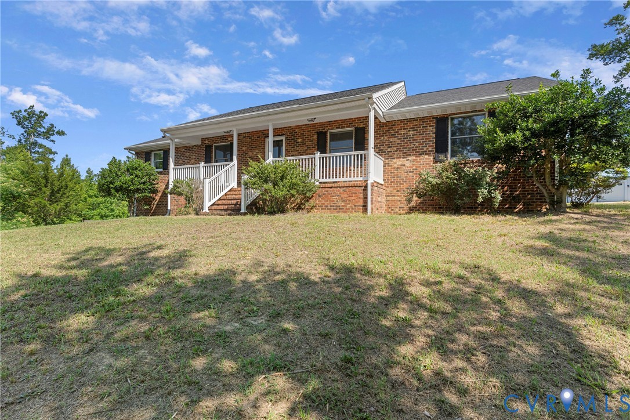
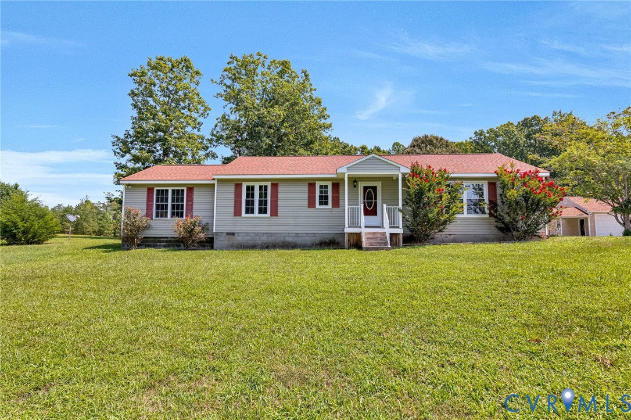
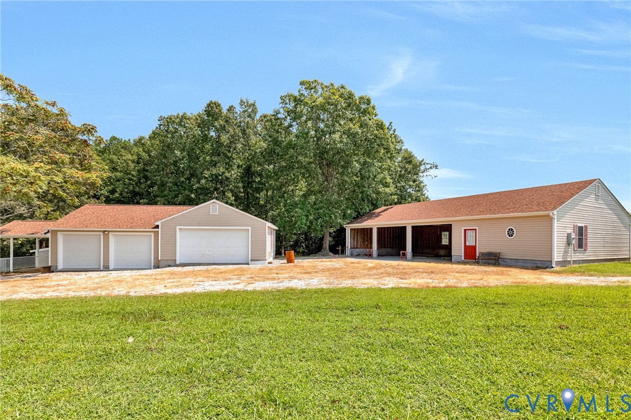
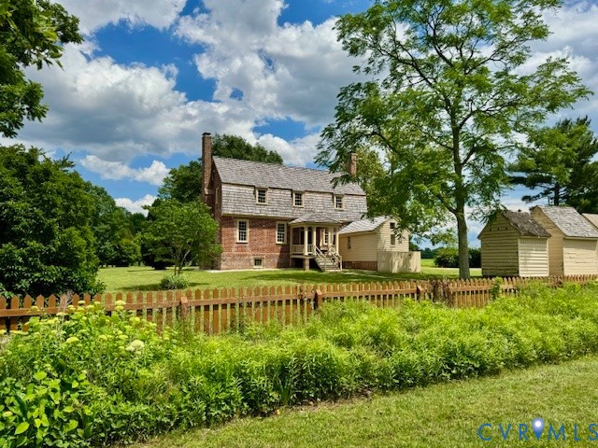
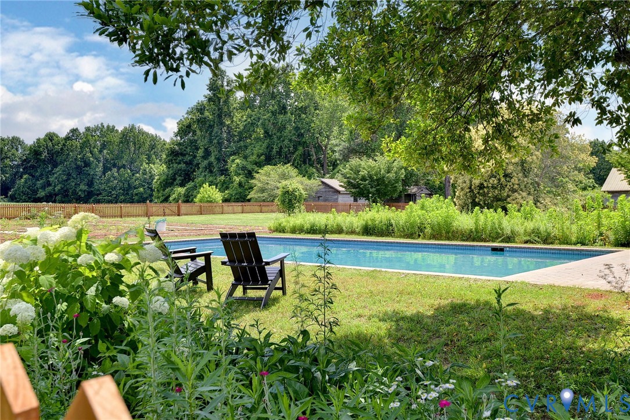
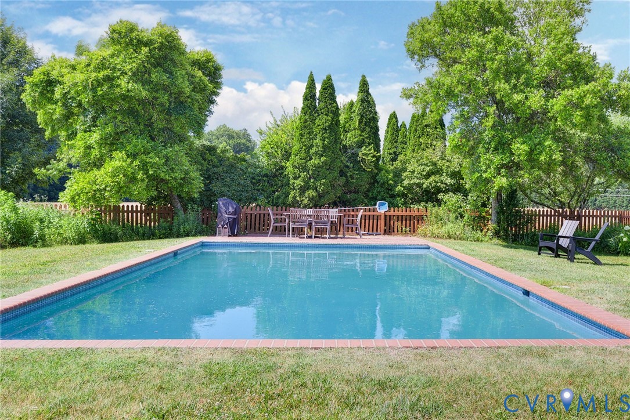
Cherry Walk, circa 1781, is sited on a lovely knoll and built upon a high English Basement. The main house features handsome Flemish bond brickwork, a wood shake gambrel roof, and two elegant chimneys that flank both sides of this 18th-century Tidewater Cape. Original doors, floors, hardware, and moldings. 95+ acres of pristine farmland, including mature hardwoods and pine forests, which provide abundant habitats for all types of waterfowl, upland birds, wild turkey, and wildlife. In recent years, the current owners have embarked upon a sensitive restoration of the main house, fencing, and pollinator gardens. Water features found on the property include natural streams that meander through part of the woodland, wood duck boxes, and a farm pond. An in-ground salt pool with a new salt system provides a wonderful focal point in the garden and a relaxing respite on summer days. A rare and remarkable assemblage of historic dependencies original to the property offers a rare glimpse into farm life in the late 18th century. Located in the Millers Tavern Rural Historic District of Essex County, the offering of this very handsome home presents a unique buying opportunity to those seeking a fully renovated, turn-key oasis. Minutes to Wineries, Medical Facilities, Antique Shops, Boutiques, Fine and Casual Dining, Historic Sites, Museums, Marinas, Farmers Markets, and so much more. A warm and welcoming community awaits at Cherry Walk. An easy drive to Richmond, Williamsburg, the Northern Neck, Gloucester, Urbanna, and Fredericksburg. Convenient to Washington, D.C.
All features
Interior details
Bedrooms & Bathrooms
- Bedrooms: 3
- Bathrooms: 4
- Full bathrooms: 3
- Half bathrooms: 1
Heating & Cooling
- Heating: Electric, Zoned
- Cooling: Heat Pump, Zoned
Other Interior
- Flooring: Wood
- Appliances: Washer Dryer Stacked, Dishwasher, Exhaust Fan, Electric Cooking, Electric Water Heater, Microwave, Oven, Refrigerator, Smooth Cooktop
- Features: Beamed Ceilings, Bookcases, Built In Features, Ceiling Fans, Separate Formal Dining Room, Eat In Kitchen, Fireplace, High Ceilings, High Speed Internet, Kitchen Island, Pantry, Track Lighting, Wired For Data, Walk In Closets, Workshop
- Fireplaces: 6
Exterior details
Exterior
- Out Buildings, Porch, Storage, Shed
Construction details
Type & Style
- Home type: Single Family
- Architectural style: Cape Cod, Dutch Colonial
- Stories: 2
Materials
- Construction: Brick, Clapboard, Plaster, Wood Siding
- Roof: Metal, Shingle, Wood
Listed by: Karin Andrews (804) 288-2100, Shaheen Ruth Martin & Fonville
MLS#: 2613238
Listings displayed by Propified through Rand Properties Brokerage.
To report an issue or dispute listing information, contact Rand Properties Brokerage.
All or a portion of the Listing Content is provided by the Central Virginia Regional MLS, LLC, from a copyrighted compilation of Listings. All CVR MLS Listing Content provided is deemed reliable but is not guaranteed accurate. The compilation of Listings and each individual Listing are ©2026 Central Virginia Regional MLS, LLC. All rights reserved.
Similar properties