Description
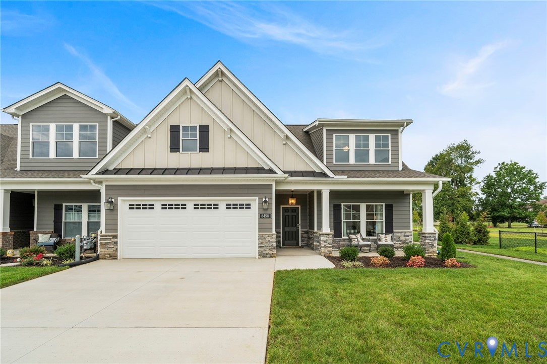
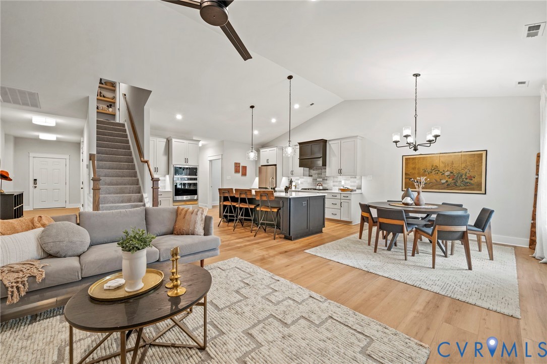
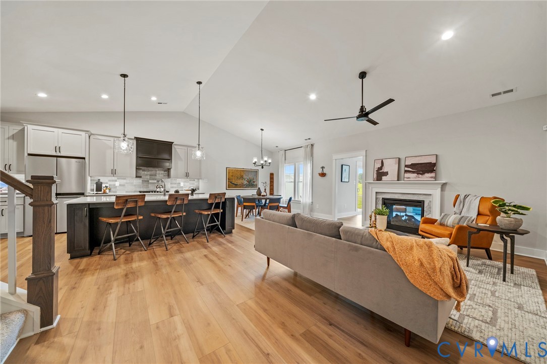
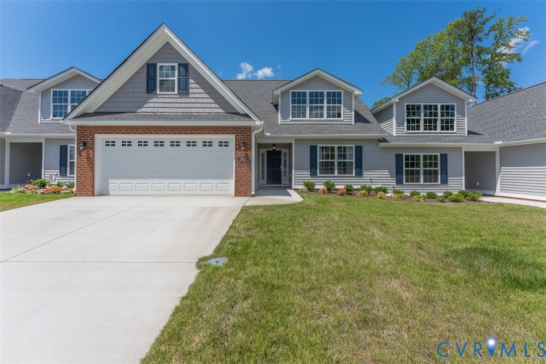
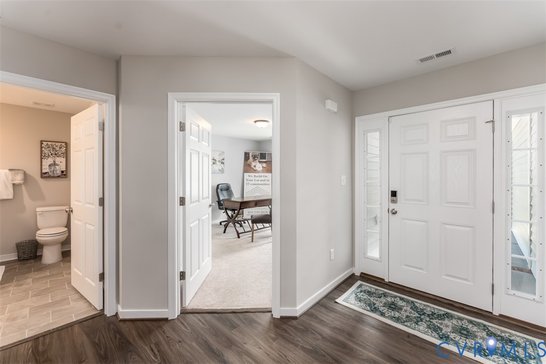
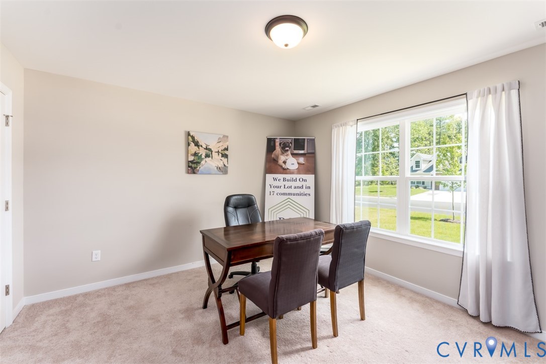
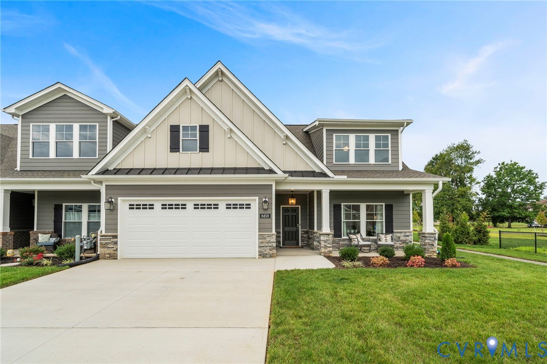
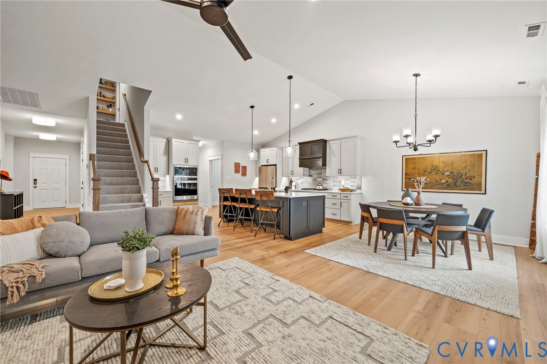
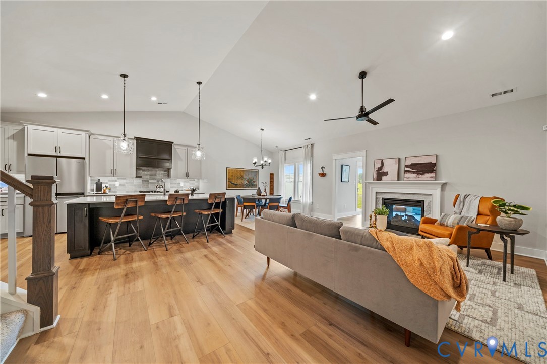
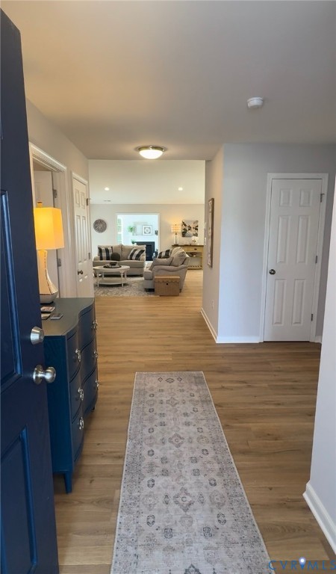
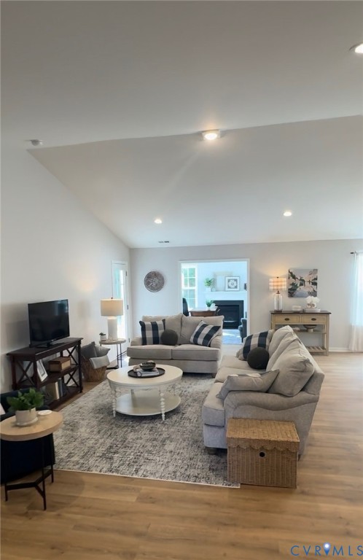
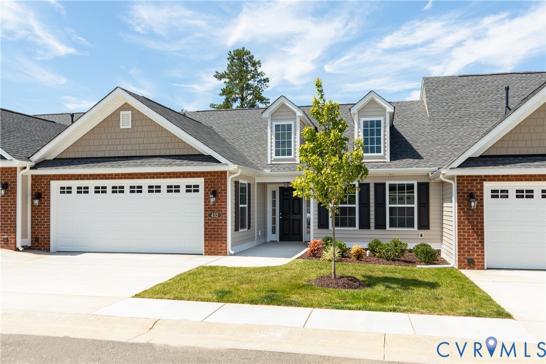
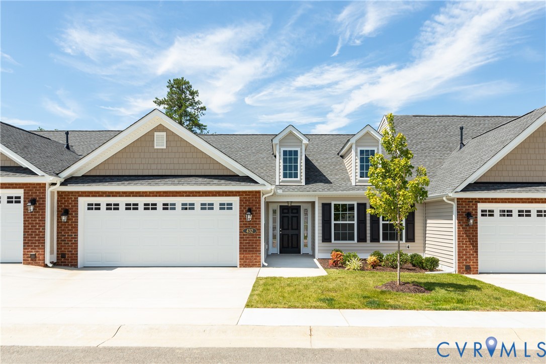
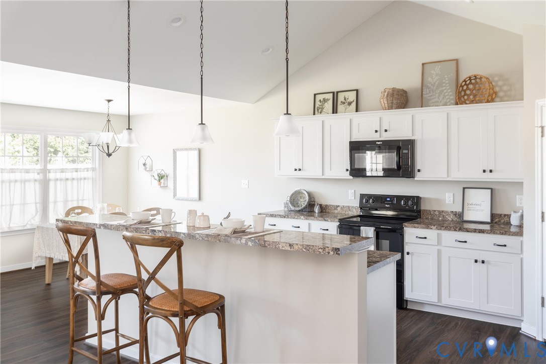
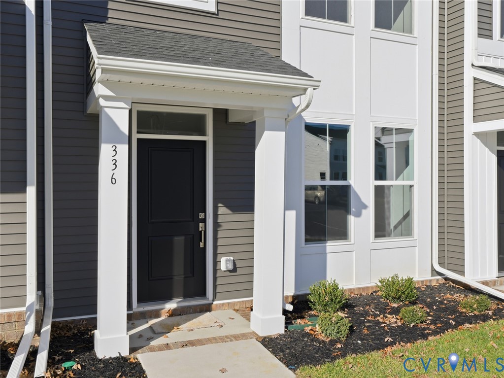
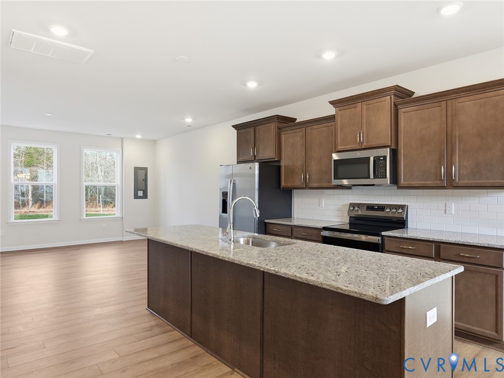
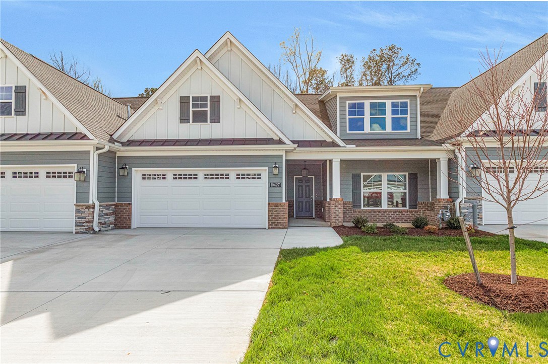
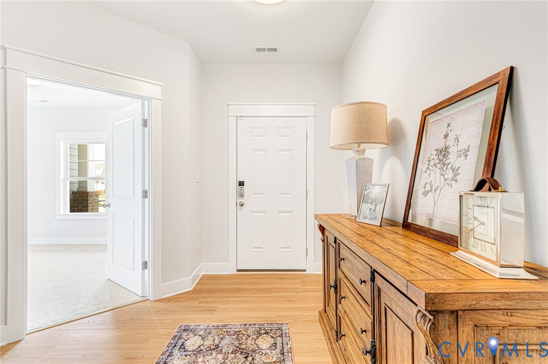
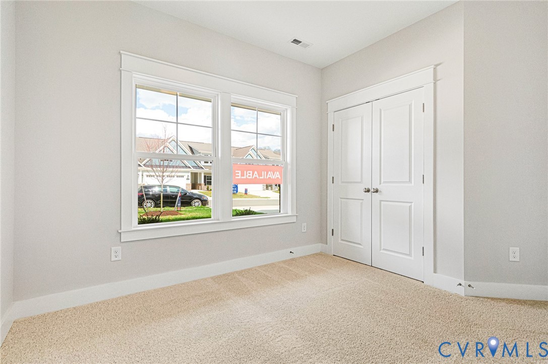
BUILDER INCENTIVE !! $5,000 Towards Closing Costs !! MAINTENANCE-FREE LIVING IN KENNINGTON MEADOWS! Introducing the NEW JACKSON FLOOR PLAN! Welcome home to the Jackson, a beautiful new floor plan in the desirable Kennington Meadows 55+ community! This spacious home offers 3 bedrooms, 3 full baths, and a 2-car garage, plus an unfinished storage area above the garage for all those extras you need to tuck away. Enjoy the ease of open-concept living with extensive LVP flooring throughout the main living areas. The spacious kitchen features granite countertops, a large center island, crown molding on the upper cabinets, and convenient pull-out trash cans built right into the island. The first-floor primary owner's suite offers comfort and convenience, complete with ceramic tile flooring. Upstairs, you'll find an additional bedroom and full bath, providing wonderful flexibility for guests, hobbies, or a private retreat. Enjoy everything this maintenance-free community has to offer, including a clubhouse, swimming pool, fitness room, and playground. Even better, say goodbye to grass cutting and enjoy the convenience of trash removal! HIGH-SPEED INTERNET AND CABLE ARE ALSO INCLUDED THROUGH BREEZELINE! Why spend your time on yard work when you could be enjoying the lifestyle you deserve? Come discover the comfort, convenience, and carefree living of Kennington Meadows! PLEASE NOTE: PHOTOS ARE OF OUR MODEL HOME AND MAY NOT REPRESENT THE EXACT HOME. FINISHES, FEATURES, AND COLORS MAY VARY.
All features
Interior details
Bedrooms & Bathrooms
- Bedrooms: 3
- Bathrooms: 3
- Full bathrooms: 3
Heating & Cooling
- Heating: Electric
- Cooling: Central Air
Other Interior
- Flooring: Partially Carpeted, Vinyl
- Appliances: Propane Water Heater
- Features: Bedroom On Main Level, Dining Area, Eat In Kitchen, En Suite Bathroom, Full Bath On Main Level, Granite Counters, Kitchen Island, Recessed Lighting, Walk In Closets
Exterior details
Exterior
- Irrigation Sprinklers
Parking
- Garage spaces: 2.0
Construction details
Type & Style
- Home type: Townhouse
- Architectural style: Patio Home, Row House
- Stories: 2
Materials
- Construction: Brick, Frame, Vinyl Siding
- Roof: Composition
- Foundation: Slab
Listed by: Deanne Butler (804) 730-7195, Hometown Realty
MLS#: 2613145
Listings displayed by Propified through Rand Properties Brokerage.
To report an issue or dispute listing information, contact Rand Properties Brokerage.
All or a portion of the Listing Content is provided by the Central Virginia Regional MLS, LLC, from a copyrighted compilation of Listings. All CVR MLS Listing Content provided is deemed reliable but is not guaranteed accurate. The compilation of Listings and each individual Listing are ©2026 Central Virginia Regional MLS, LLC. All rights reserved.
Similar properties