Description
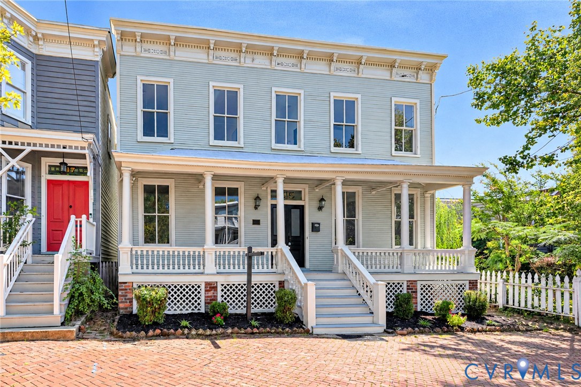
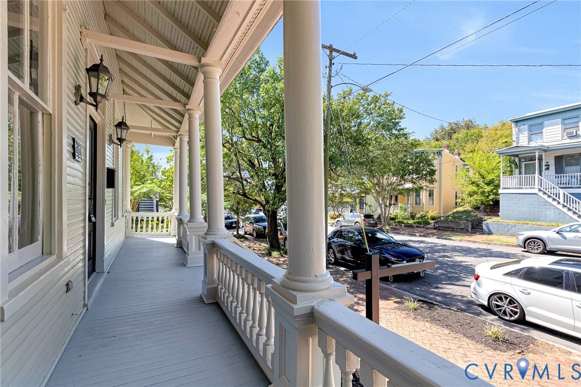
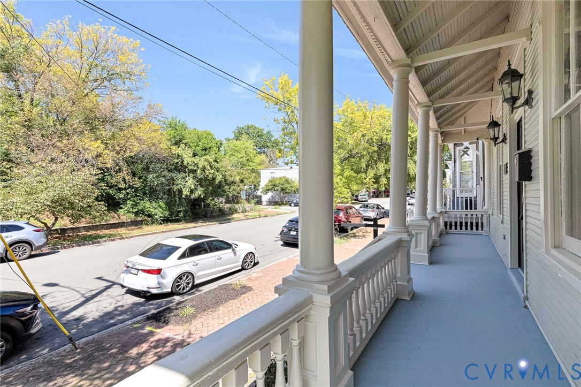
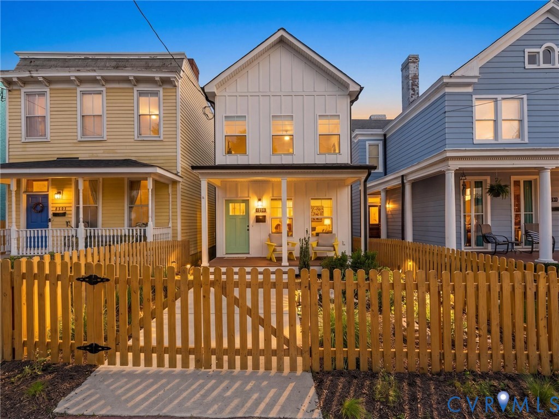
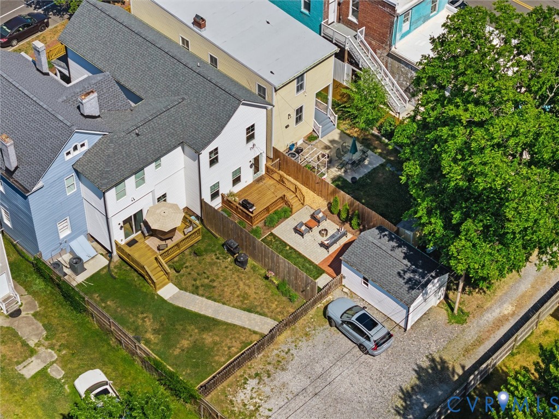
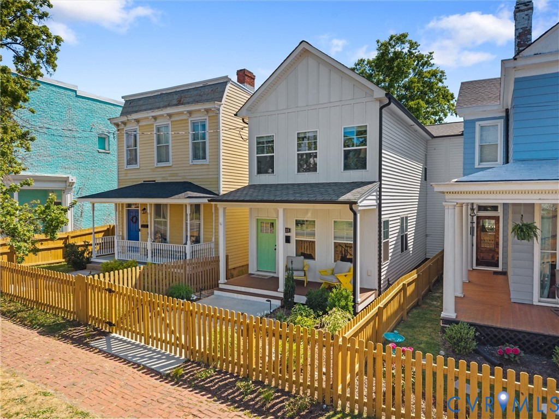
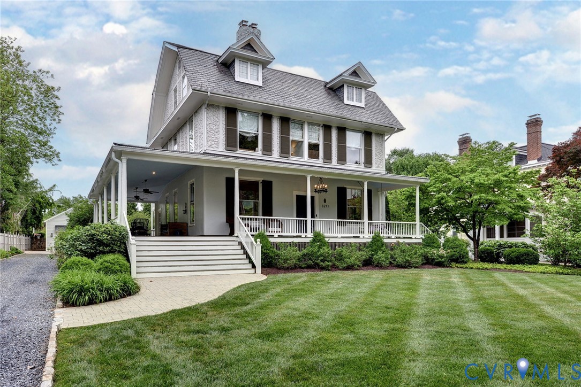
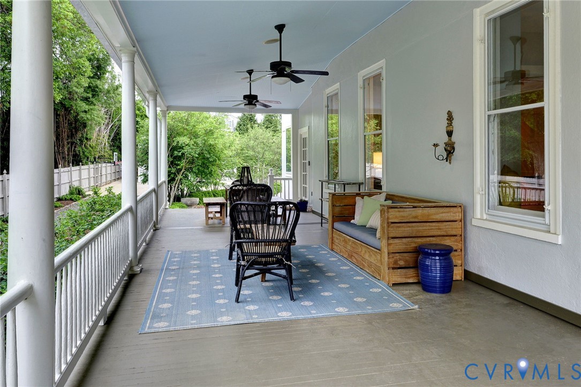
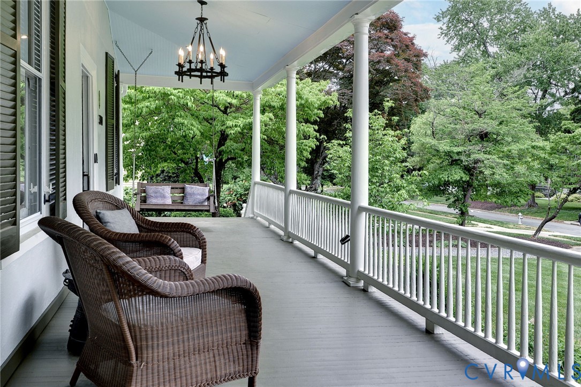
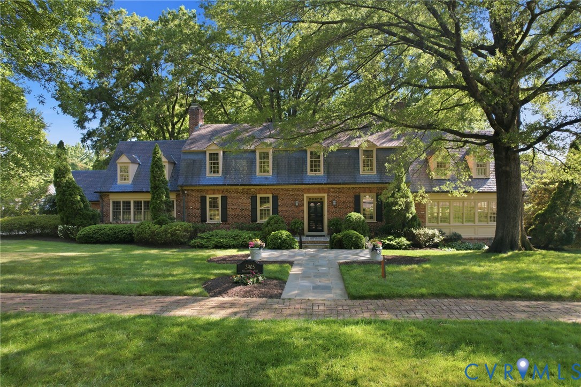
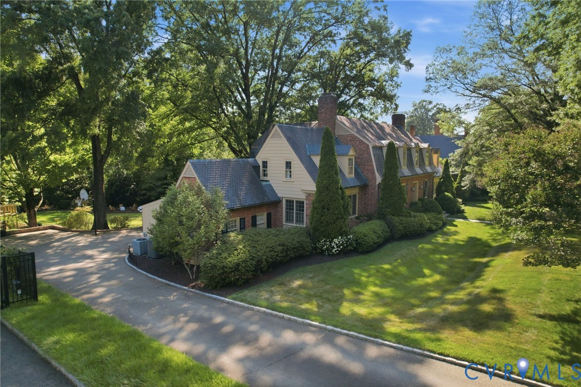
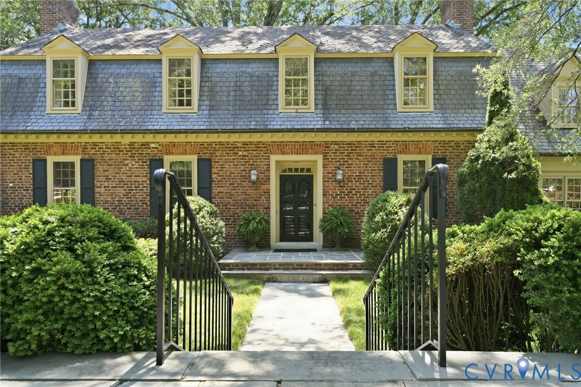
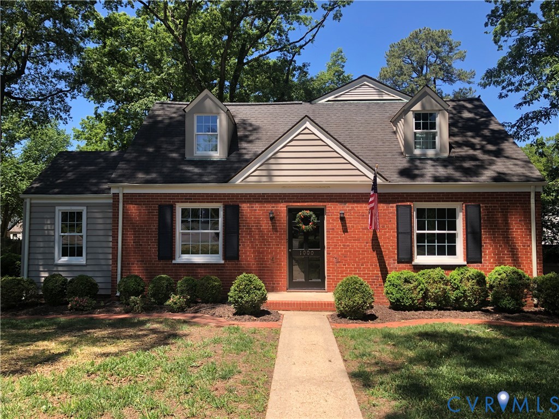
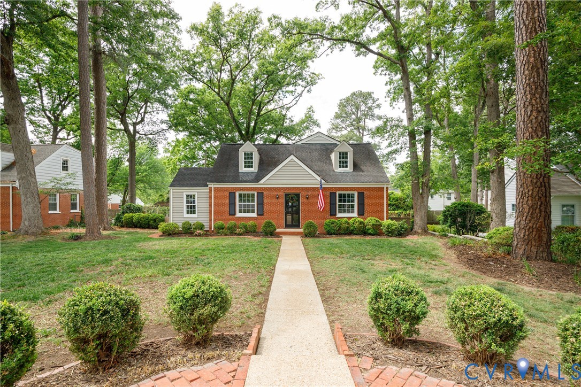
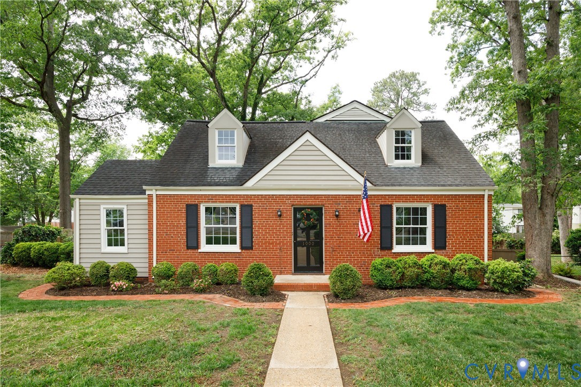
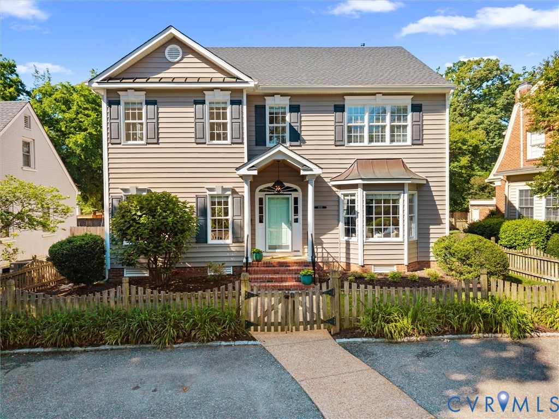
Built in 2005 in an established neighborhood, this house melds the best of new and old construction. Boasting an open floor plan, the eat-in kitchen (which has been updated over the last few years) opens to the family room which is anchored by a gas fireplace and a tv mount with storage behind for any accompanying sound system paraphernalia. Surround sound speakers are in the ceiling. A formal living room, dining room, laundry room and powder room complete the first floor. Upstairs you will find four bedrooms including a primary suite with two walk-in closets and two bathrooms, both of which have been updated in 2025. The primary bathroom was taken down to the studs and reimagined. The third floor has a finished flex room with a built-in bookcase, which could be a playroom, office or exercise room. There is also a spacious walk- in attic for all your storage needs. The tankless hot water heater was installed in 2023. Also, the roof was replaced in 2026. There is a whole house generator which alleviates the worry of losing power. There are four off street parking spots and a fully fenced (front and back) yard. Located between St Christophers Road and Henri Road, the home is near playgrounds, restaurants, shops and schools found on Patterson, Libbie, Grove and Saint Christophers. Also within walking distance of churches and synagogues. Hurry and make an appointment to see it before it is snatched up.
All features
Interior details
Bedrooms & Bathrooms
- Bedrooms: 4
- Bathrooms: 3
- Full bathrooms: 2
- Half bathrooms: 1
Heating & Cooling
- Heating: Electric, Zoned
- Cooling: Zoned
Other Interior
- Flooring: Carpet, Tile, Wood
- Appliances: Dryer, Dishwasher, Electric Cooking, Disposal, Gas Water Heater, Microwave, Refrigerator, Smooth Cooktop, Stove, Tankless Water Heater, Washer
- Features: Bookcases, Built In Features, Bay Window, Tray Ceilings, Ceiling Fans, Separate Formal Dining Room, Double Vanity, Eat In Kitchen, Fireplace, Granite Counters, Kitchen Island, Bath In Primary Bedroom, Recessed Lighting, Walk In Closets, Workshop
- Fireplaces: 1
Exterior details
Exterior
- Deck, Sprinkler Irrigation, Porch, Storage, Shed, Paved Driveway
- Windows: Screens
Construction details
Type & Style
- Home type: Single Family
- Architectural style: Colonial, Two Story
- Stories: 2
Materials
- Construction: Drywall, Frame, Vinyl Siding
- Roof: Shingle
Listed by: Monica Rawles (804) 288-2100, Shaheen Ruth Martin & Fonville
MLS#: 2612354
Listings displayed by Propified through Rand Properties Brokerage.
To report an issue or dispute listing information, contact Rand Properties Brokerage.
All or a portion of the Listing Content is provided by the Central Virginia Regional MLS, LLC, from a copyrighted compilation of Listings. All CVR MLS Listing Content provided is deemed reliable but is not guaranteed accurate. The compilation of Listings and each individual Listing are ©2026 Central Virginia Regional MLS, LLC. All rights reserved.
Similar properties