Description
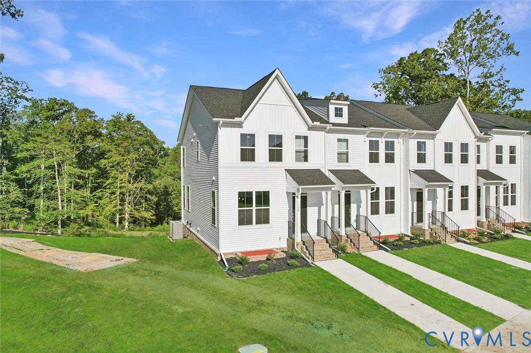
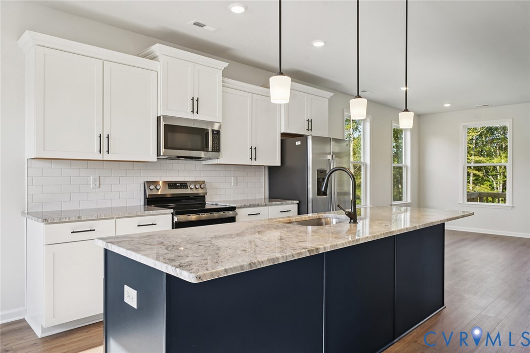
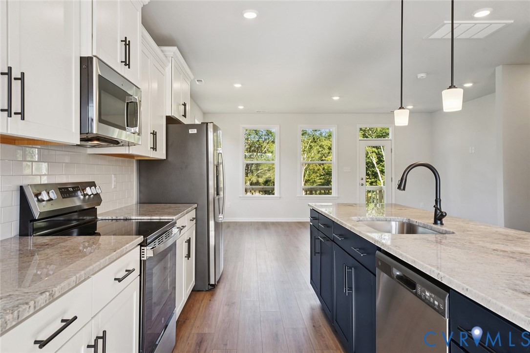
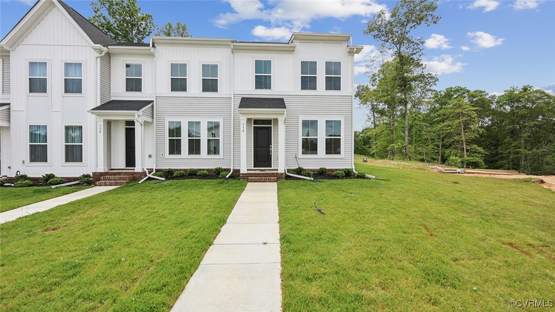
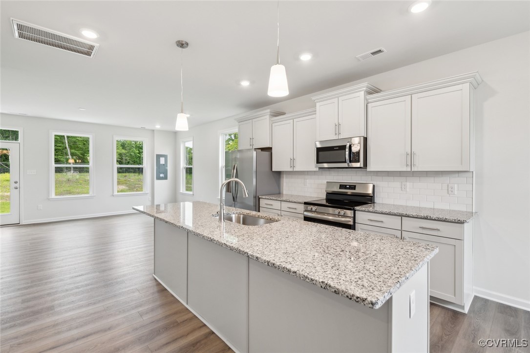
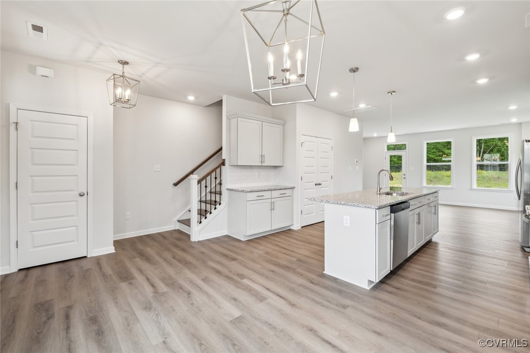
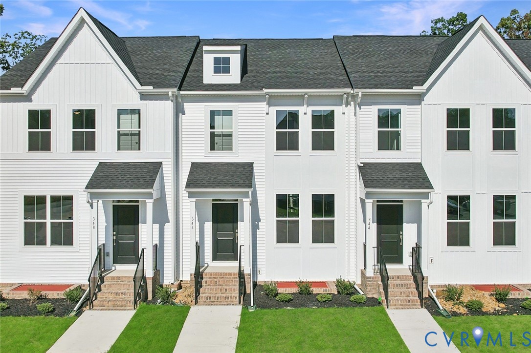
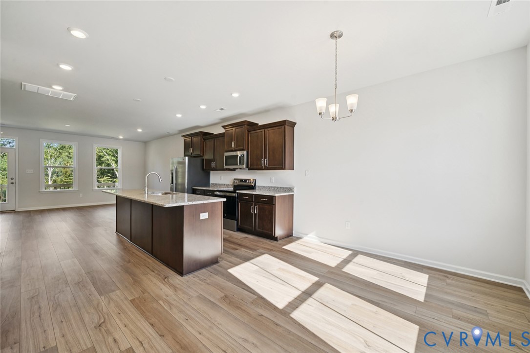
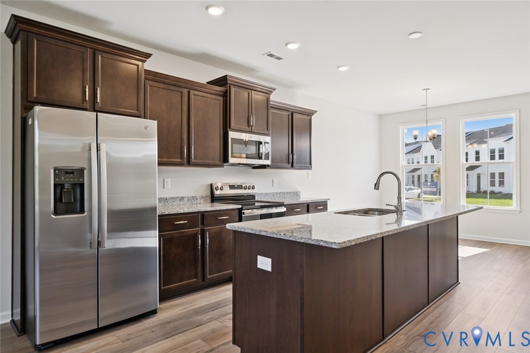
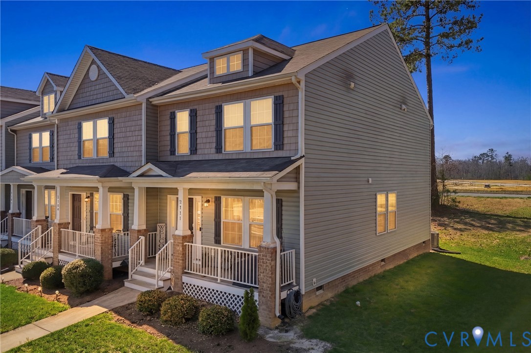
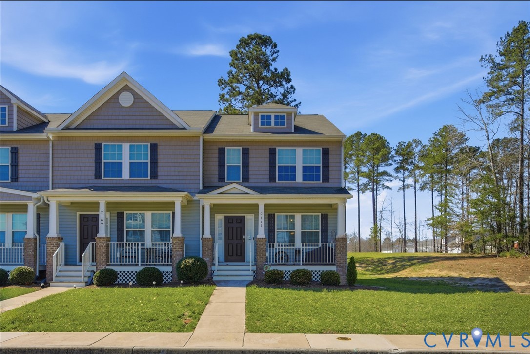
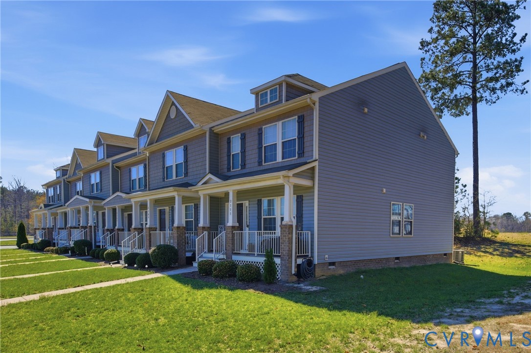
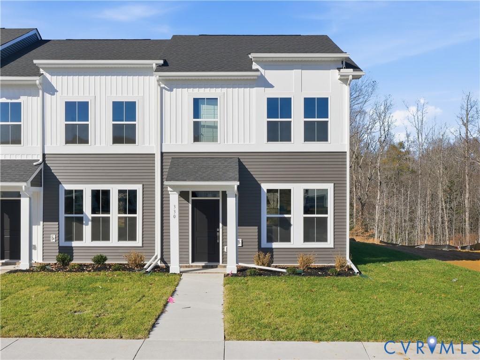
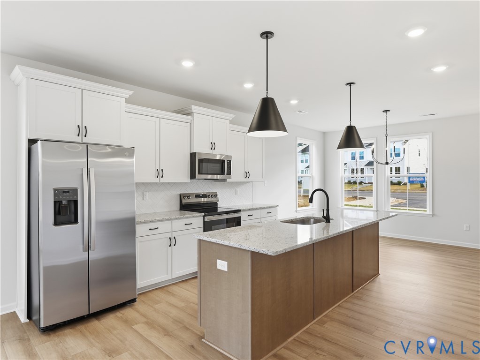
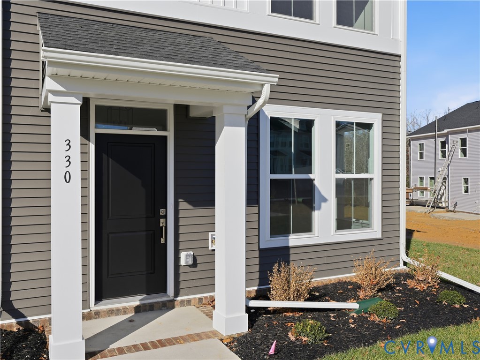
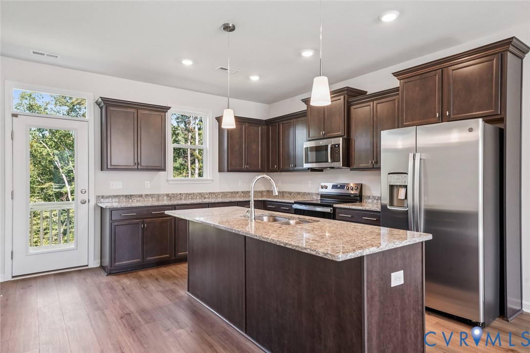
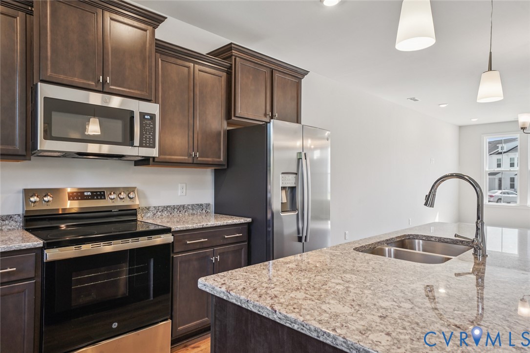
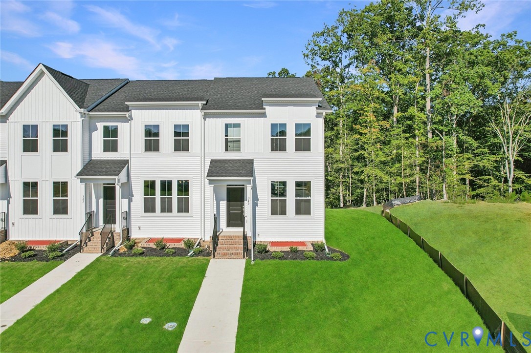
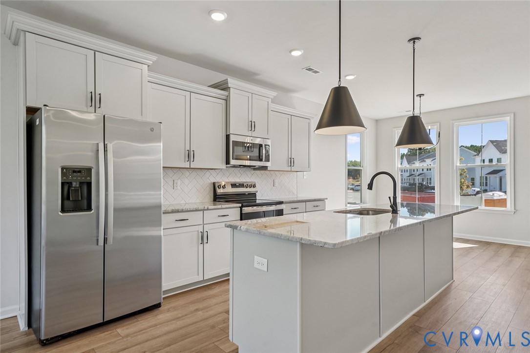
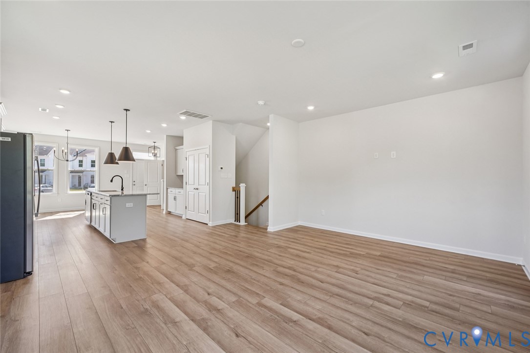
*MOVE IN READY*"The Daphne is a beautifully designed three-story townhome that combines style, space, and functionality perfectly. This elegant end-unit home features four bedrooms and three and a half well-appointed bathrooms, creating an ideal living environment for modern homeowners. The striking Glacier White siding, complemented by Bessmer Gray brick accents, a bold black front door, and a durable charcoal roof, makes an unforgettable first impression. The second floor is the heart of the home, where the expansive family room seamlessly connects to the stylish eat-in kitchen. The chef’s kitchen boasts River Blue granite countertops, sleek Frost full-overlay cabinets, a crisp white glossy backsplash, and striking black hardware. A black faucet and bold black pendant lights over the island add a sophisticated touch, while premium stainless steel Frigidaire appliances complete this modern culinary space. The lower level offers versatility and convenience, featuring a large bonus room with LVP flooring, a guest bedroom, a full bath, and additional storage space. The third level is dedicated to comfort, with a serene primary suite that boasts a spacious walk-in closet and a spa-like ensuite bath. The primary bathroom is a luxurious retreat with Blanco Maple quartz countertops, brushed nickel hardware, Fair ceramic tile flooring and shower walls, and a sleek nickel vanity light. Two additional bedrooms, a stylish hall bath with matching finishes, and an upstairs laundry—complete with an included washer and dryer. Additional upscale interior features include craftsman open rails with metal spindles, wood stairs leading from the main to the upper level, a complete ceiling fan in the primary bedroom, and a black-finish entry light for a polished look. Nestled in the vibrant McCauley Park community, residents enjoy access to top-tier amenities and a prime location. The Daphne isn’t just a home—it’s an elevated lifestyle." *Photos of the actual home* *First-time homebuyer grants available*
All features
Interior details
Bedrooms & Bathrooms
- Bedrooms: 4
- Bathrooms: 4
- Full bathrooms: 3
- Half bathrooms: 1
Heating & Cooling
- Heating: Electric, Zoned
- Cooling: Zoned
Other Interior
- Flooring: Partially Carpeted, Vinyl
- Appliances: Washer Dryer Stacked, Dishwasher, Instant Hot Water, Microwave, Range, Refrigerator
- Features: Granite Counters
Construction details
Type & Style
- Home type: Townhouse
- Architectural style: Row House
- Stories: 3
Materials
- Construction: Drywall, Frame, Vinyl Siding
Listed by: Nikki Axman 804-512-4999, Providence Hill Real Estate
MLS#: 2505342
Listings displayed by Propified through Rand Properties Brokerage.
To report an issue or dispute listing information, contact Rand Properties Brokerage.
All or a portion of the Listing Content is provided by the Central Virginia Regional MLS, LLC, from a copyrighted compilation of Listings. All CVR MLS Listing Content provided is deemed reliable but is not guaranteed accurate. The compilation of Listings and each individual Listing are ©2026 Central Virginia Regional MLS, LLC. All rights reserved.
Similar properties