Description
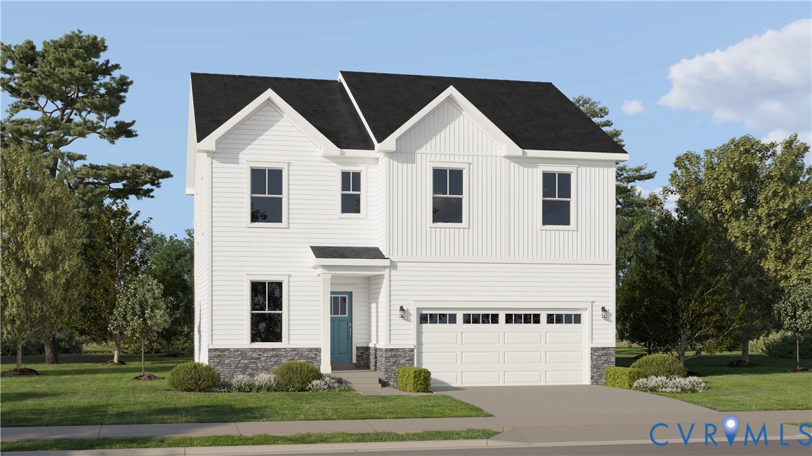
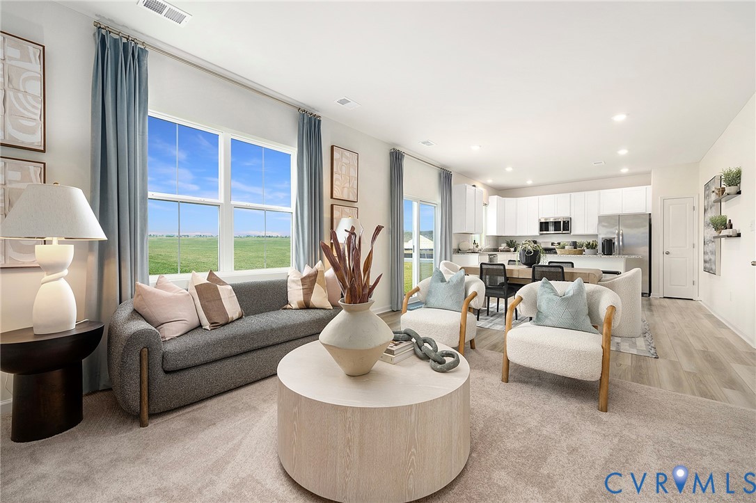
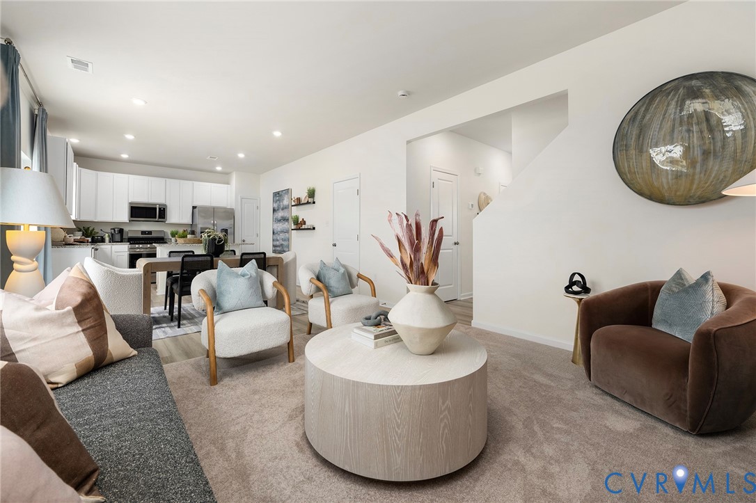
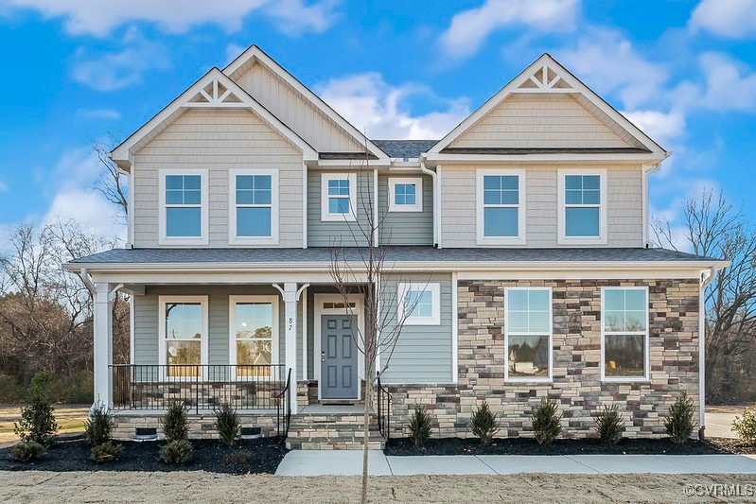
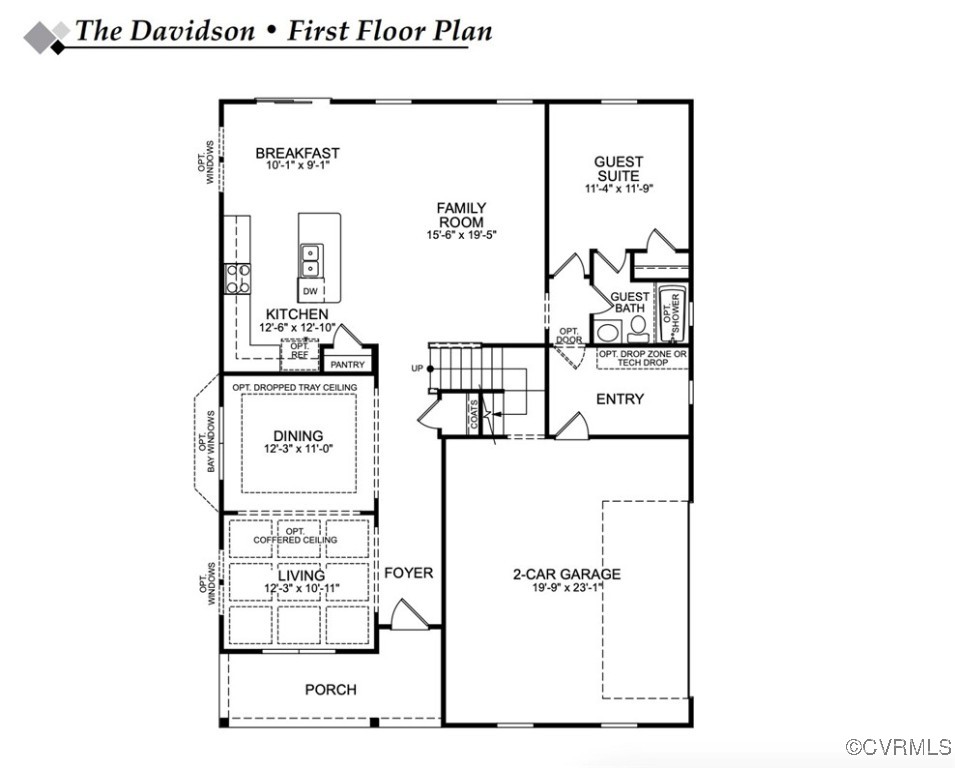
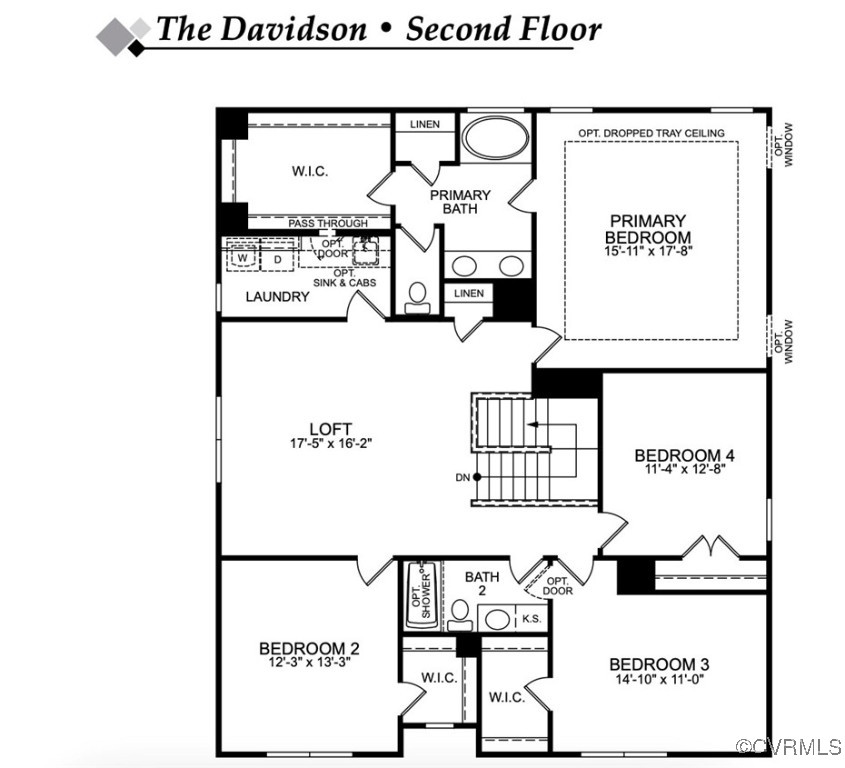
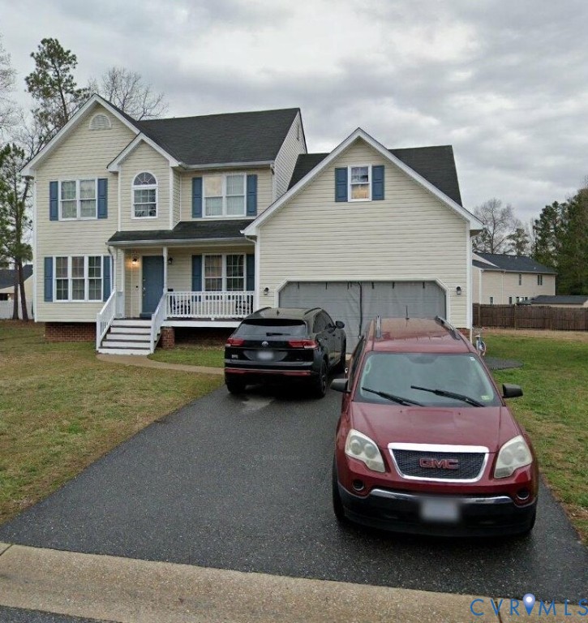
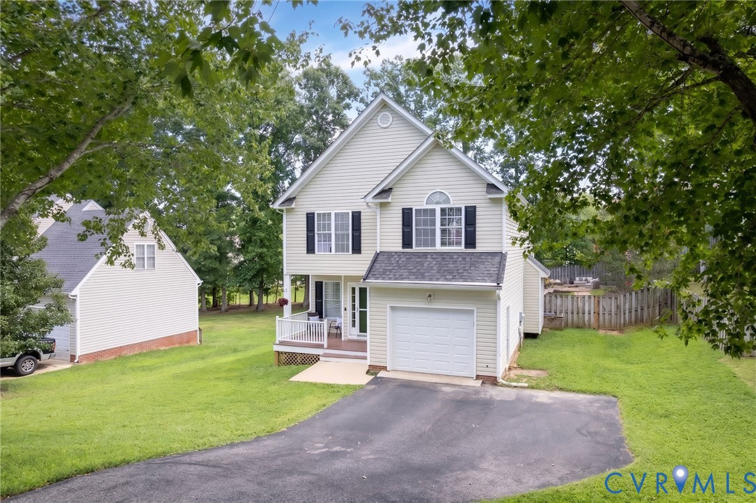
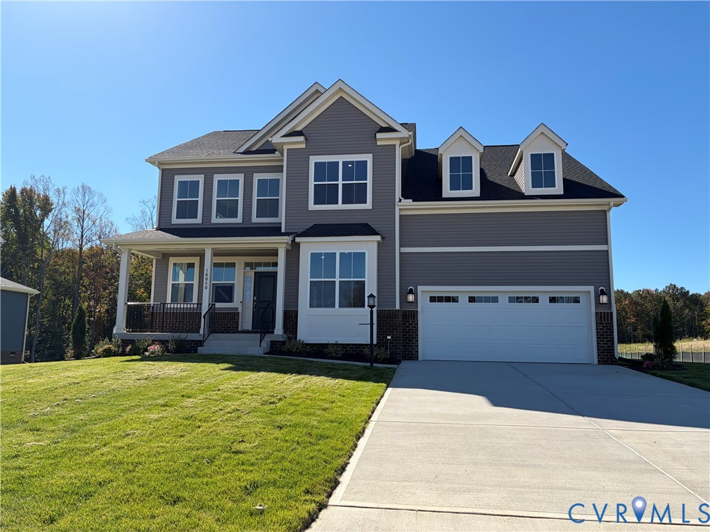
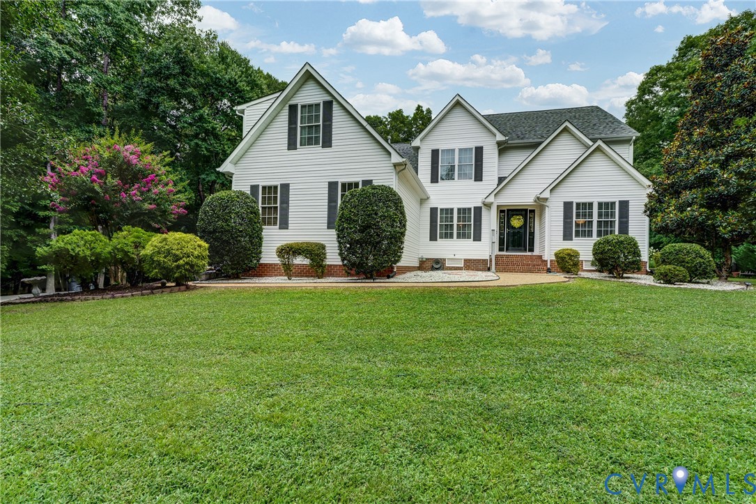
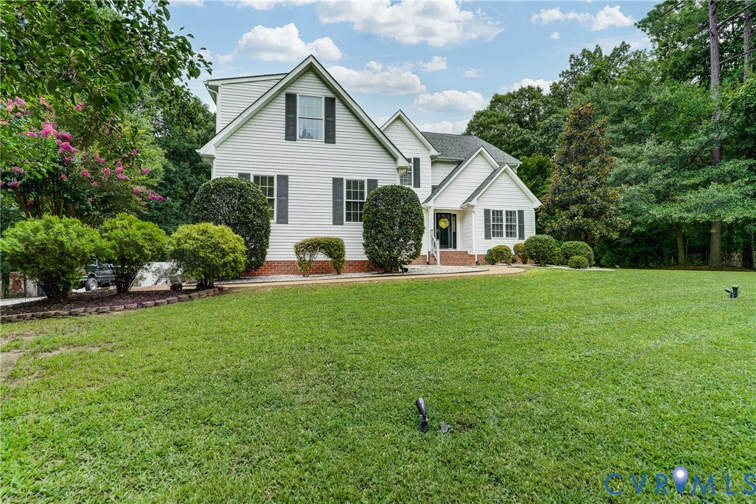
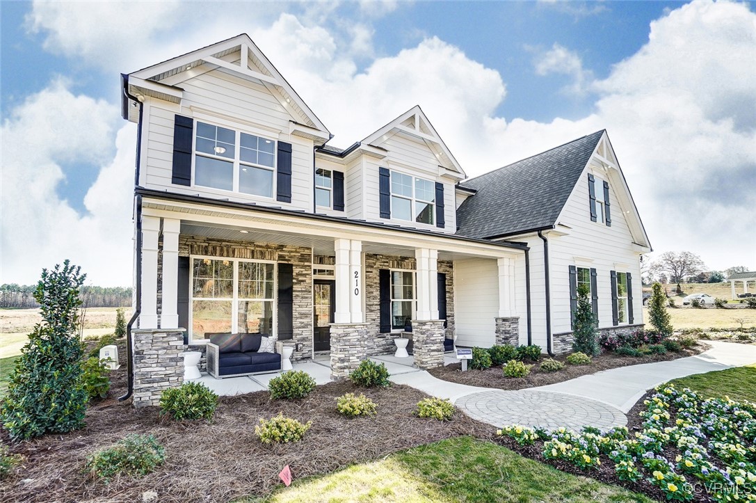
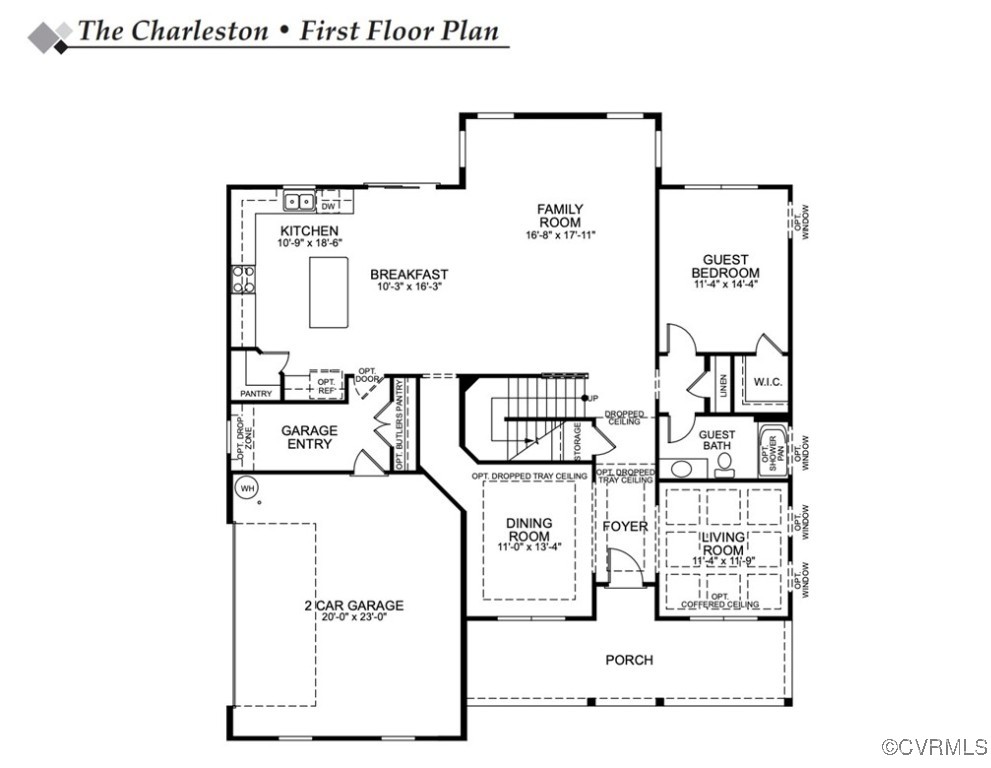
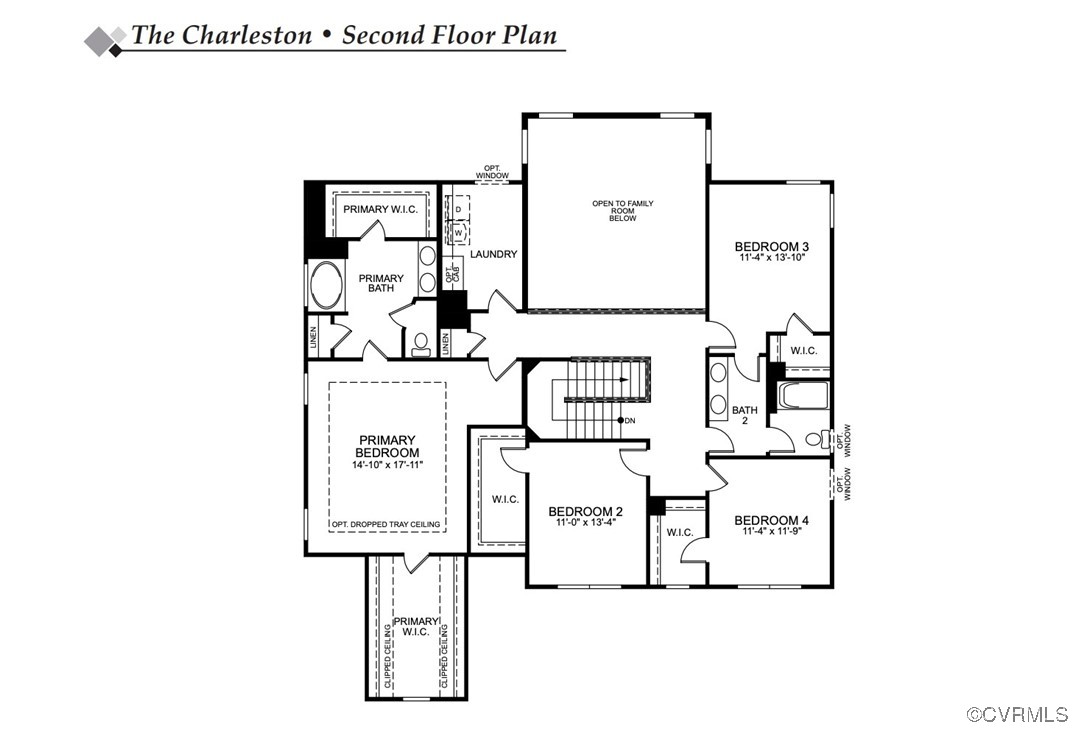
This home is UNDER CONSTRUCTION! The Charleston is a two-story home featuring 5 bedrooms, 3 baths, and a first-floor guest suite. The first floor features a formal living and dining room directly off of the foyer, a spacious kitchen with an island and pantry open to an adjoining dining area and the two-story family room. A guest suite featuring an ensuite bath and walk-in closet. An oversized entry from the garage and a front porch complete the first floor. On the second floor, you’ll find the primary suite featuring a dual walk-in closet and an ensuite bath with double vanity. All three additional bedrooms with walk-in closets. A large, second-floor laundry room and an additional full bath complete the look. Options available to personalize your home include a covered porch, sunroom or screen porch, second laundry room on the first floor, alternate designer kitchen layout with walk-in pantry, optional butler's pantry, study with French doors in lieu of the formal living room, optional loft or bonus room, a Jack and Jill bath, plus an additional bath upstairs. Coalboro Estates is a charming single-family community offering lots ranging in size from 2 to 27 acres in the Cosby High School district! Colaboro Estates offers easy access to area shopping and dining on the Hull Street corridor, and easy access to the city. Come see what makes this community a one of a kind place to call home!
All features
Interior details
Bedrooms & Bathrooms
- Bedrooms: 5
- Bathrooms: 3
- Full bathrooms: 3
Heating & Cooling
- Heating: Electric, Forced Air
- Cooling: Central Air
Other Interior
- Flooring: Partially Carpeted, Vinyl
- Appliances: Electric Water Heater, Water Heater
- Features: Bedroom On Main Level, Dining Area, Separate Formal Dining Room, Double Vanity, Eat In Kitchen, Granite Counters, High Ceilings, Kitchen Island, Bath In Primary Bedroom, Pantry, Walk In Closets
Exterior details
Exterior
- Porch, Paved Driveway
Parking
- Garage spaces: 2.0
Construction details
Type & Style
- Home type: Single Family
- Architectural style: Two Story
- Stories: 2
Materials
- Construction: Drywall, Frame, Vinyl Siding
Listed by: Kim Sebrell (804) 282-5901, Keller Williams Realty
MLS#: 2506253
Listings displayed by Propified through Rand Properties Brokerage.
To report an issue or dispute listing information, contact Rand Properties Brokerage.
All or a portion of the Listing Content is provided by the Central Virginia Regional MLS, LLC, from a copyrighted compilation of Listings. All CVR MLS Listing Content provided is deemed reliable but is not guaranteed accurate. The compilation of Listings and each individual Listing are ©2026 Central Virginia Regional MLS, LLC. All rights reserved.
Similar properties