Description
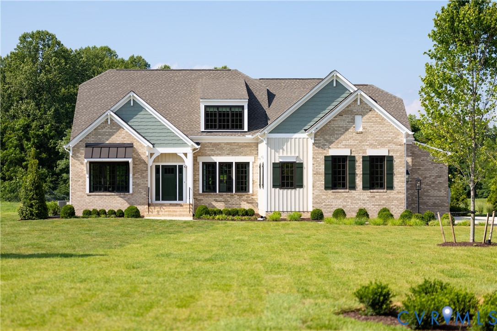
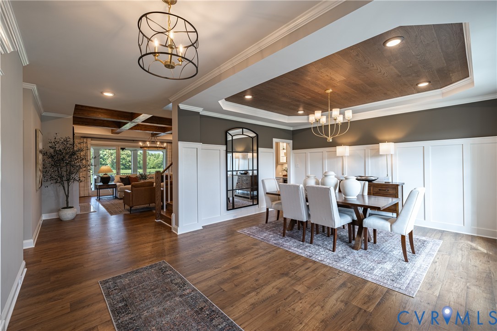
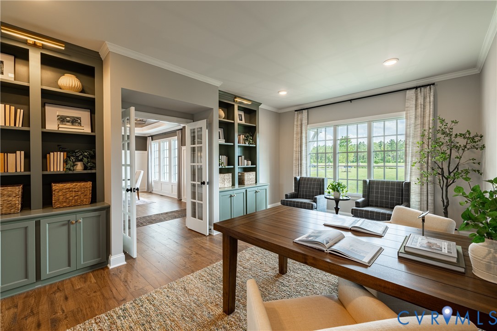
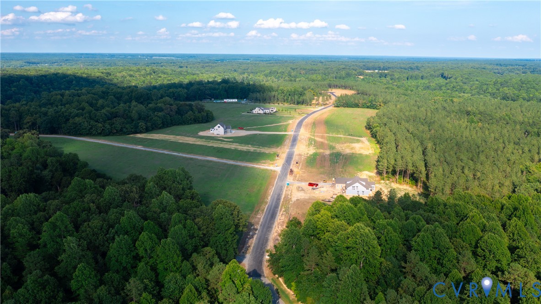
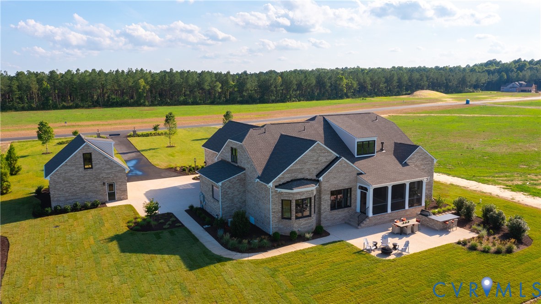
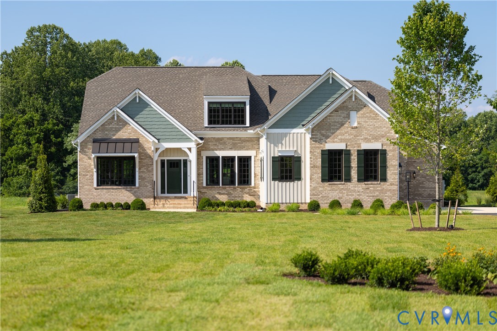
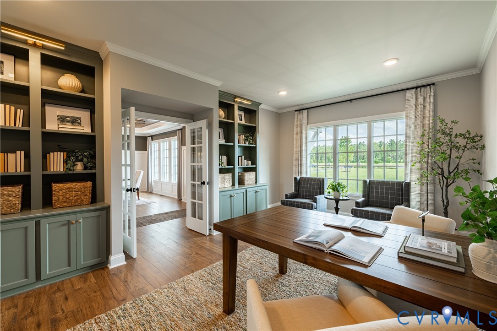
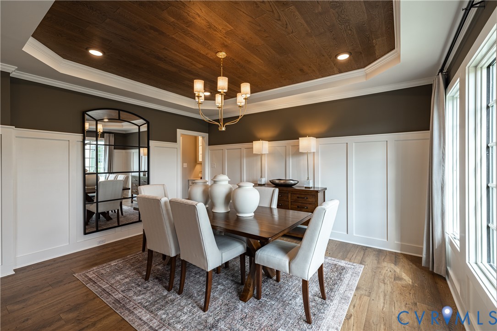
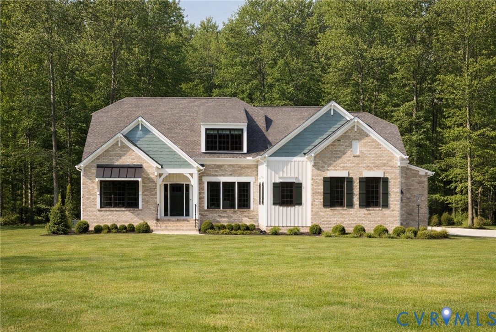
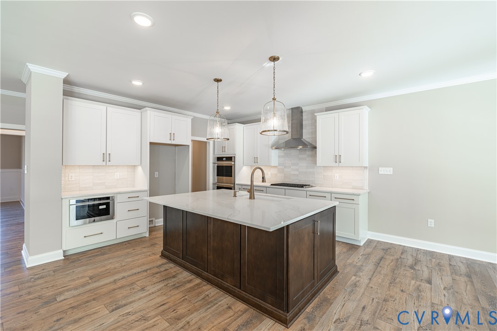
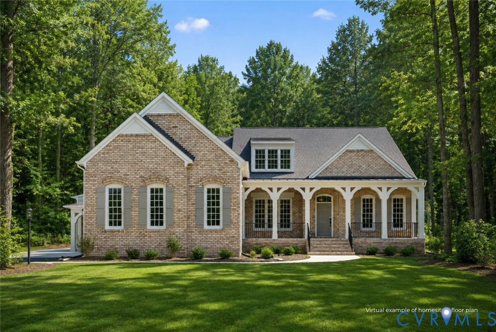
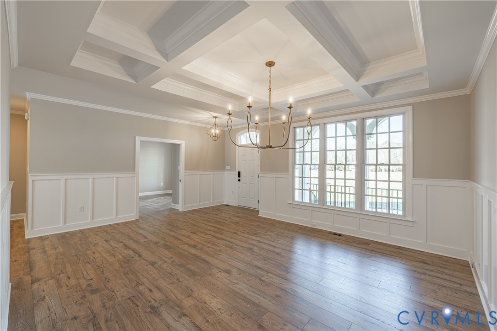
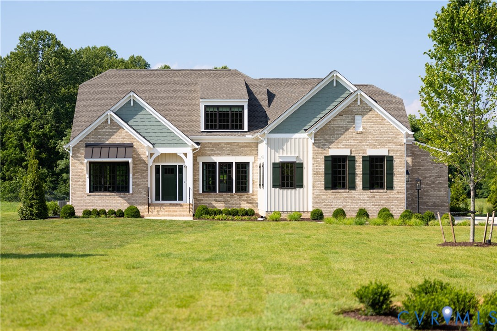
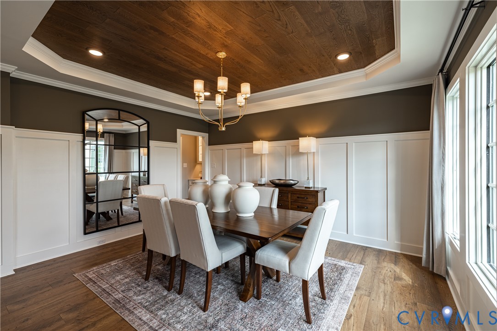
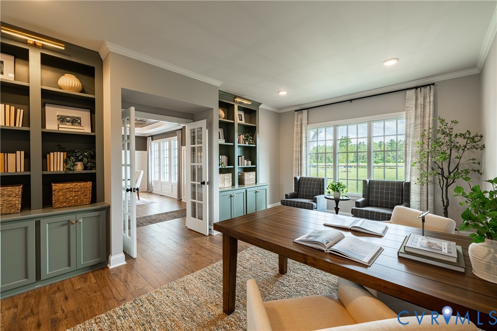
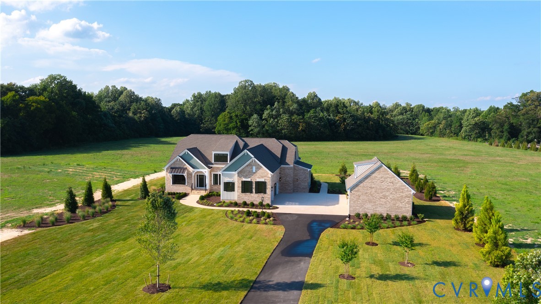
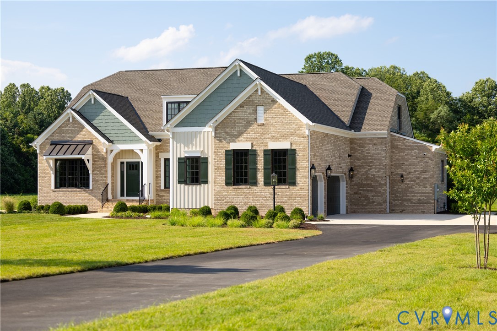
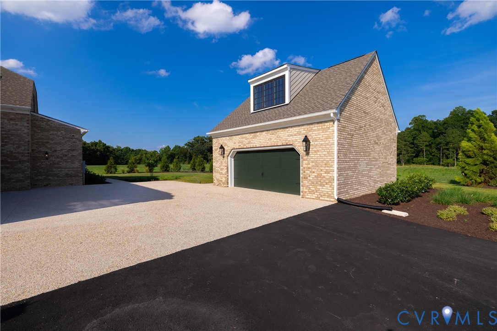
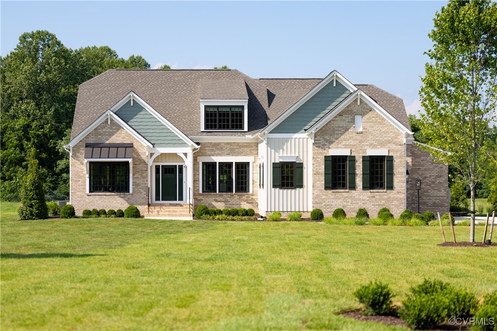
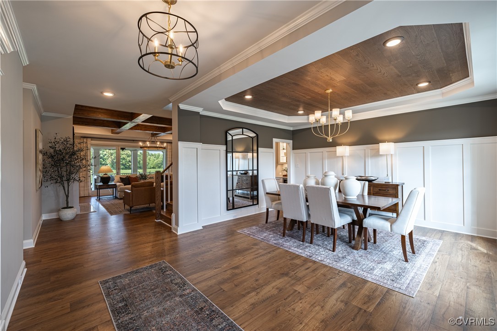
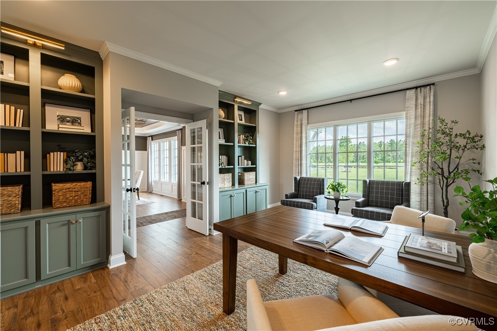
Set on 10-17+ acre homesites in the sought-after Hanover High School District, this community offers both space and convenience—just minutes from downtown Ashland, Randolph-Macon College, and I-95. This Heatherworth home features 4 bedrooms, 4.5 bathrooms, a 3-car attached garage, and an additional 2-car detached garage. The main level includes a private study, formal dining room, spacious family room with built-ins and fireplace, and a kitchen with a large island and walk-in pantry that opens to a breakfast area. The first-floor primary suite offers two walk-in closets and a luxurious bath. Upstairs includes two bedrooms with ensuite baths, a loft, game room, flex room, and walk-in attic storage. A covered rear porch provides space to relax and entertain. For a limited time, new contracts in this community are eligible for a $10,000 incentive. Please contact the community manager for more information.
All features
Interior details
Bedrooms & Bathrooms
- Bedrooms: 4
- Bathrooms: 5
- Full bathrooms: 4
- Half bathrooms: 1
Heating & Cooling
- Heating: Propane, Zoned
- Cooling: Zoned
Other Interior
- Flooring: Carpet, Ceramic Tile, Wood
- Appliances: Built In Oven, Dishwasher, Microwave, Tankless Water Heater, Water Heater
- Features: Bookcases, Built In Features, Bedroom On Main Level, Butlers Pantry, Separate Formal Dining Room, Double Vanity, Fireplace, Granite Counters, Kitchen Island, Loft, Bath In Primary Bedroom, Main Level Primary, Recessed Lighting, Walk In Closets
- Fireplaces: 1
Exterior details
Parking
- Garage spaces: 4.0
Construction details
Type & Style
- Home type: Single Family
- Architectural style: Custom, Two Story
- Stories: 3
Materials
- Construction: Drywall, Frame, Hardiplank Type, Stone
- Roof: Shingle
Listed by: Alexander Boone (804) 784-6192, Boone Homes Inc
MLS#: 2507441
Listings displayed by Propified through Rand Properties Brokerage.
To report an issue or dispute listing information, contact Rand Properties Brokerage.
All or a portion of the Listing Content is provided by the Central Virginia Regional MLS, LLC, from a copyrighted compilation of Listings. All CVR MLS Listing Content provided is deemed reliable but is not guaranteed accurate. The compilation of Listings and each individual Listing are ©2026 Central Virginia Regional MLS, LLC. All rights reserved.
Similar properties