
Description
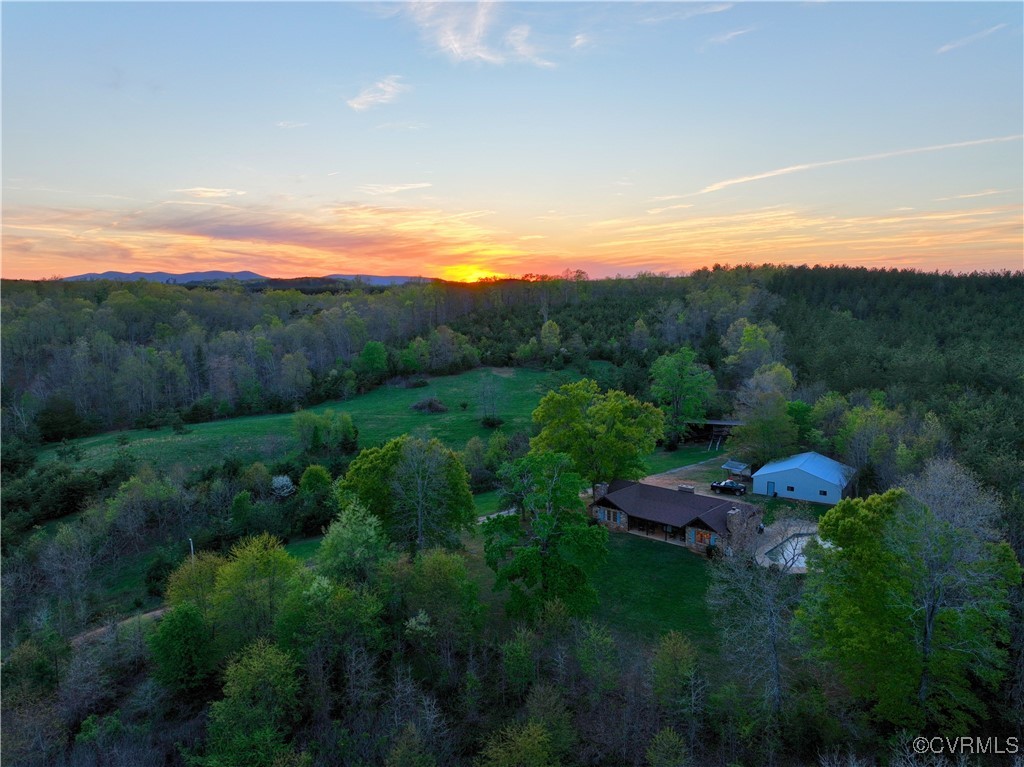
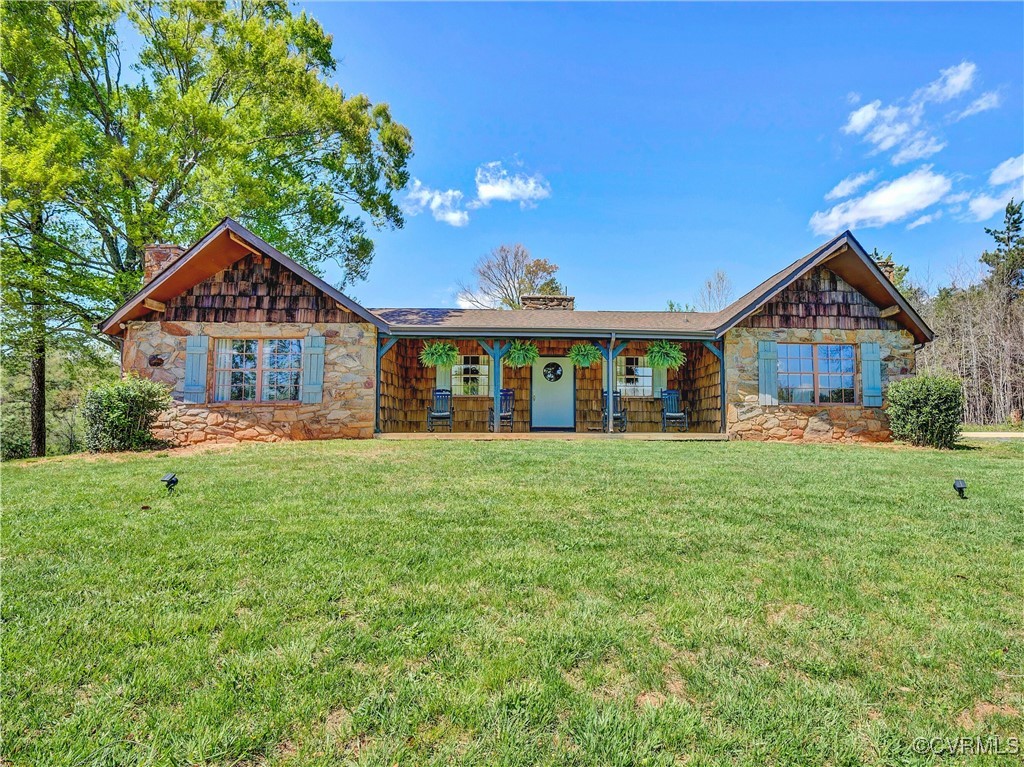
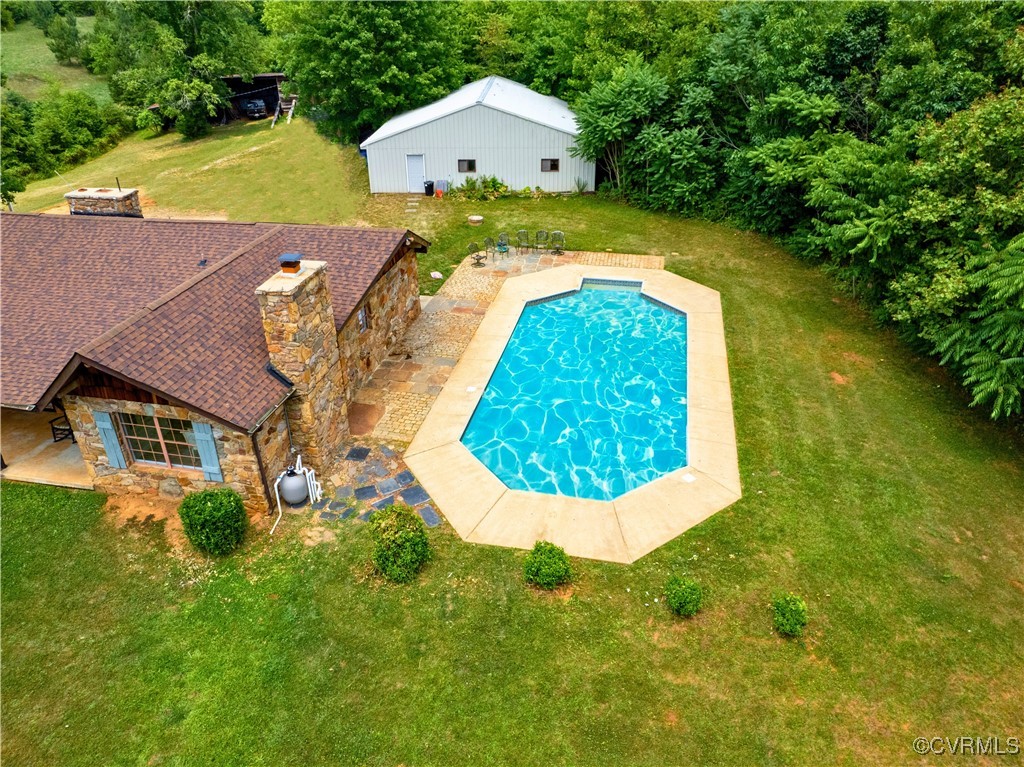
Step into the solitude of Stanley Acres, a 110+/- acre legacy estate tucked between Danville & Lynchburg. Set just across from a bucolic covered bridge & off a peaceful country road, this property offers a rare combo of privacy, history, & natural beauty. From the moment you enter the property, the land opens up around you—broad fields, rolling hills, & wooded stands that rise & fall in a way that feels both intentional & wild. The property features 2 distinctive homes. The main residence, a 4BR/2BA stone & cedar shake home built in 1977, sits high on a hill with nice views. Crafted by a master stonemason using rock pulled from the property, this home has been thoughtfully updated without losing its original character. You'll find luxury LVP flooring, a remodeled kitchen, fresh paint & wall trim, renovated baths, updated HVAC system, & upgrades to the pool & mechanical systems. Still, the home holds onto its roots with stone fireplaces, exposed hand-hewn beams, & textured grasscloth walls. At the front of the property, a c.1900 log cabin has been restored with a new copper roof, windows, & doors, and stands ready for your interior vision. Beyond the homes, the land itself is the true masterpiece. Over 40 acres of pasture unfold into 45+ acres of timber, with a pond & several creeks. A broad creek flows into Leesville Lake, offering indirect big water access for small boats or a dry dock install. Trails run throughout, connecting wooded hollows, hilltop vistas, & bucolic clearings. Wildlife thrives here: whitetail deer, wild turkey, ducks, and geese. Supporting it all are multiple outbuildings: a garage, pole barns, tobacco barns, & an 8-stall horse barn from the farm’s earlier days. Whether you envision equestrian use, event hosting, hobby farming, or simply keeping it wild—Stanley Acres is built for it. Located between Gretna & Altavista & accessible to nearby cities, this property offers the kind of freedom, privacy, & generational potential that’s getting harder to find. Shown by appt.
All features
Interior details
Bedrooms & Bathrooms
- Bedrooms: 4
- Bathrooms: 2
- Full bathrooms: 2
Heating & Cooling
- Heating: Electric
- Cooling: Central Air
Other Interior
- Flooring: Vinyl
- Appliances: Dishwasher, Oven, Refrigerator, Stove
- Features: Beamed Ceilings, Wet Bar, Bedroom On Main Level, Dining Area, Separate Formal Dining Room, Double Vanity, Eat In Kitchen, Fireplace, Main Level Primary, Workshop
- Fireplaces: 2
Exterior details
Exterior
- Lighting, Out Buildings, Porch, Storage, Shed, Unpaved Driveway
Construction details
Type & Style
- Home type: Single Family
- Architectural style: Ranch
- Stories: 1
Materials
- Construction: Cedar, Other, Shake Siding, Stone
- Roof: Shingle
Listed by: Justin Rolfe (540) 299-7238, Mossy Oak Properties Land & Luxury
MLS#: 2510890
Listings displayed by Propified through Rand Properties Brokerage.
To report an issue or dispute listing information, contact Rand Properties Brokerage.
All or a portion of the Listing Content is provided by the Central Virginia Regional MLS, LLC, from a copyrighted compilation of Listings. All CVR MLS Listing Content provided is deemed reliable but is not guaranteed accurate. The compilation of Listings and each individual Listing are ©2026 Central Virginia Regional MLS, LLC. All rights reserved.