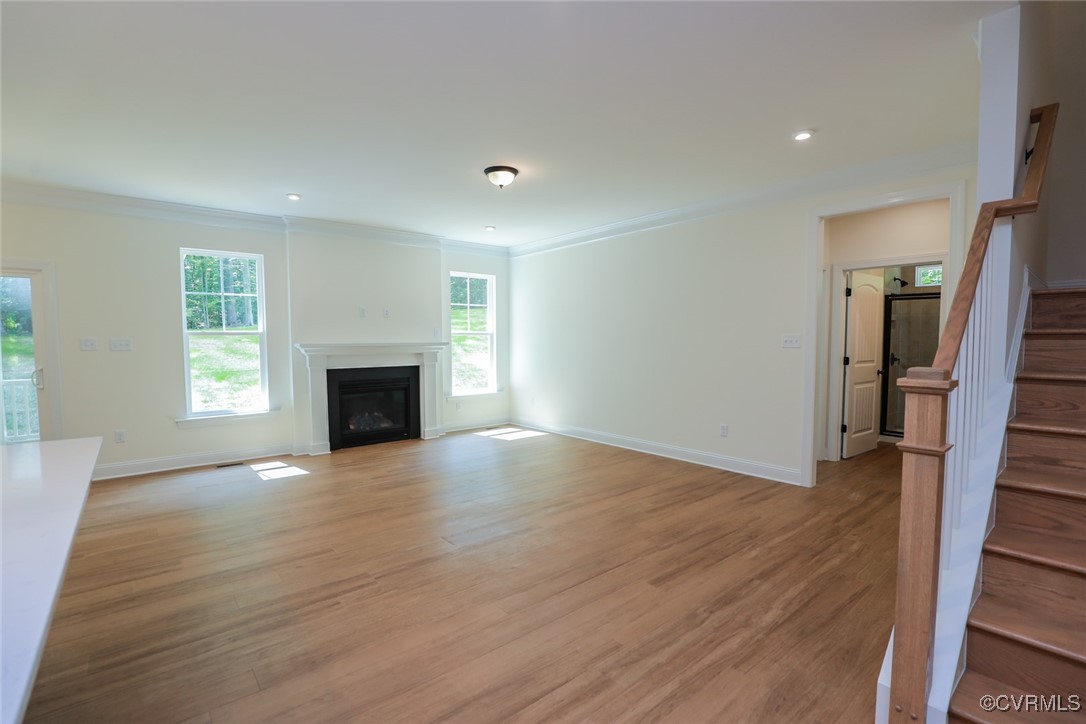
Description
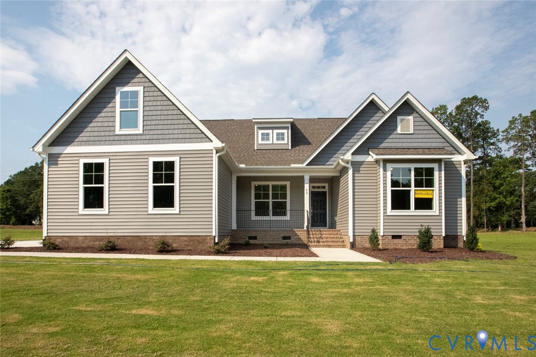
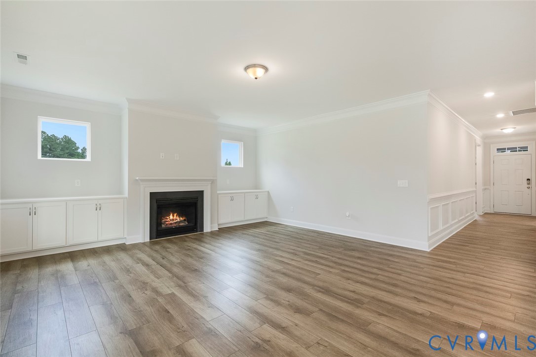
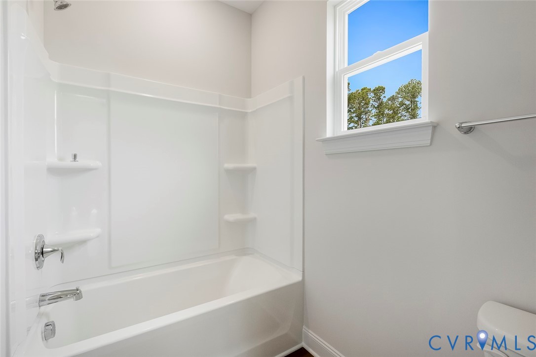
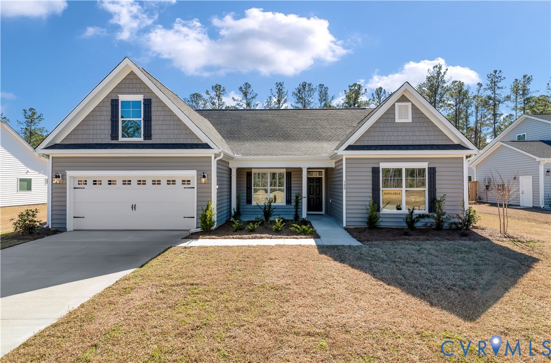
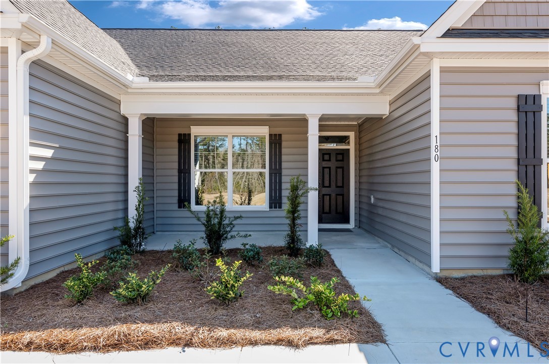
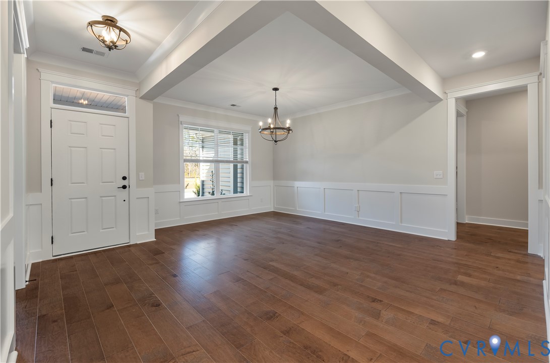
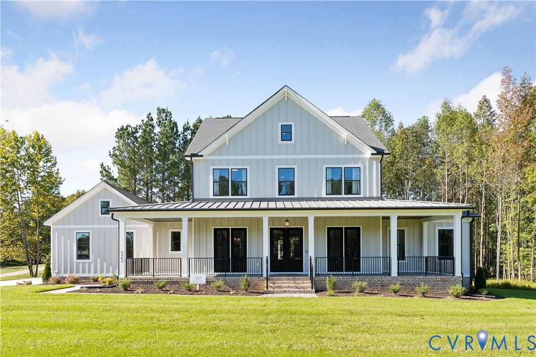
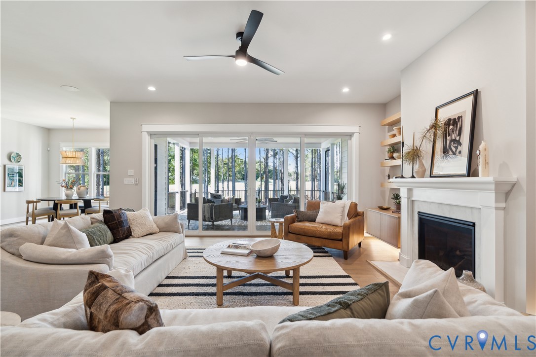
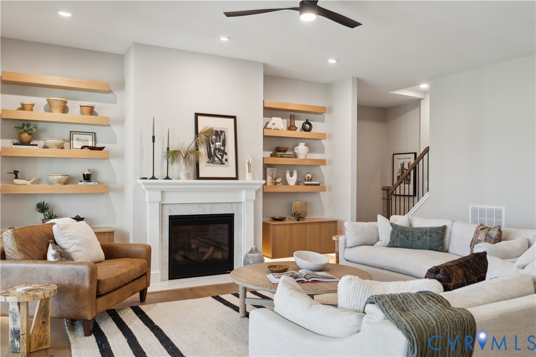
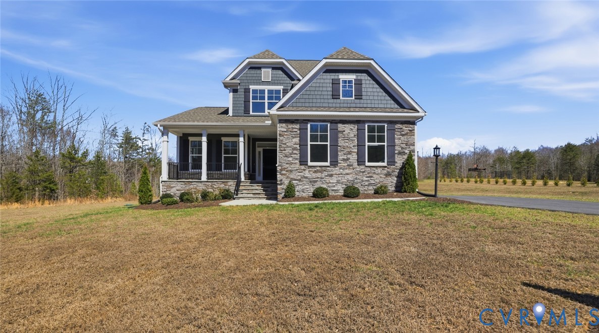
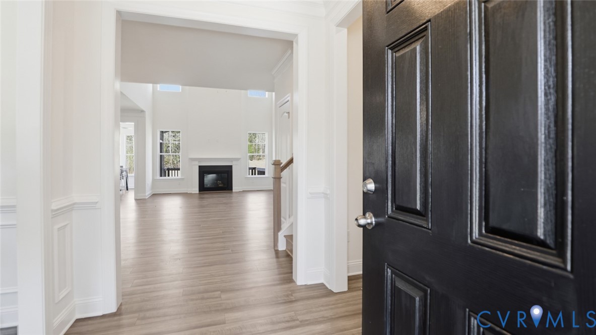
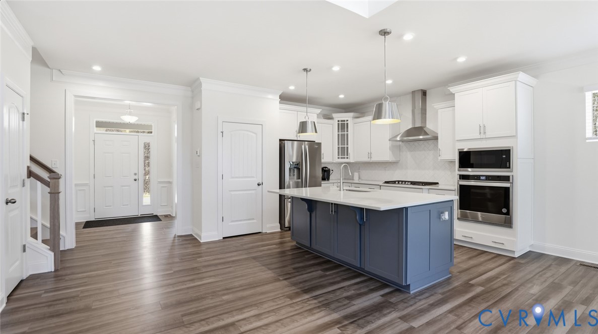
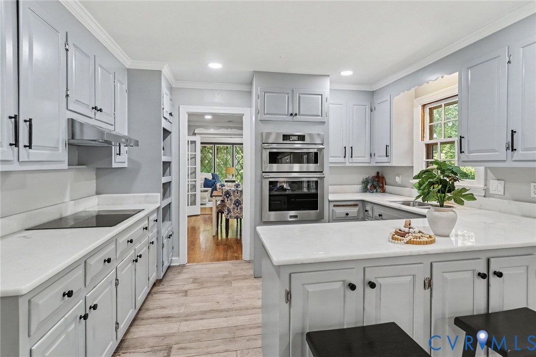
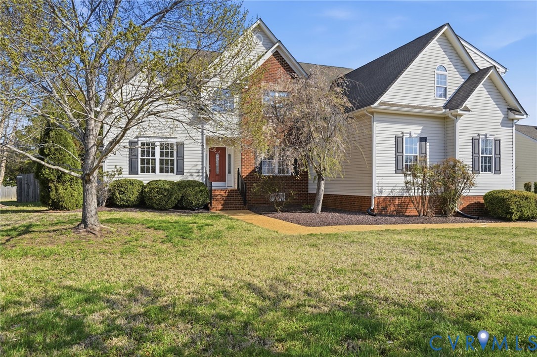
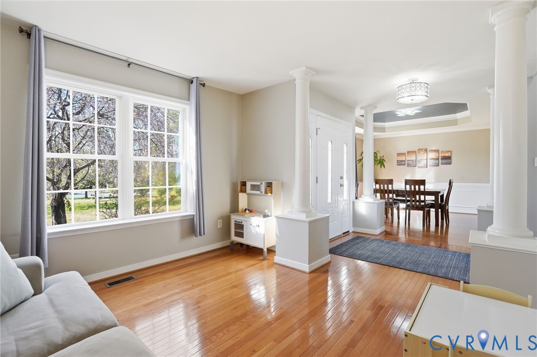
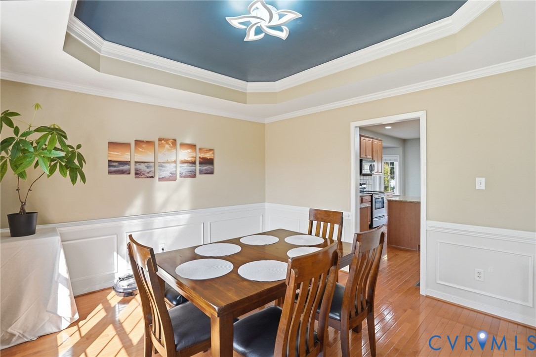
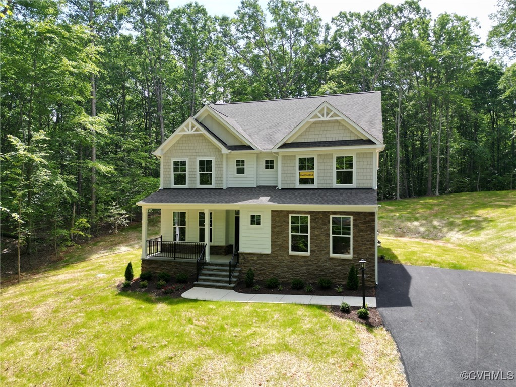
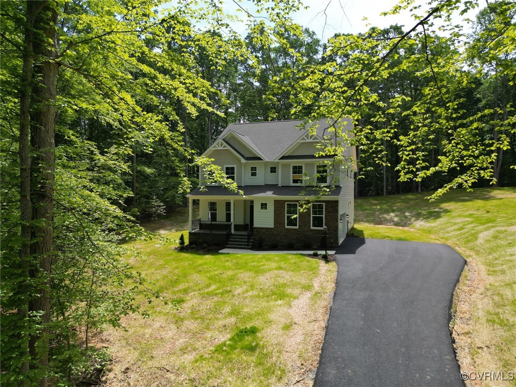
This home is TO BE BUILT. The Davidson is a two-story home featuring five bedrooms, three full baths, and a side-load garage. The first floor offers open-concept living, featuring a formal dining and living room directly off of the foyer, a spacious kitchen with an island and pantry open to an adjoining dining area and the family room. A guest suite with ensuite bath completes the first floor. On the second floor, you’ll find the primary bedroom featuring a walk-in closet and an ensuite bath with double vanity. Bedrooms 2 and 3 with walk-in closet. Bedroom 4 with double door closet. A hall bath, large laundry room and an oversized loft area complete the look. Options available to personalize this home include an office with French doors in lieu of the formal living room, a first-floor powder room or additional closet, a designer kitchen option, an alternate kitchen layout with a separate butler's pantry, sunroom, screen porch or covered rear porch, luxury primary bath options, a Jack and Jill bath option, and an optional third floor with bedroom and full bath. Nestled amidst rolling hills and lush greenery, this idyllic community offers upscale homes, pristine open spaces, and a vibrant sense of community. With breathtaking views, and easy access to nearby conveniences, Rocketts Ridge is where tranquility meets excitement. This home is not under construction and represents the Davidson floor plan that can be built and designed with your own selections!
All features
Interior details
Bedrooms & Bathrooms
- Bedrooms: 5
- Bathrooms: 3
- Full bathrooms: 3
Heating & Cooling
- Heating: Electric, Forced Air, Zoned
- Cooling: Electric
Other Interior
- Appliances: Tankless Water Heater
- Features: Bedroom On Main Level, Dining Area, Separate Formal Dining Room, Double Vanity, Eat In Kitchen, Granite Counters, High Ceilings, Kitchen Island, Loft, Bath In Primary Bedroom, Pantry, Walk In Closets
Exterior details
Exterior
- Paved Driveway
Parking
- Garage spaces: 2.0
Construction details
Type & Style
- Home type: Single Family
- Architectural style: Two Story
- Stories: 2
Materials
- Construction: Drywall, Frame, Vinyl Siding
Listed by: Kim Sebrell (804) 282-5901, Keller Williams Realty
MLS#: 2517285
Listings displayed by Propified through Rand Properties Brokerage.
To report an issue or dispute listing information, contact Rand Properties Brokerage.
All or a portion of the Listing Content is provided by the Central Virginia Regional MLS, LLC, from a copyrighted compilation of Listings. All CVR MLS Listing Content provided is deemed reliable but is not guaranteed accurate. The compilation of Listings and each individual Listing are ©2026 Central Virginia Regional MLS, LLC. All rights reserved.
Similar properties