Description
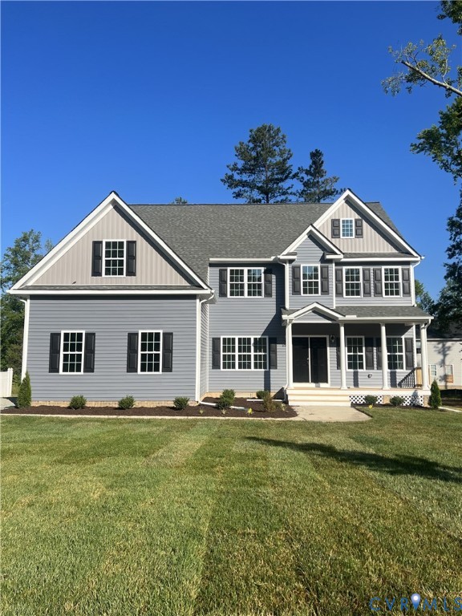
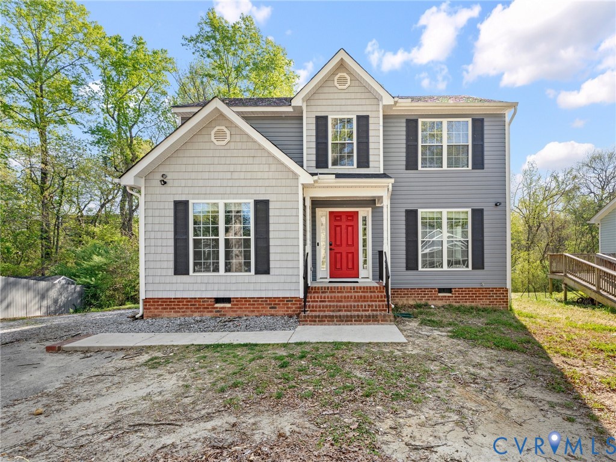
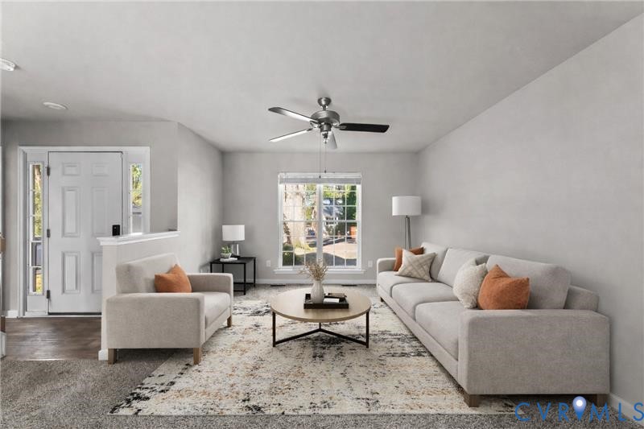
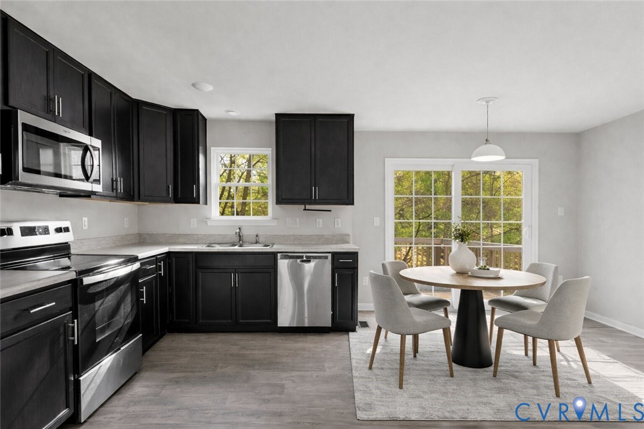
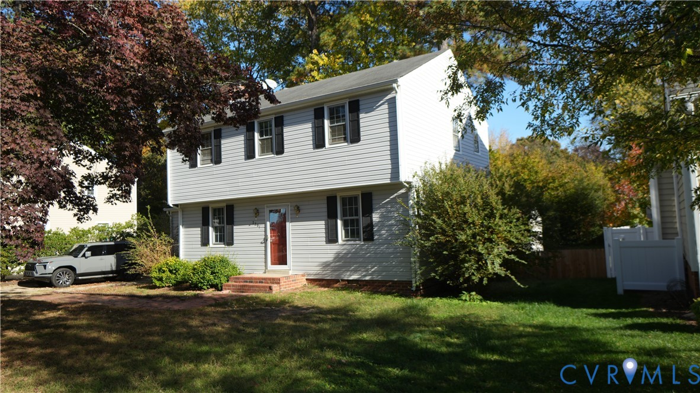
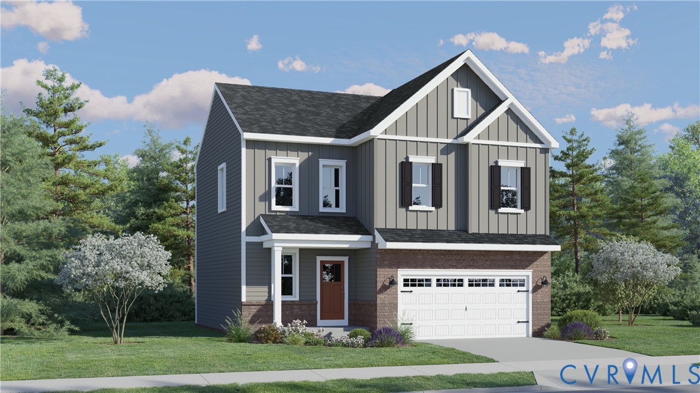
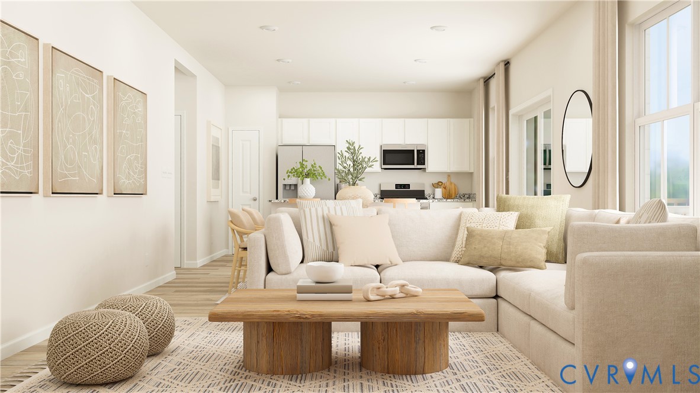
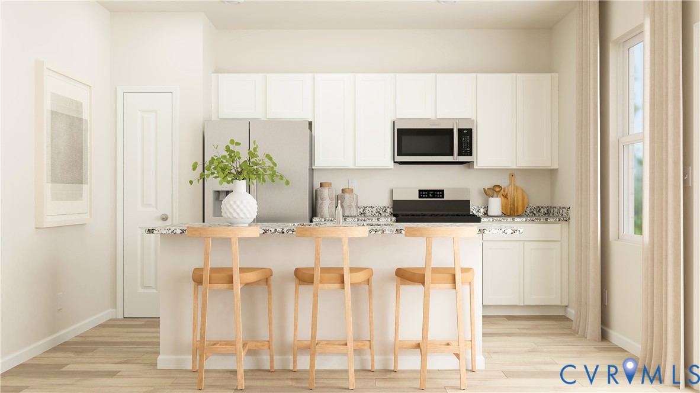
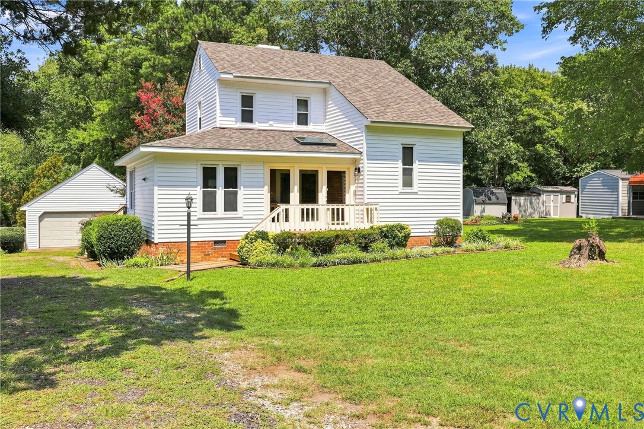
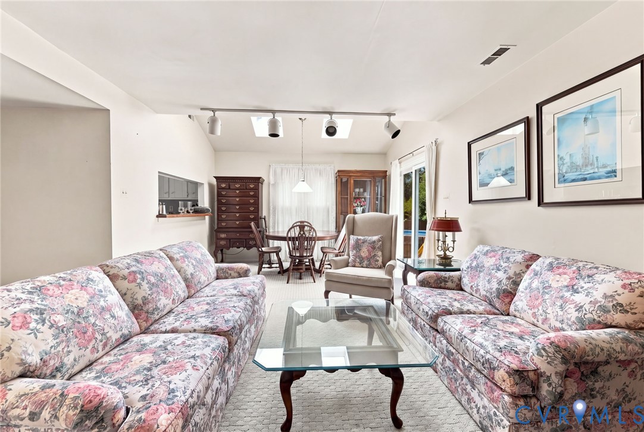
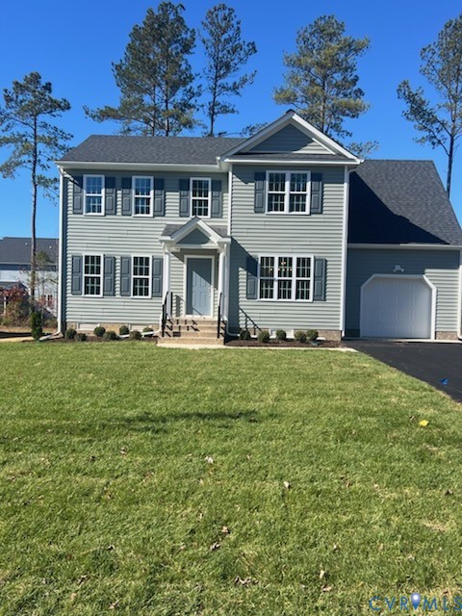
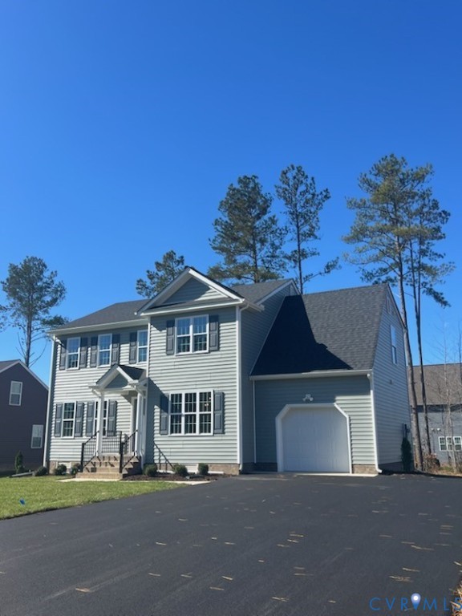
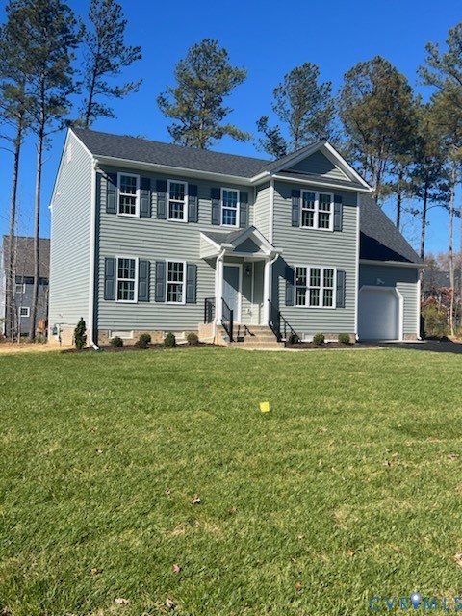
**NEW CONSTRUCTION TO BE BUILT** The Shenandoah is a gorgeous two-story house plan that is a perfect fit for families, both big and small. When you come through the front door, you’re greeted by an elegant, curved staircase, a dining room to one side, and a home office on the other. If you walk further, you’ll find the open family room, which flows into an efficient two-pantry kitchen and breakfast nook. The kitchen island counter has a sizeable overhang for additional seating. Upstairs, you’ll find a primary bedroom with its own ensuite bath and walk-in closet. Additionally, you’ll find 3 more bedrooms thoughtfully arranged to provide a view of the open stairway, enhancing the sense of spaciousness and unity throughout the house. CALL TODAY FOR MORE INFORMATION!
All features
Interior details
Bedrooms & Bathrooms
- Bedrooms: 4
- Bathrooms: 3
- Full bathrooms: 2
- Half bathrooms: 1
Heating & Cooling
- Heating: Natural Gas, Other
- Cooling: Central Air, Attic Fan
Other Interior
- Flooring: Laminate, Partially Carpeted, Vinyl
- Appliances: Dishwasher, Exhaust Fan, Electric Cooking, Disposal, Gas Water Heater, Microwave, Oven, Tankless Water Heater
- Features: Breakfast Area, Dining Area, Separate Formal Dining Room, Double Vanity, Eat In Kitchen, Granite Counters, Garden Tub Roman Tub, High Speed Internet, Kitchen Island, Bath In Primary Bedroom, Pantry, Recessed Lighting, Wired For Data, Walk In Closets
Exterior details
Exterior
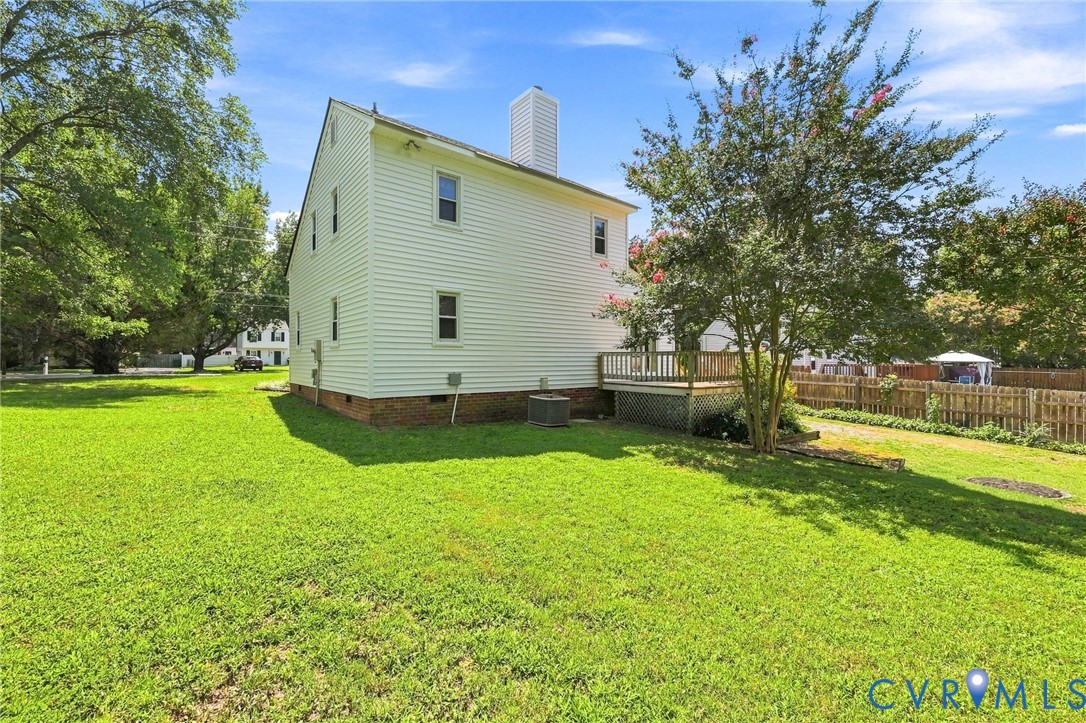
- Deck, Irrigation Sprinklers, Porch, Paved Driveway
- Windows: Screens
Parking
- Garage spaces: 2.0
Construction details
Type & Style
- Home type: Single Family
- Architectural style: Craftsman, Two Story
- Stories: 2
Materials
- Construction: Brick, Drywall, Frame, Vinyl Siding
- Roof: Asphalt, Shingle
Listed by: Sally Holt (434) 298-0276, Southern Virginia Realty Inc
MLS#: 2517715
Listings displayed by Propified through Rand Properties Brokerage.
To report an issue or dispute listing information, contact Rand Properties Brokerage.
All or a portion of the Listing Content is provided by the Central Virginia Regional MLS, LLC, from a copyrighted compilation of Listings. All CVR MLS Listing Content provided is deemed reliable but is not guaranteed accurate. The compilation of Listings and each individual Listing are ©2026 Central Virginia Regional MLS, LLC. All rights reserved.
Similar properties