Description
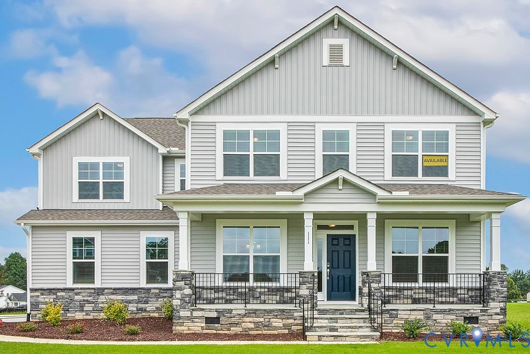
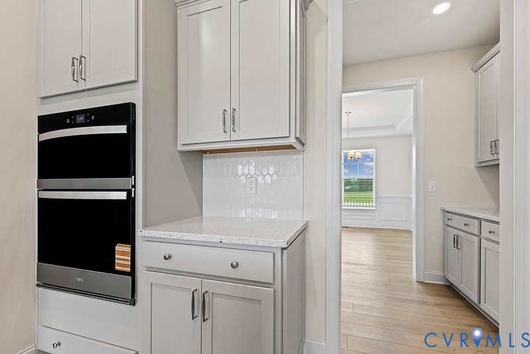
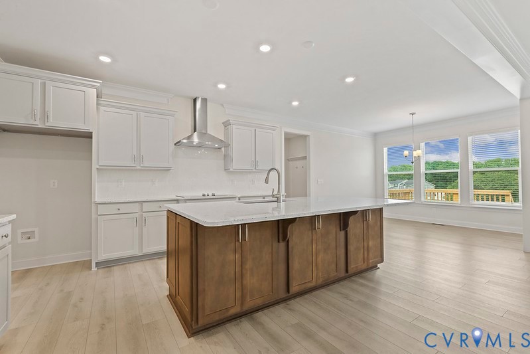
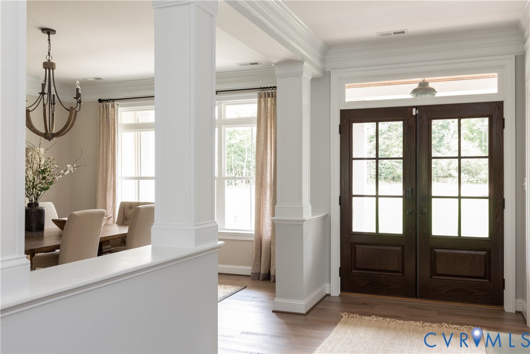
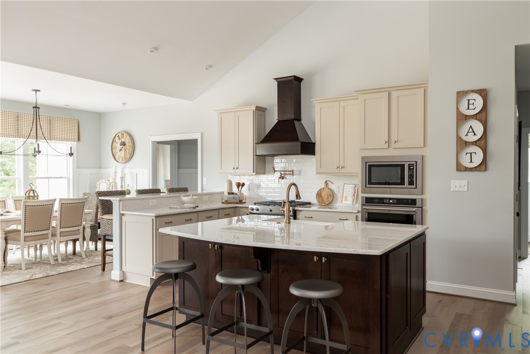
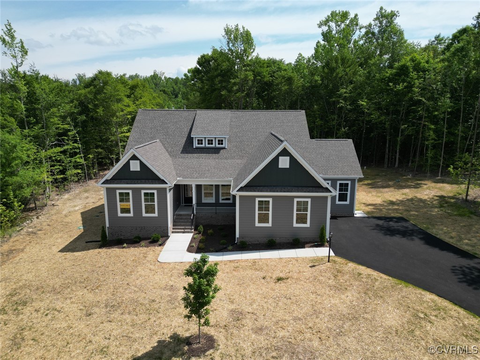
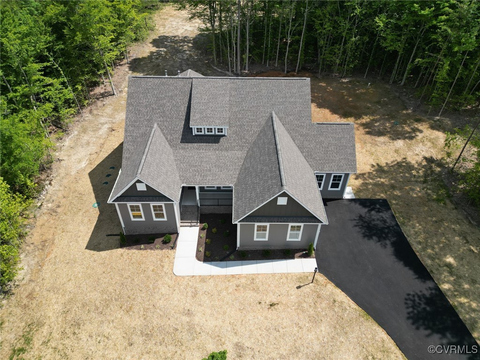
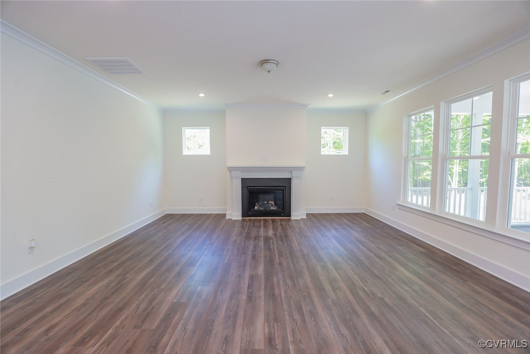
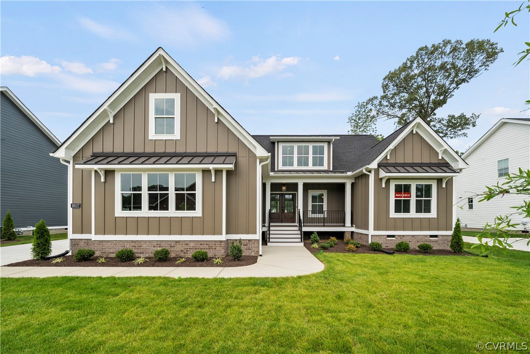
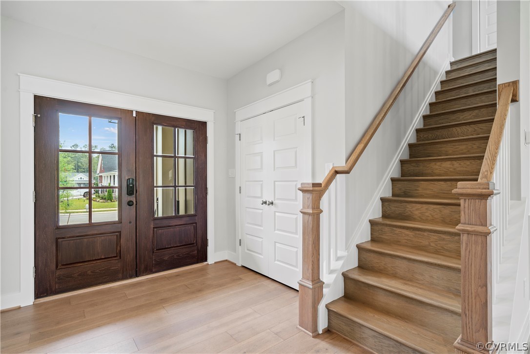
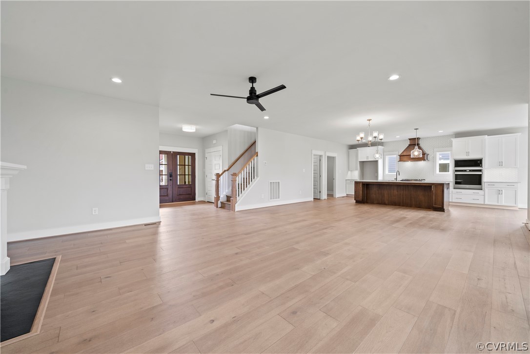
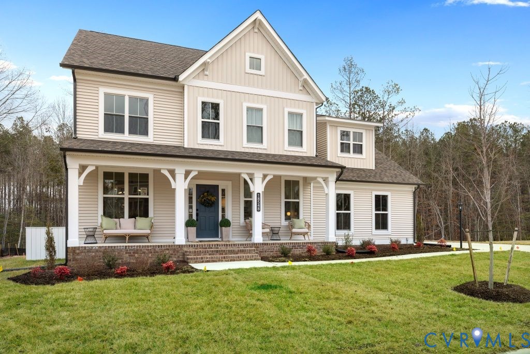
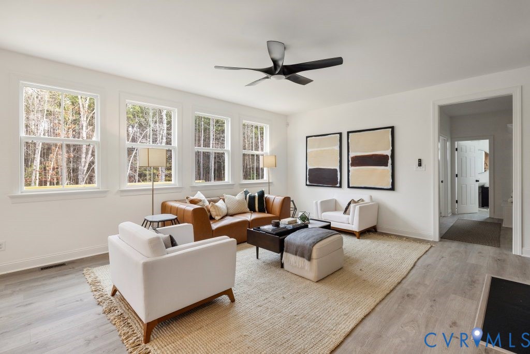
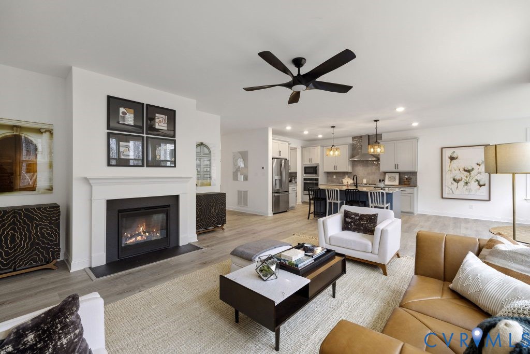
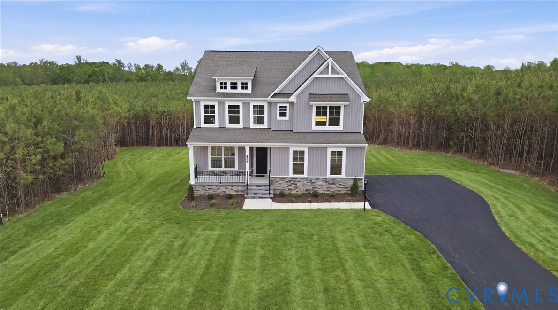
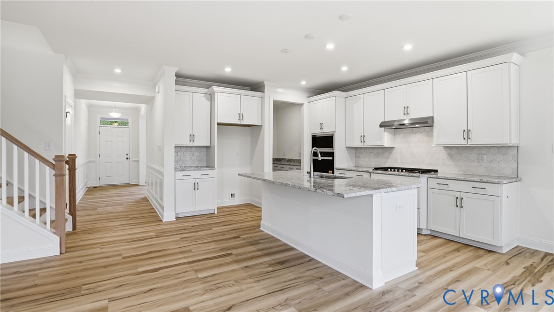
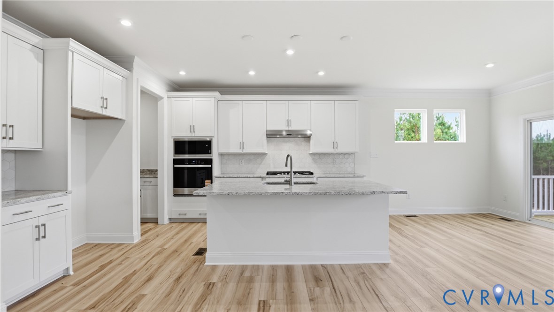
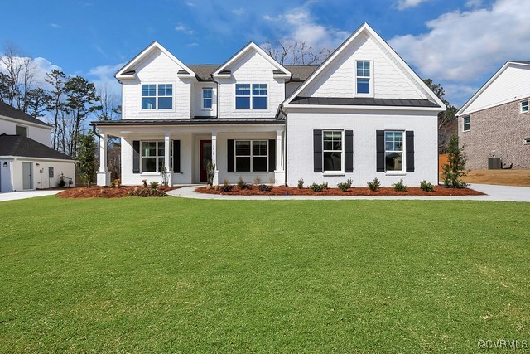
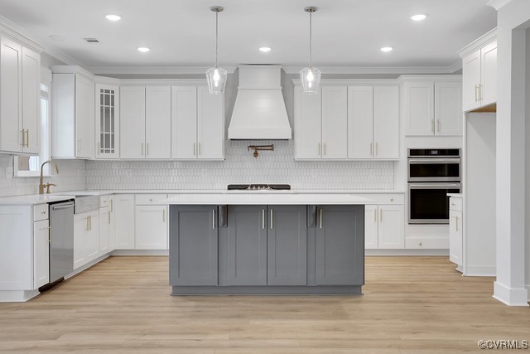
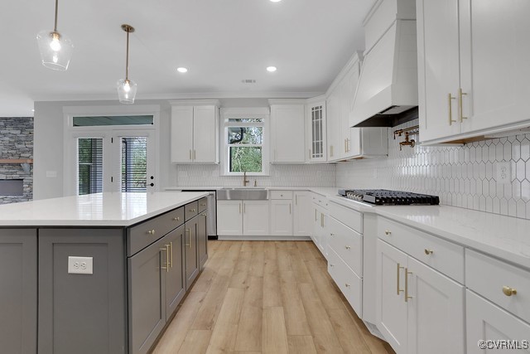
This home is TO BE BUILT. The Charleston is a two-story home featuring 5 bedrooms, 3 baths, and a first-floor guest suite. The first floor offers open-concept living, featuring a formal dining room and living room directly off of the foyer, a spacious kitchen with an island and pantry open to an adjoining dining area, and a two-story family room. The first-floor guest suite features an ensuite bath and walk-in closet. An oversized entry from the garage and a front porch complete the first floor. On the second floor, you’ll find the primary suite featuring dual walk-in closets and an ensuite bath with a double vanity. All three additional bedrooms have walk-in closets. A large, second-floor laundry room and an additional full bath complete the second floor. Options available to personalize your home include a covered porch, sunroom or screen porch, second laundry room on the first floor, alternate designer kitchen layout with walk-in pantry, optional butler's pantry, study with French doors in lieu of the formal living room, optional loft or bonus room, a Jack and Jill bath, plus an additional bath upstairs. Sheppards Fold offers acre-plus estate-style homesites in a scenic setting in the Scotchtown corridor of award-winning Hanover County.
All features
Interior details
Bedrooms & Bathrooms
- Bedrooms: 5
- Bathrooms: 3
- Full bathrooms: 3
Heating & Cooling
- Heating: Electric, Heat Pump
- Cooling: Electric
Other Interior
- Flooring: Partially Carpeted, Vinyl
- Appliances: Electric Water Heater
- Features: Bedroom On Main Level
Exterior details
Exterior
- Porch, Paved Driveway
Parking
- Garage spaces: 2.0
Construction details
Type & Style
- Home type: Single Family
- Architectural style: Two Story
- Stories: 2
Materials
- Construction: Drywall, Frame, Vinyl Siding
Listed by: Kim Sebrell (804) 282-5901, Keller Williams Realty
MLS#: 2517699
Listings displayed by Propified through Rand Properties Brokerage.
To report an issue or dispute listing information, contact Rand Properties Brokerage.
All or a portion of the Listing Content is provided by the Central Virginia Regional MLS, LLC, from a copyrighted compilation of Listings. All CVR MLS Listing Content provided is deemed reliable but is not guaranteed accurate. The compilation of Listings and each individual Listing are ©2026 Central Virginia Regional MLS, LLC. All rights reserved.
Similar properties