Description
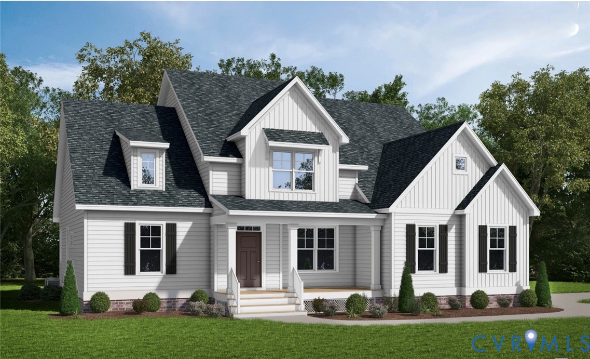
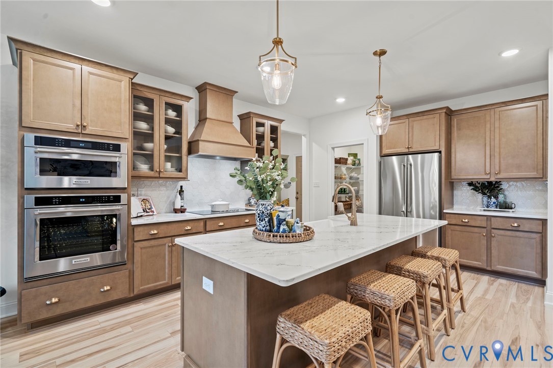
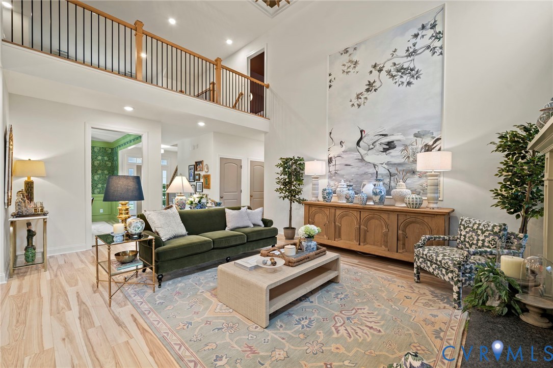
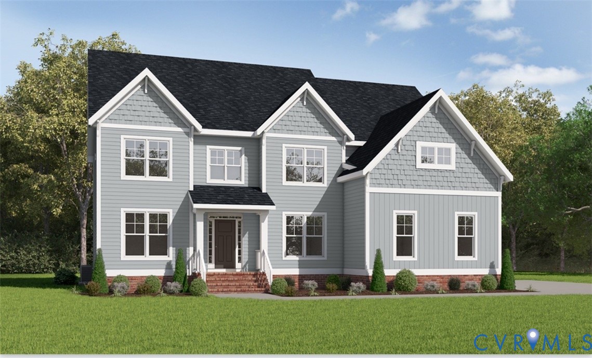
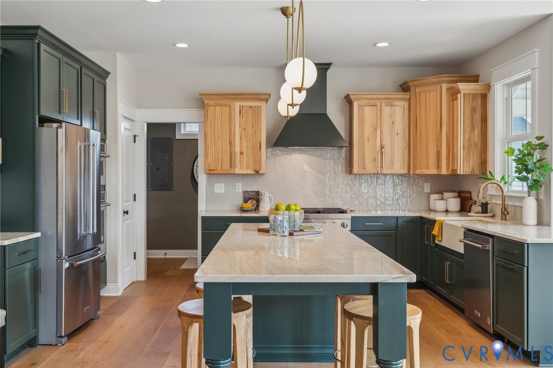
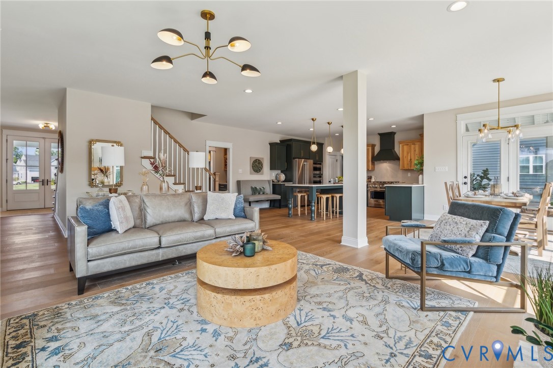
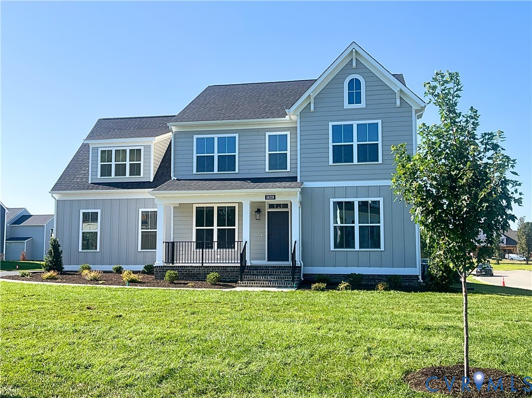
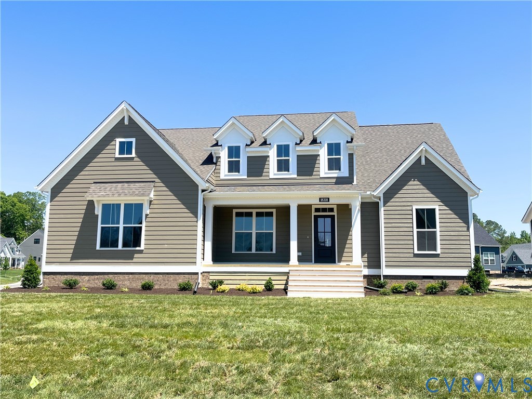
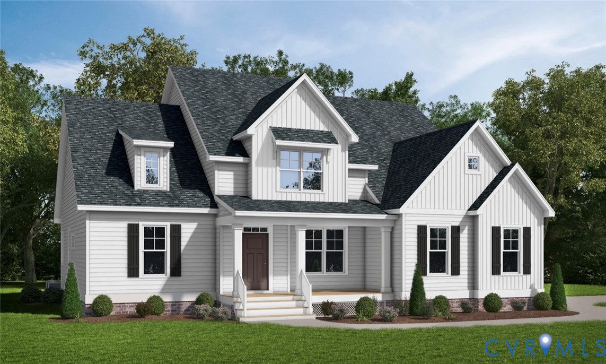
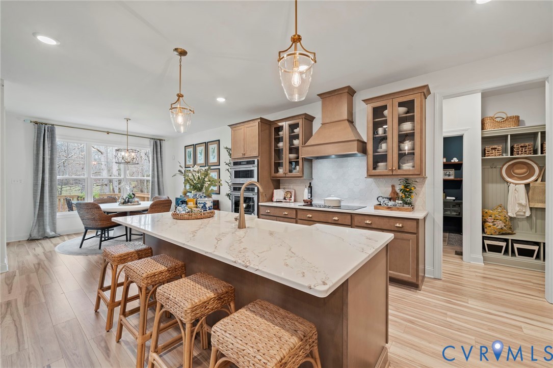
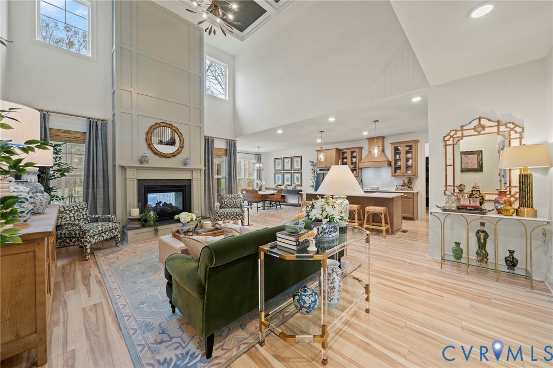
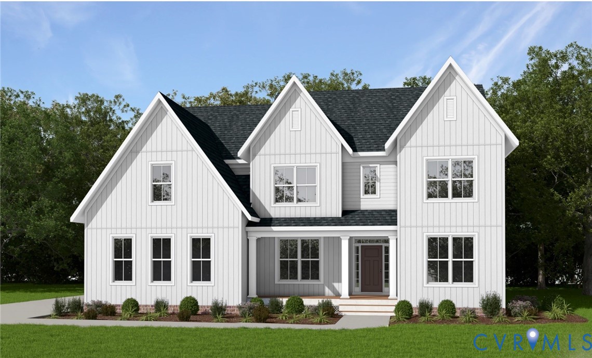
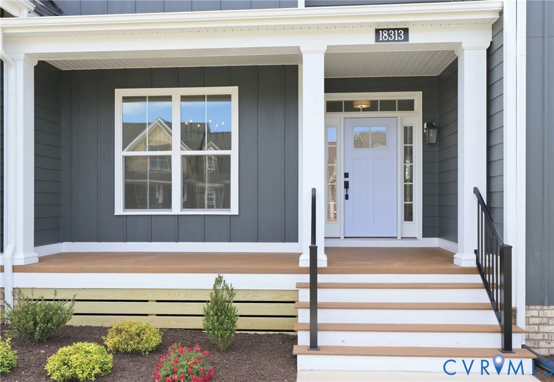
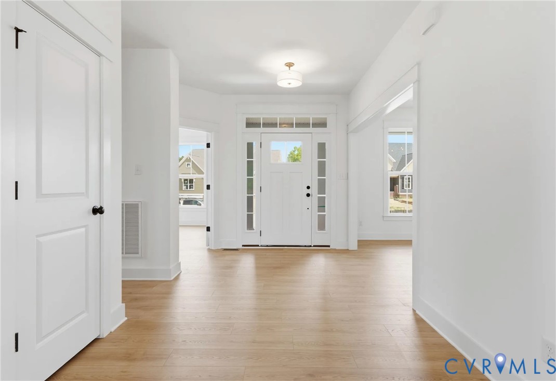
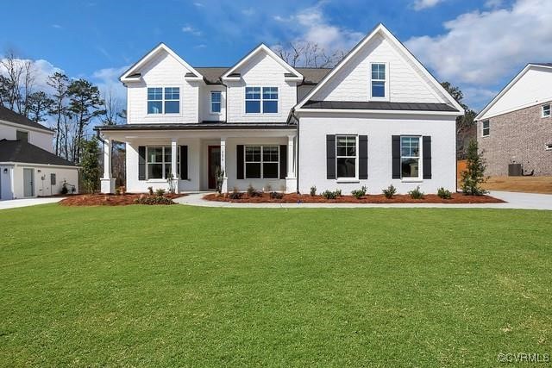
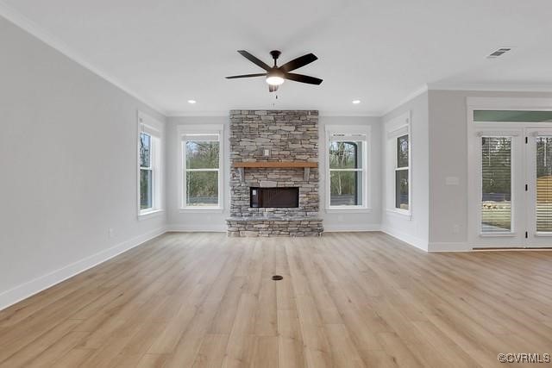
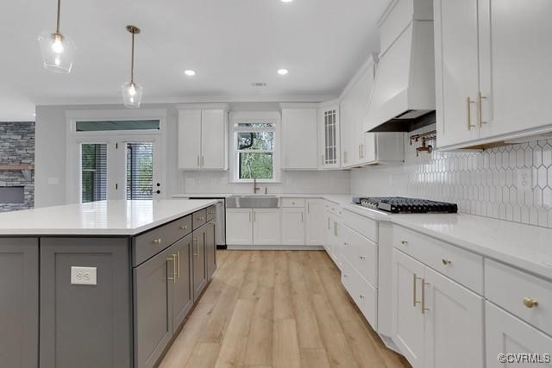
This home is TO BE BUILT! The Charleston is a two-story home featuring 5 bedrooms and 3 baths. first-floor guest suite—all set on a beautiful wooded lot. The first floor offers open-concept living, featuring a formal dining room and living room directly off of the foyer. The spacious kitchen is open to adjoining dining area and features an island, pantry, and a kitchen sink sitting along the perimeter directly beneath a window for a bright and airy workspace. Enjoy relaxing and entertaining in the two-story family room with a gas fireplace. The first-floor guest suite features an ensuite bath and walk-in closet. An oversized garage entry, a rear deck, and a front porch complete the first floor. On the second floor, you’ll find the primary suite featuring two large walk-in closets and an ensuite bath with a double vanity. All three additional bedrooms have walk-in closets. A large, second-floor laundry room and an additional full bath complete the second floor. Options available to personalize your home include a screen porch and a back deck. Nestled in the heart of Moseley, Mount Hermon offers thoughtfully designed floor plans, all with side-load garages, only minutes from area shopping, dining, and recreation.
All features
Interior details
Bedrooms & Bathrooms
- Bedrooms: 5
- Bathrooms: 3
- Full bathrooms: 3
Heating & Cooling
- Heating: Electric, Zoned
- Cooling: Central Air, Zoned
Other Interior
- Flooring: Partially Carpeted, Tile, Wood
- Appliances: Dishwasher, Disposal, Microwave, Oven, Stove
- Features: Bedroom On Main Level, Breakfast Area, Dining Area, Separate Formal Dining Room, Double Vanity, Eat In Kitchen, Fireplace, Granite Counters, Garden Tub Roman Tub, High Ceilings, Kitchen Island, Loft, Bath In Primary Bedroom, Pantry, Walk In Closets
- Fireplaces: 1
Exterior details
Exterior
- Deck, Porch, Paved Driveway
Parking
- Garage spaces: 2.0
Construction details
Type & Style
- Home type: Single Family
- Architectural style: Two Story
- Stories: 2
Materials
- Construction: Drywall, Frame, Vinyl Siding
Listed by: Kim Sebrell (804) 282-5901, Keller Williams Realty
MLS#: 2519552
Listings displayed by Propified through Rand Properties Brokerage.
To report an issue or dispute listing information, contact Rand Properties Brokerage.
All or a portion of the Listing Content is provided by the Central Virginia Regional MLS, LLC, from a copyrighted compilation of Listings. All CVR MLS Listing Content provided is deemed reliable but is not guaranteed accurate. The compilation of Listings and each individual Listing are ©2026 Central Virginia Regional MLS, LLC. All rights reserved.
Similar properties