Description
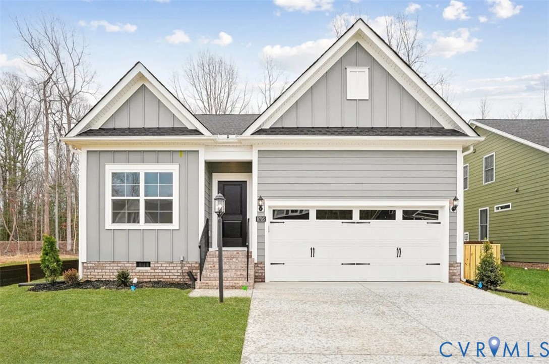
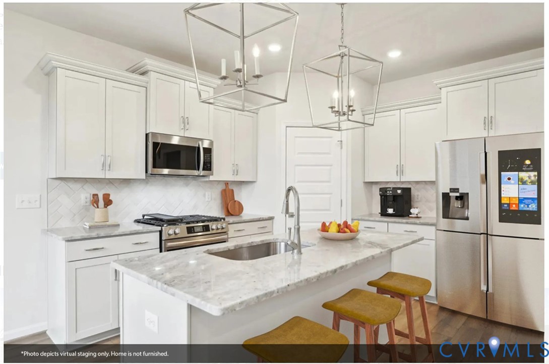
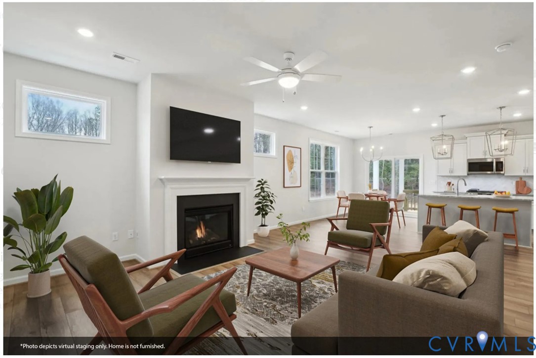
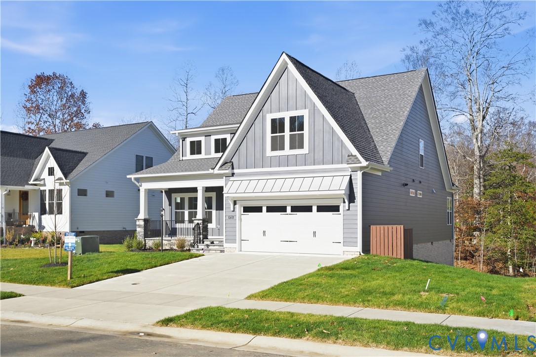
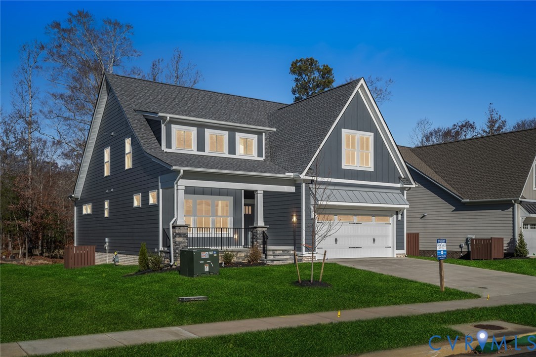
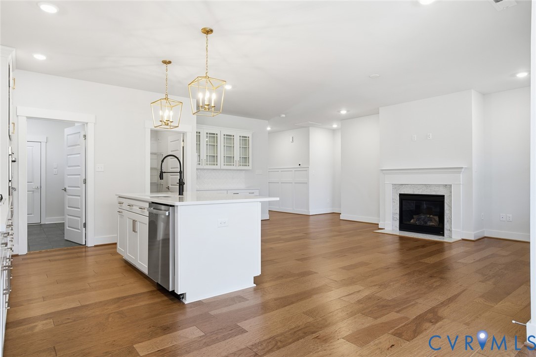
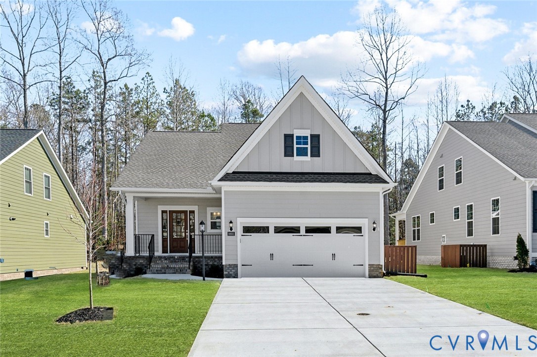
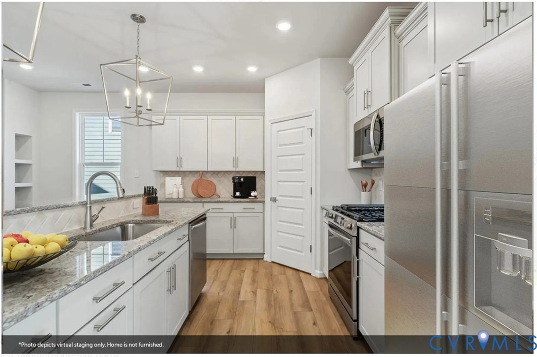
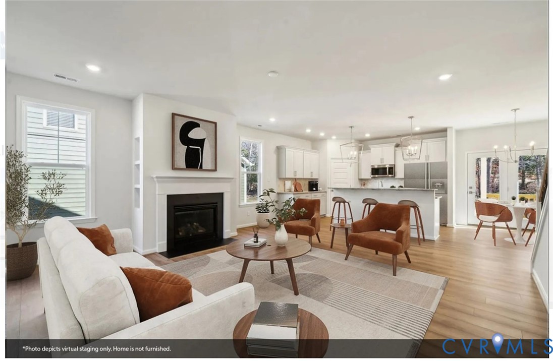
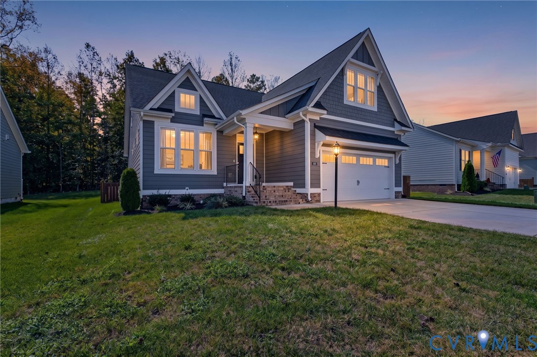
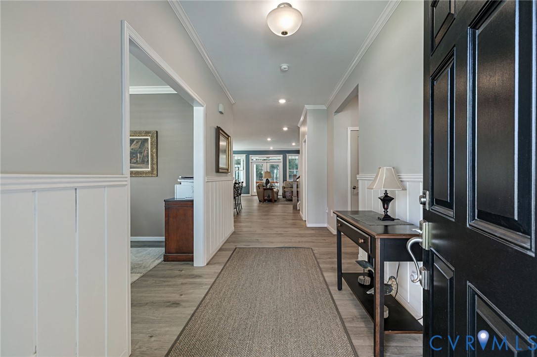
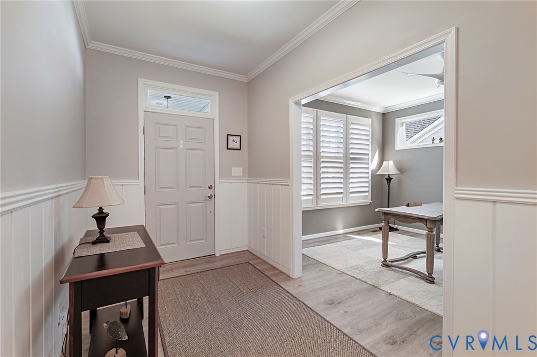
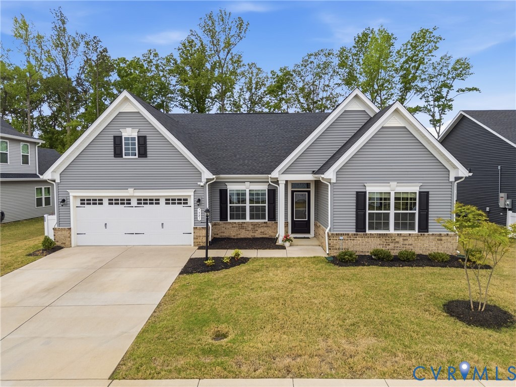
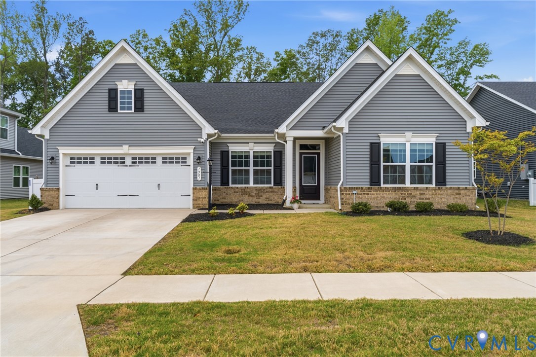
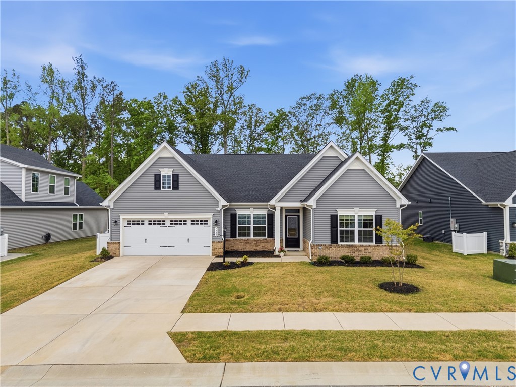
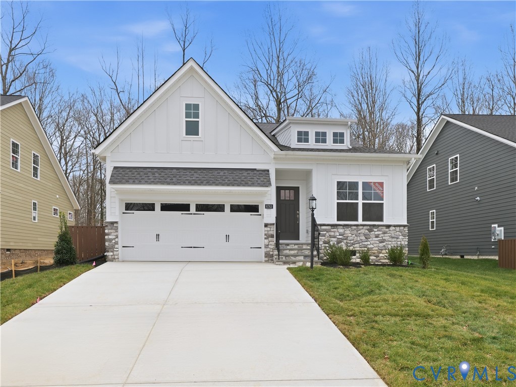
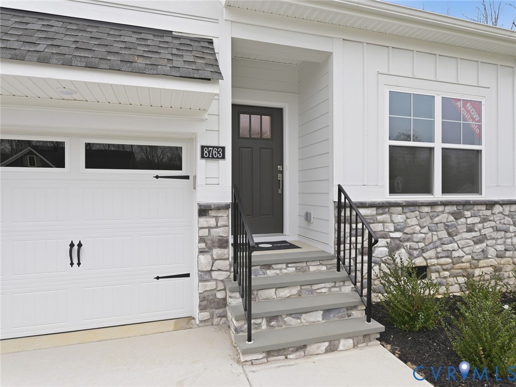
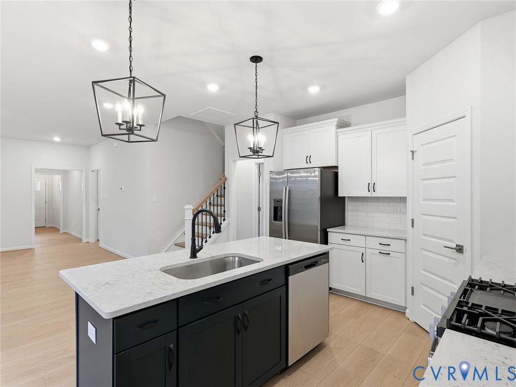
*MOVE IN READY* Viniterra is a 55+ community offering low-maintenance homes. This beautifully designed home with a farmhouse-style exterior, offering 1,634 square feet of thoughtfully crafted living space. This three-bedroom, three-bath home includes a two-car front-load garage and a screened-in covered porch that enhances the comfort of everyday living. The main level features a spacious primary suite with a tray ceiling and an en suite bath, as well as a guest suite at the front of the home with its own private full bath. A third bedroom is located upstairs, also with its own full bath, along with additional storage space that’s perfect for seasonal items or overflow. Inside, the home showcases luxury vinyl plank flooring in Lawson Khaki throughout the main areas, upgraded Ecru carpeting in the secondary bedrooms, and frosty white interior paint that keeps the space feeling bright and airy. Just off the garage entry, a built-in bench and cubbies provide the perfect drop zone, while cabinets in the laundry room add functionality. The kitchen is the heart of the home, designed with white perimeter cabinets, an Admiral Blue island, and matte black hardware. Quartz countertops in Helix finish offer a clean, modern look, complemented by a 3x12 Cloud backsplash. GE stainless steel appliances include a 30-inch gas range, a microwave over the range, a side-by-side refrigerator, and a dishwasher. The great room is anchored by a gas fireplace with a Richland mantle. In the primary bathroom, you’ll find a white vanity with matte black hardware, Blanco Maple quartz countertops, and a ceramic tile shower featuring 12x24 Timeless White on the walls and floors, along with a 1x5 Timeless White hexagon tile on the shower pan. Both secondary bathrooms have white vanities, matte black hardware and lighting, Blanco Maple quartz countertops, and ceramic tile floors and shower walls in 12x12 Aria White. *Photos are of the actual home*
All features
Interior details
Bedrooms & Bathrooms
- Bedrooms: 3
- Bathrooms: 3
- Full bathrooms: 3
Heating & Cooling
- Heating: Natural Gas, Zoned
- Cooling: Zoned
Other Interior
- Flooring: Partially Carpeted, Vinyl
- Appliances: Dishwasher, Gas Cooking, Microwave, Range, Refrigerator, Tankless Water Heater
- Features: Bedroom On Main Level, Fireplace, Granite Counters, Main Level Primary
- Fireplaces: 1
Exterior details
Parking
- Garage spaces: 2.0
Construction details
Type & Style
- Home type: Single Family
- Architectural style: Two Story
- Stories: 2
Materials
- Construction: Drywall, Frame, Hardiplank Type
Listed by: Nikki Axman 804-512-4999, Providence Hill Real Estate
MLS#: 2520924
Listings displayed by Propified through Rand Properties Brokerage.
To report an issue or dispute listing information, contact Rand Properties Brokerage.
All or a portion of the Listing Content is provided by the Central Virginia Regional MLS, LLC, from a copyrighted compilation of Listings. All CVR MLS Listing Content provided is deemed reliable but is not guaranteed accurate. The compilation of Listings and each individual Listing are ©2026 Central Virginia Regional MLS, LLC. All rights reserved.
Similar properties