Description
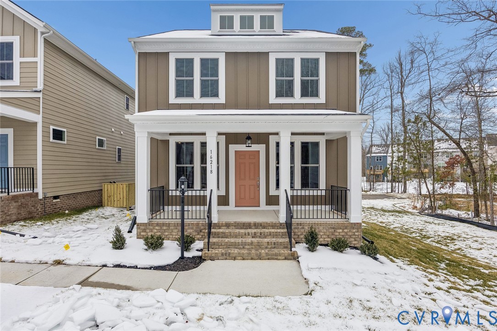
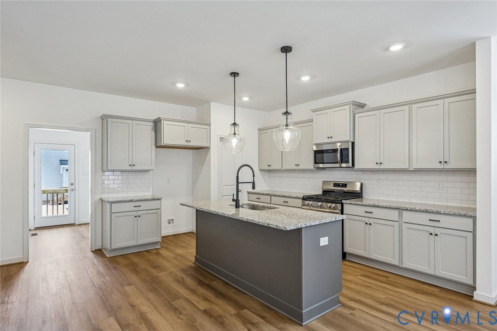
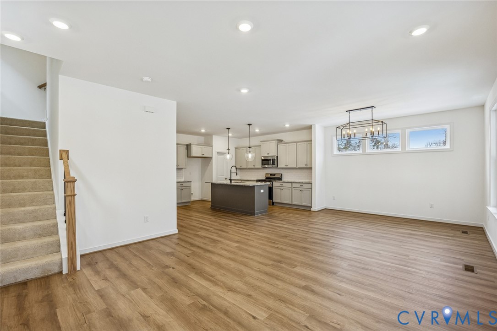
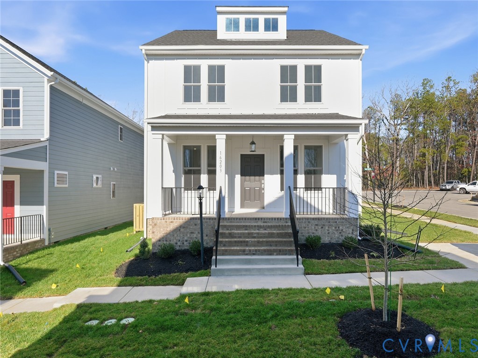
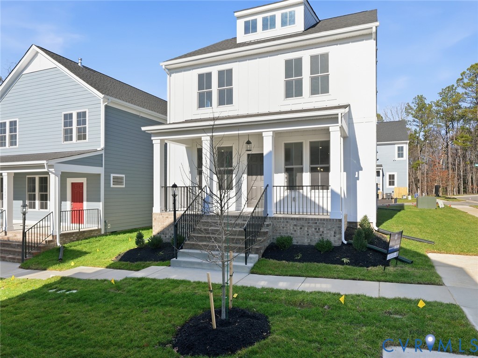
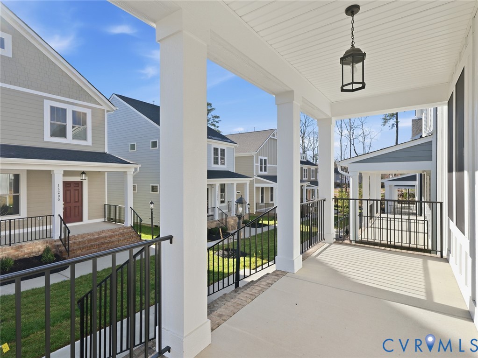
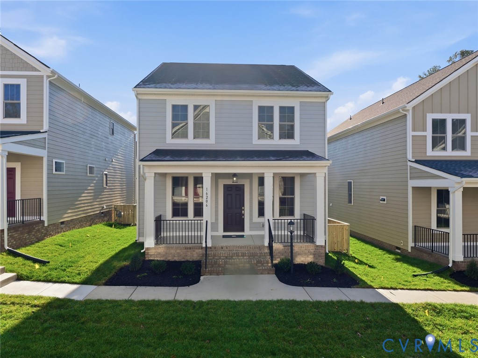
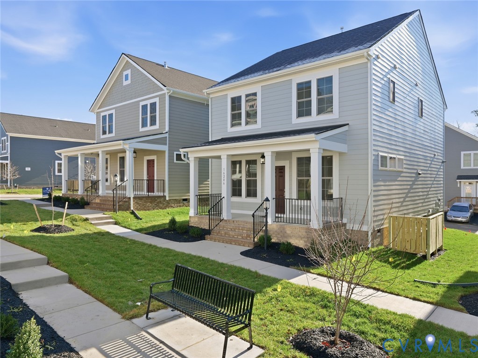
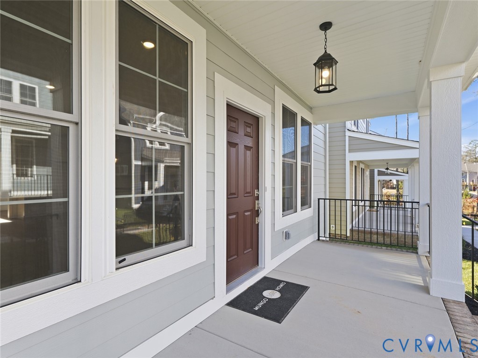
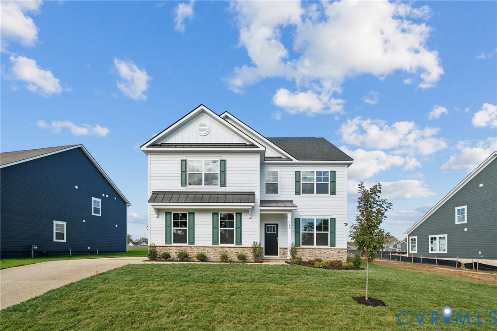
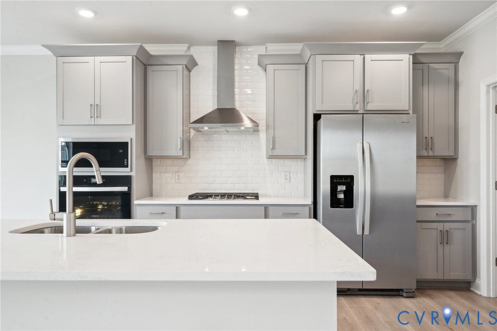
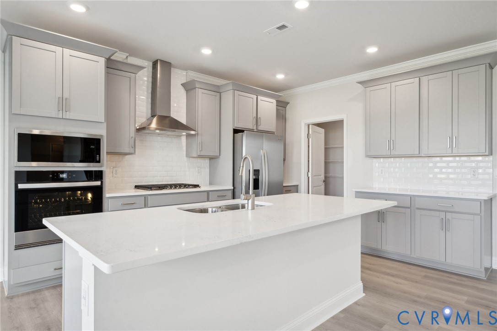
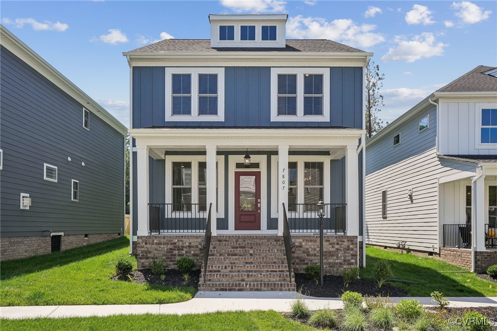
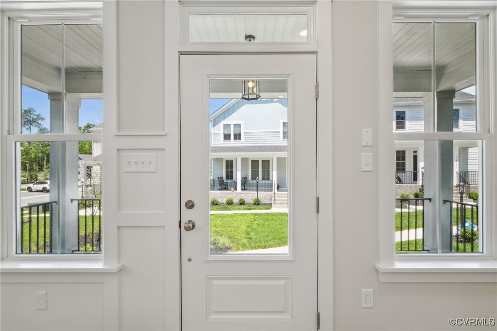
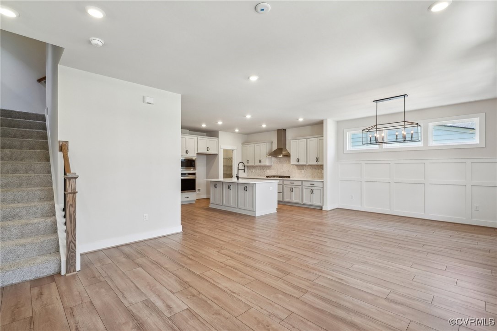
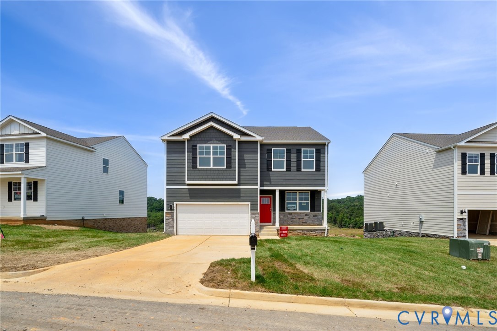
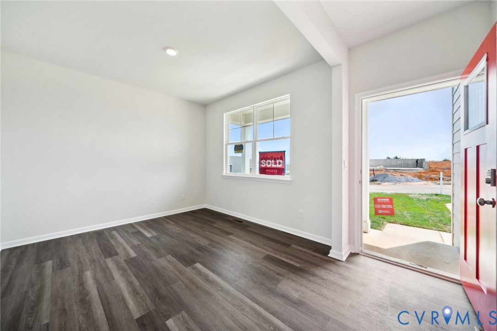
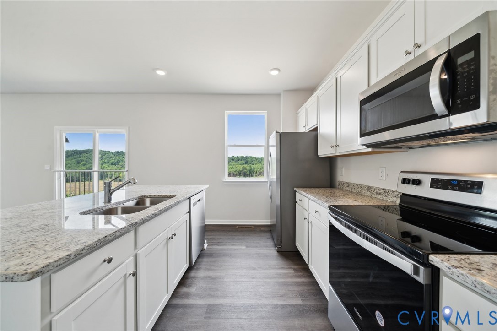
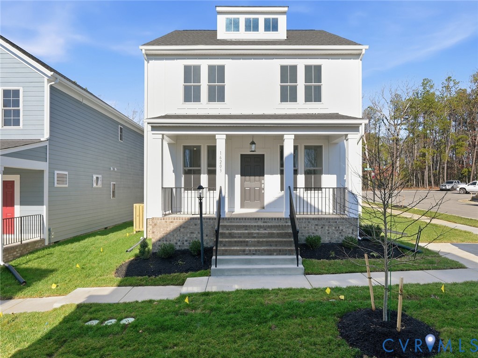
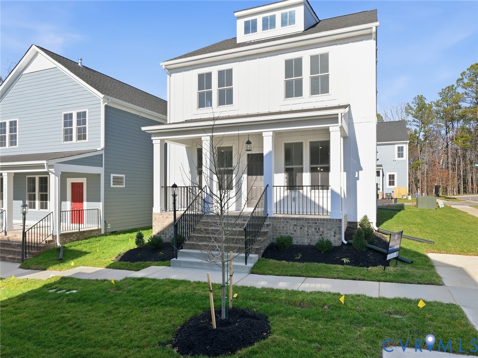
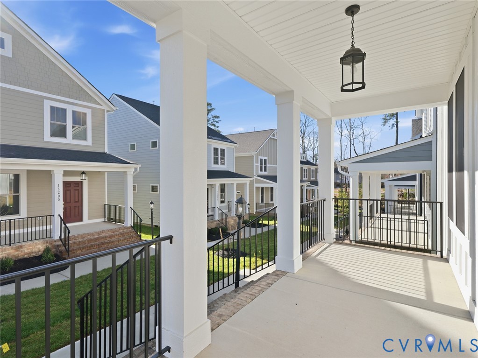
*MOVE IN READY* This beautiful Farmhouse-style home features three spacious bedrooms upstairs, a guest bedroom on the first floor, and two-and-a-half bathrooms. Step inside from the charming covered front porch into an open-concept main living area with stylish, durable luxury vinyl plank flooring throughout. The great room flows seamlessly into the dining area and a chef-inspired kitchen, complete with granite countertops, a designer tile backsplash, a large center island, and a walk-in pantry for ample storage. At the rear of the home, you’ll find a convenient mudroom and a separate laundry room. Upstairs, every bedroom offers a generous walk-in closet, while the spacious primary suite boasts an oversized walk-in and an en-suite bathroom with a double-sink vanity and a large shower. Two designated parking spots at the back provide easy access and added convenience. Enjoy maintenance-free living with lawn care and exterior upkeep included, giving you more time to relax and enjoy your home. Located in the highly sought-after Cosby High School district, don’t miss your chance to make The Rosebury yours. Schedule your tour today! "Photos are of the actual home*
All features
Interior details
Bedrooms & Bathrooms
- Bedrooms: 4
- Bathrooms: 3
- Full bathrooms: 2
- Half bathrooms: 1
Heating & Cooling
- Heating: Natural Gas, Zoned
- Cooling: Zoned
Other Interior
- Flooring: Partially Carpeted, Vinyl
- Appliances: Built In Oven, Cooktop, Dishwasher, Gas Cooking, Microwave, Range, Range Hood, Tankless Water Heater
- Features: Bedroom On Main Level, Granite Counters
Construction details
Type & Style
- Home type: Condo
- Architectural style: Two Story
- Stories: 2
Materials
- Construction: Drywall, Frame, Hardiplank Type
Listed by: Stephanie Harding 804-512-4999, Providence Hill Real Estate
MLS#: 2521295
Listings displayed by Propified through Rand Properties Brokerage.
To report an issue or dispute listing information, contact Rand Properties Brokerage.
All or a portion of the Listing Content is provided by the Central Virginia Regional MLS, LLC, from a copyrighted compilation of Listings. All CVR MLS Listing Content provided is deemed reliable but is not guaranteed accurate. The compilation of Listings and each individual Listing are ©2026 Central Virginia Regional MLS, LLC. All rights reserved.
Similar properties