Description
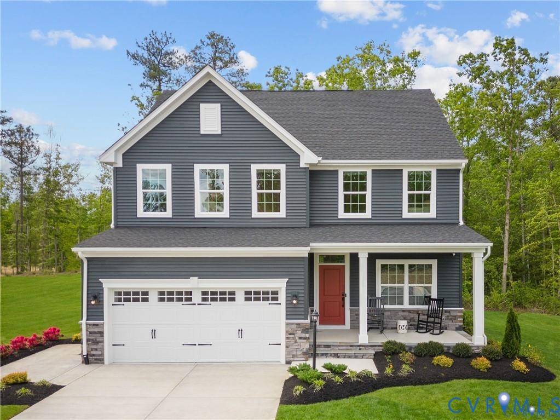
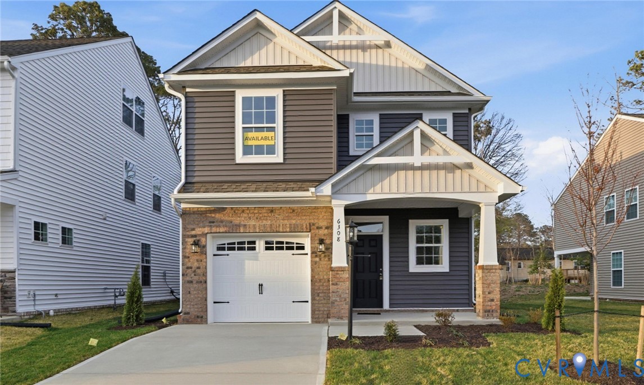
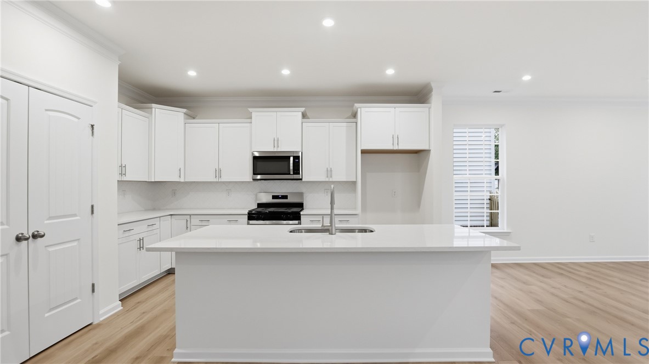
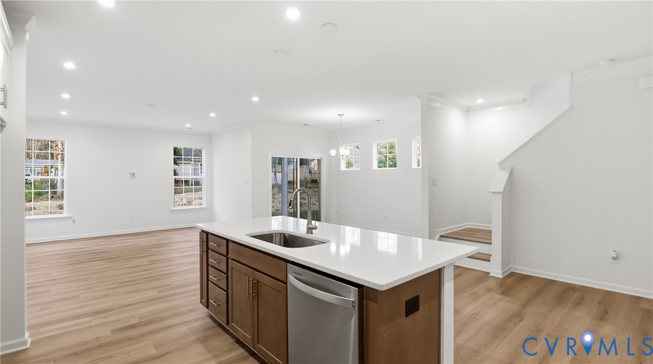
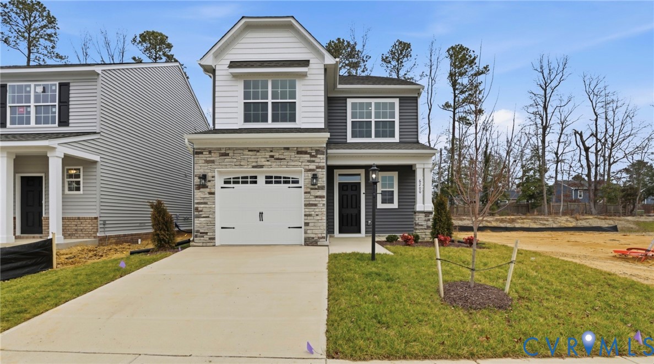
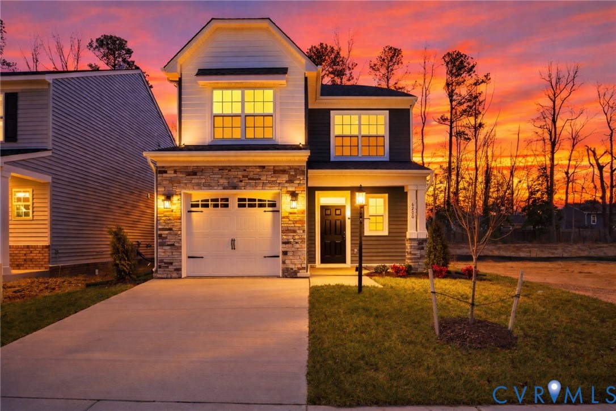
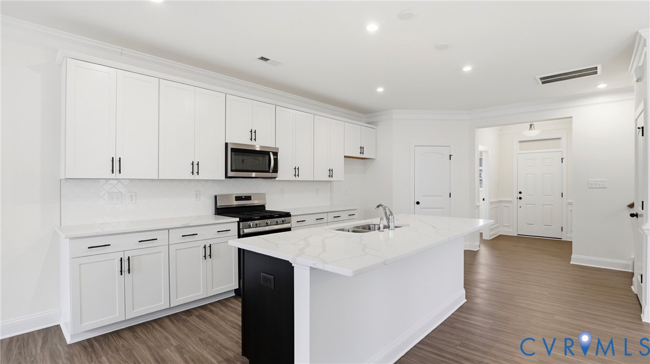
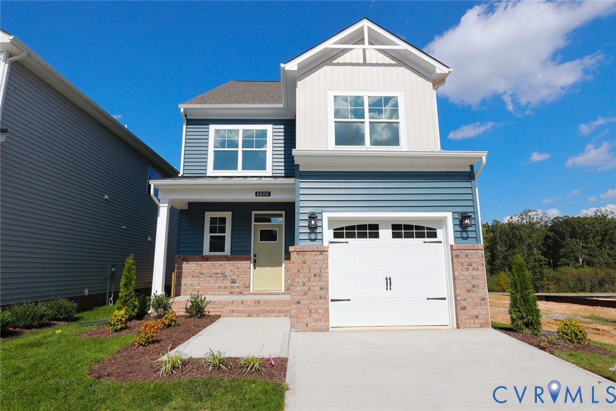
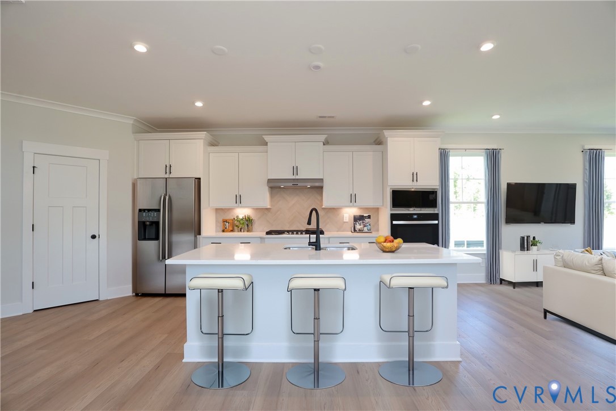
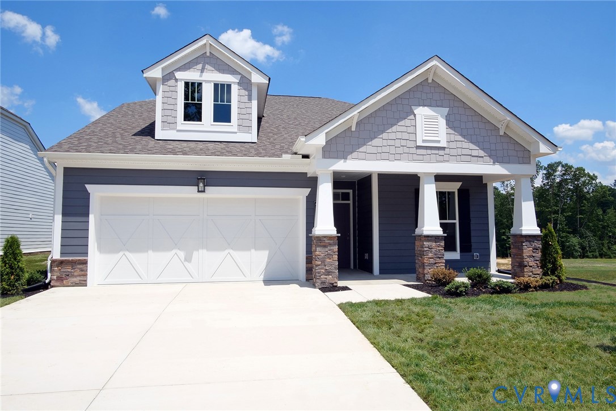
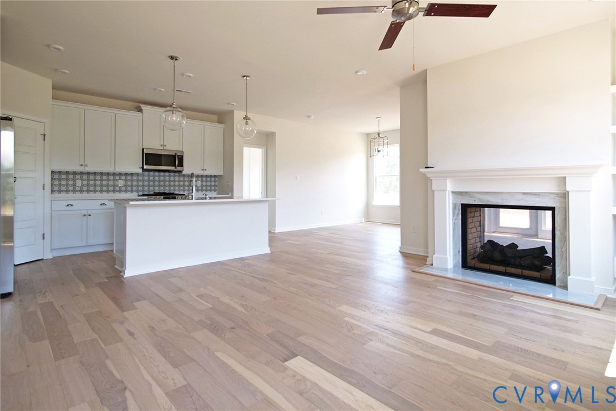
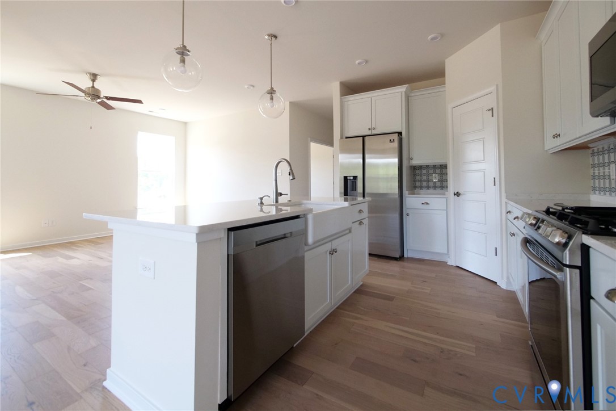
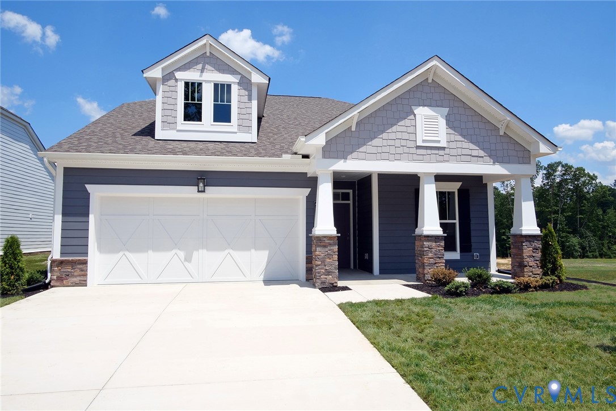
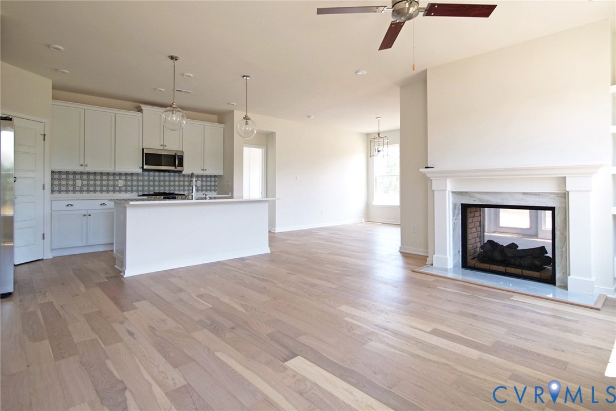
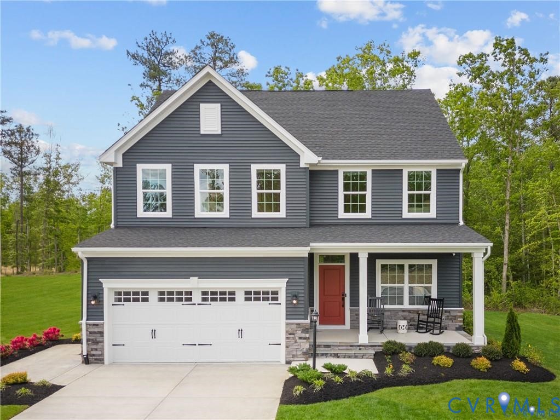
Welcome home to Watermark Retreat! Meet the Lehigh floorplan. This floorplan offers the perfect blend of style and practicality, featuring an open-concept main level with spacious family room, in-home office, and flex space for added versatility. This home has the perfect amount of space and the ideal layout for a growing or multigenerational family. Featuring 5 bedrooms, 4 full bathrooms, an open loft area for the family to hang out, and en-suite bathroom in one of the bedrooms upstairs – making 3 full bathrooms upstairs, a first-floor bedroom and ensuite for visitors wanting to avoid stairs. This homesite sits comfortably in Watermark’s newest section and features a wooded area behind for privacy. Watermark is a masterfully-planned community built on the philosophy that you should love where you live. Located in beautiful southwestern Chesterfield, you’ll find new homes with desirable amenities. With quick access to Rt. 288, Chippenham Parkway, and I-95, it’s easy to get wherever you need to go. Whether you’re looking for a great neighborhood to raise a family or you’re an active adult ready to live the good life, you’ll love calling Watermark home.
All features
Interior details
Bedrooms & Bathrooms
- Bedrooms: 5
- Bathrooms: 3
- Full bathrooms: 3
Heating & Cooling
- Heating: Forced Air, Natural Gas
- Cooling: Central Air, Electric
Other Interior
- Flooring: Carpet, Tile, Vinyl
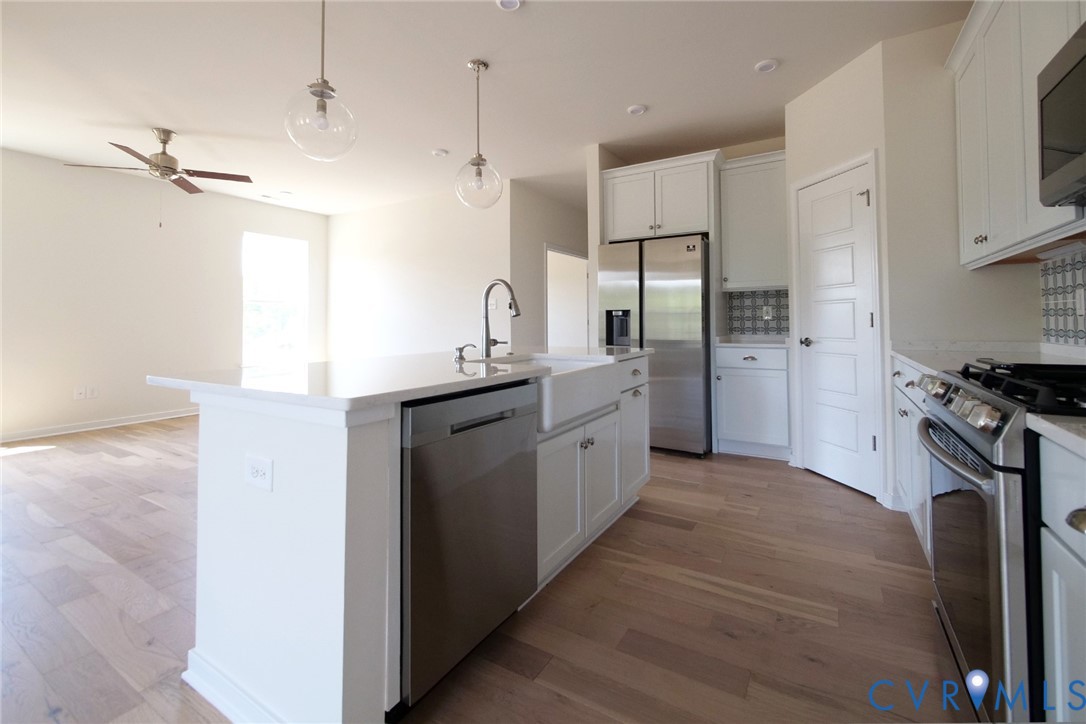
- Appliances: Dishwasher, Electric Water Heater, Gas Cooking, Disposal, Microwave, Stove, Tankless Water Heater
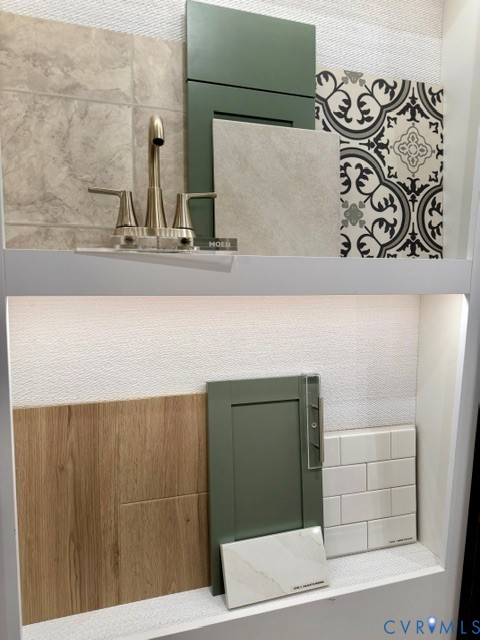
- Features: Bedroom On Main Level, Breakfast Area, Separate Formal Dining Room, Double Vanity, Eat In Kitchen, Fireplace, Granite Counters, High Ceilings, Bath In Primary Bedroom, Pantry, Recessed Lighting, Walk In Closets
Exterior details
Exterior
- Irrigation Sprinklers, Lighting
- Windows: Screens, Thermal Windows
Parking
- Garage spaces: 2.0
Construction details
Type & Style
- Home type: Single Family
- Architectural style: Transitional
- Stories: 2
Materials
- Construction: Frame, Vinyl Siding
- Roof: Shingle
- Foundation: Slab
Listed by: John Thiel (804) 288-8888, Long & Foster REALTORS
MLS#: 2529551
Listings displayed by Propified through Rand Properties Brokerage.
To report an issue or dispute listing information, contact Rand Properties Brokerage.
All or a portion of the Listing Content is provided by the Central Virginia Regional MLS, LLC, from a copyrighted compilation of Listings. All CVR MLS Listing Content provided is deemed reliable but is not guaranteed accurate. The compilation of Listings and each individual Listing are ©2026 Central Virginia Regional MLS, LLC. All rights reserved.
Similar properties