Description
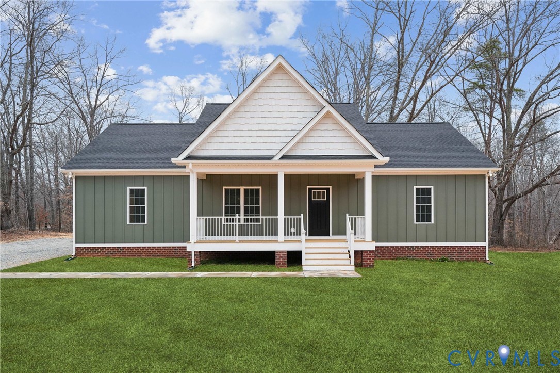
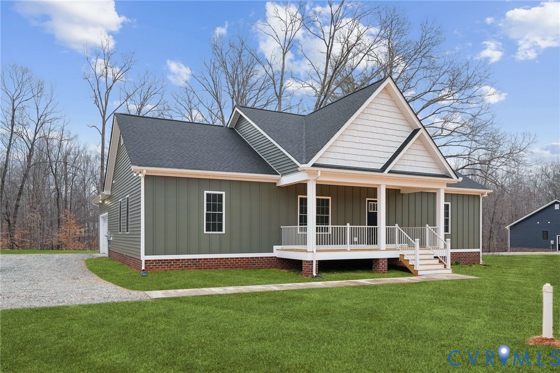
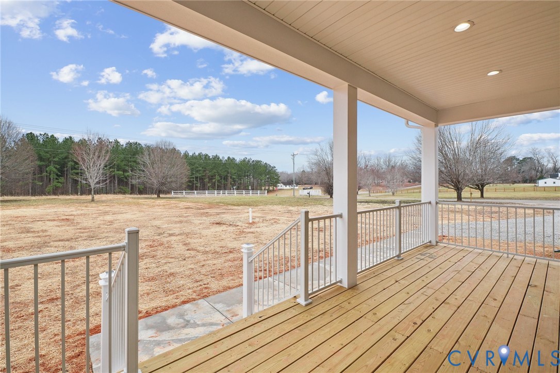
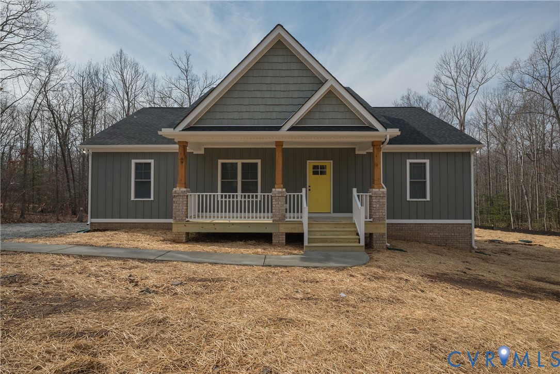
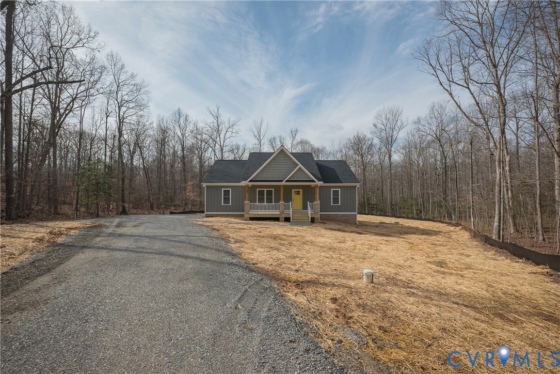
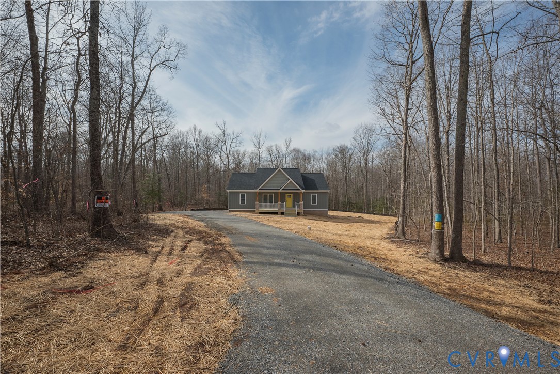
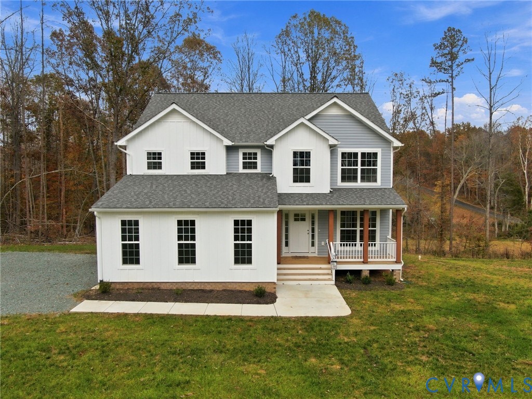
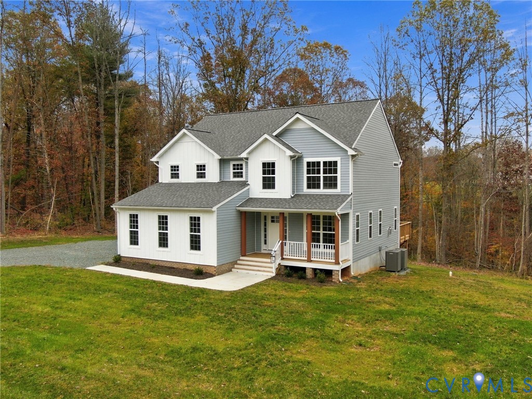
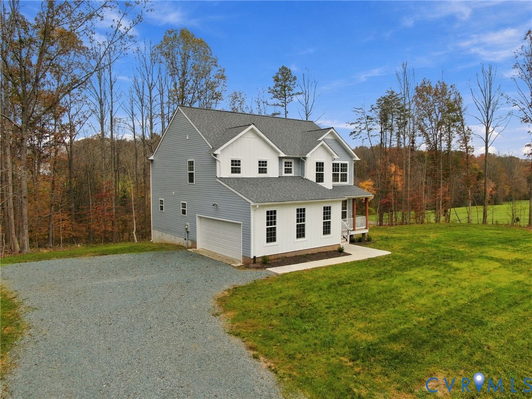
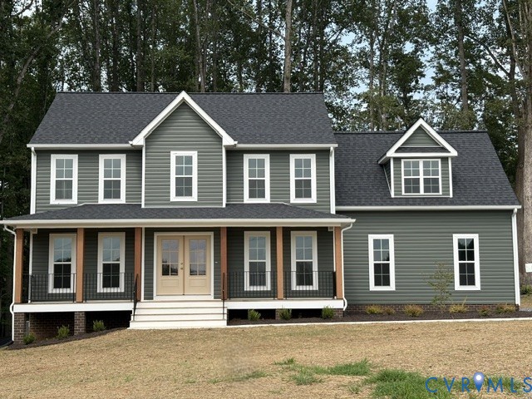
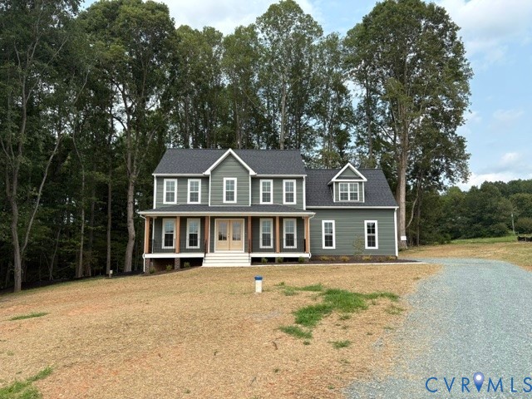
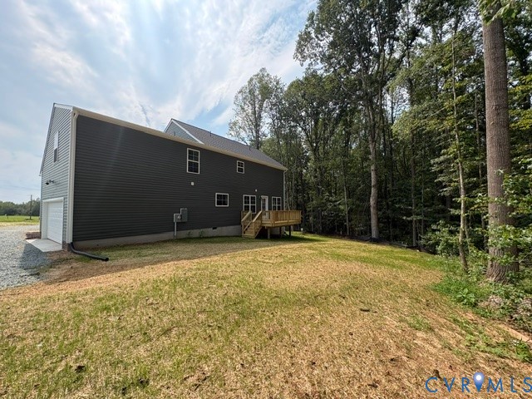
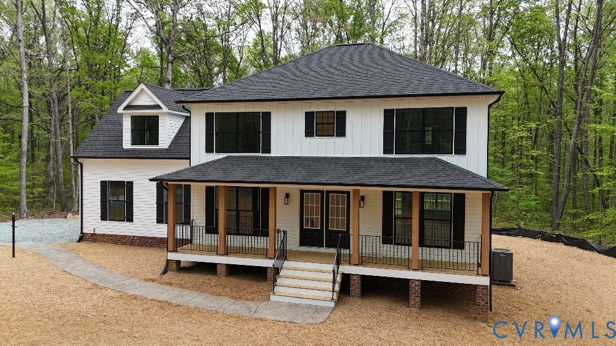
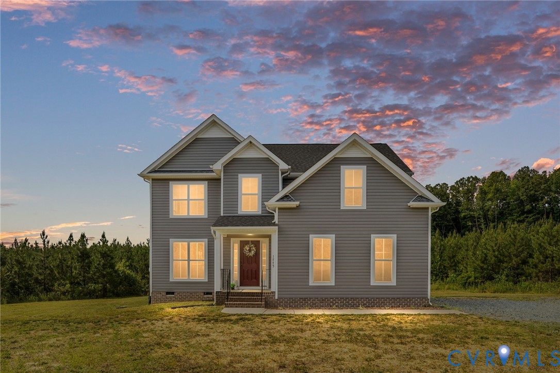
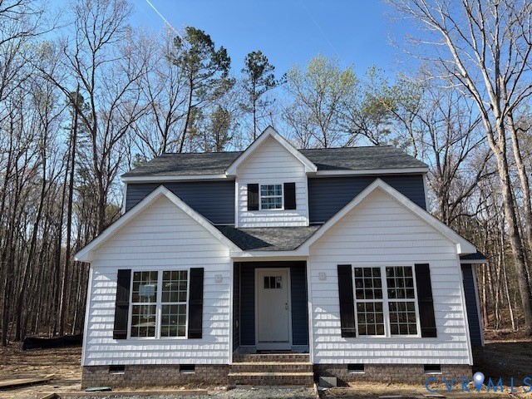
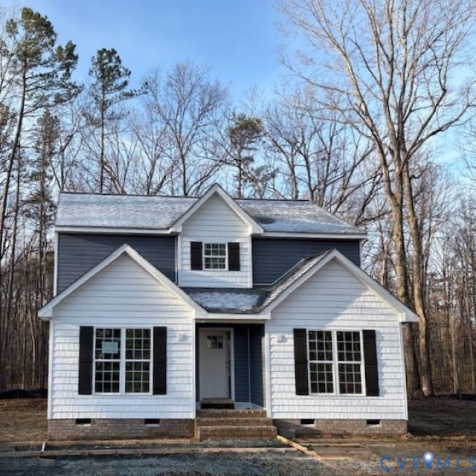
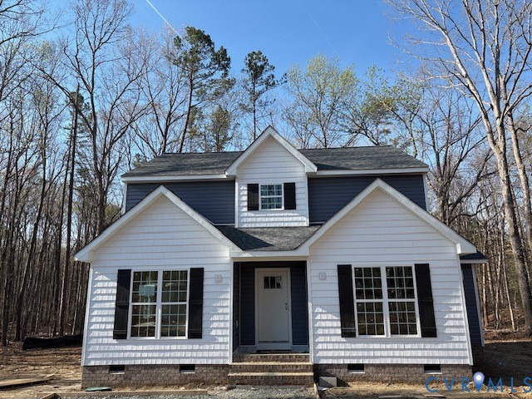
NEARLY COMPLETE! THE Brand New Avery Plan features a First Floor Primary Suite w/ 5Ft Shower & Transom Window, Double Vanity, Siding Upgrades, Craftsman Style Shutters & Front Door, Wall Lanterns on Front Entry Way, Stainless Appliance Package, Pull Down Attic Stairs for Extra Storage, 10' x 12'Rear Deck, Open Kitchen Layout w/ 42' Wall Cabinets, Granite Countertops w/ Island, Dining Room, Laminate Floors. Photos are of a similar home and may be shown with options, colors or upgrades that aren’t planned for this particular home. Contact Agent for Details!
All features
Interior details
Bedrooms & Bathrooms
- Bedrooms: 4
- Bathrooms: 3
- Full bathrooms: 2
- Half bathrooms: 1
Heating & Cooling
- Heating: Electric, Heat Pump
- Cooling: Heat Pump
Construction details
Type & Style
- Home type: Single Family
- Architectural style: Two Story
- Stories: 2
Materials
- Construction: Brick, Block, Vinyl Siding
- Roof: Shingle
Listed by: Tracey McFarlane (434) 974-1500, RE/MAX Realty Specialists
MLS#: 2531990
Listings displayed by Propified through Rand Properties Brokerage.
To report an issue or dispute listing information, contact Rand Properties Brokerage.
All or a portion of the Listing Content is provided by the Central Virginia Regional MLS, LLC, from a copyrighted compilation of Listings. All CVR MLS Listing Content provided is deemed reliable but is not guaranteed accurate. The compilation of Listings and each individual Listing are ©2026 Central Virginia Regional MLS, LLC. All rights reserved.
Similar properties