
Description
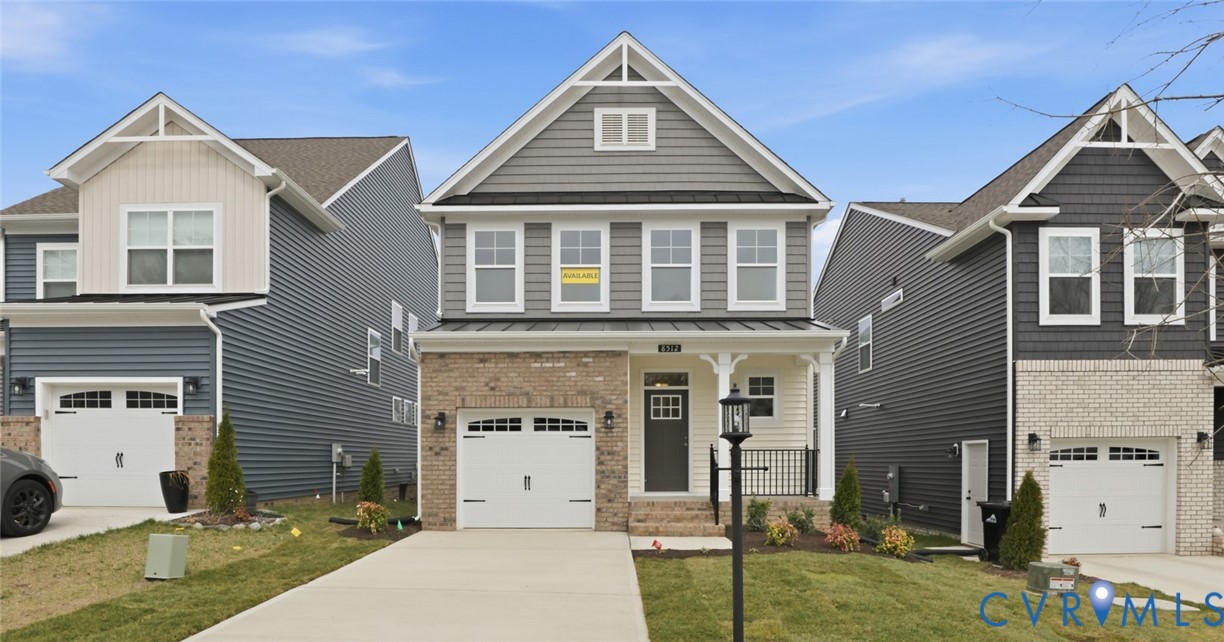
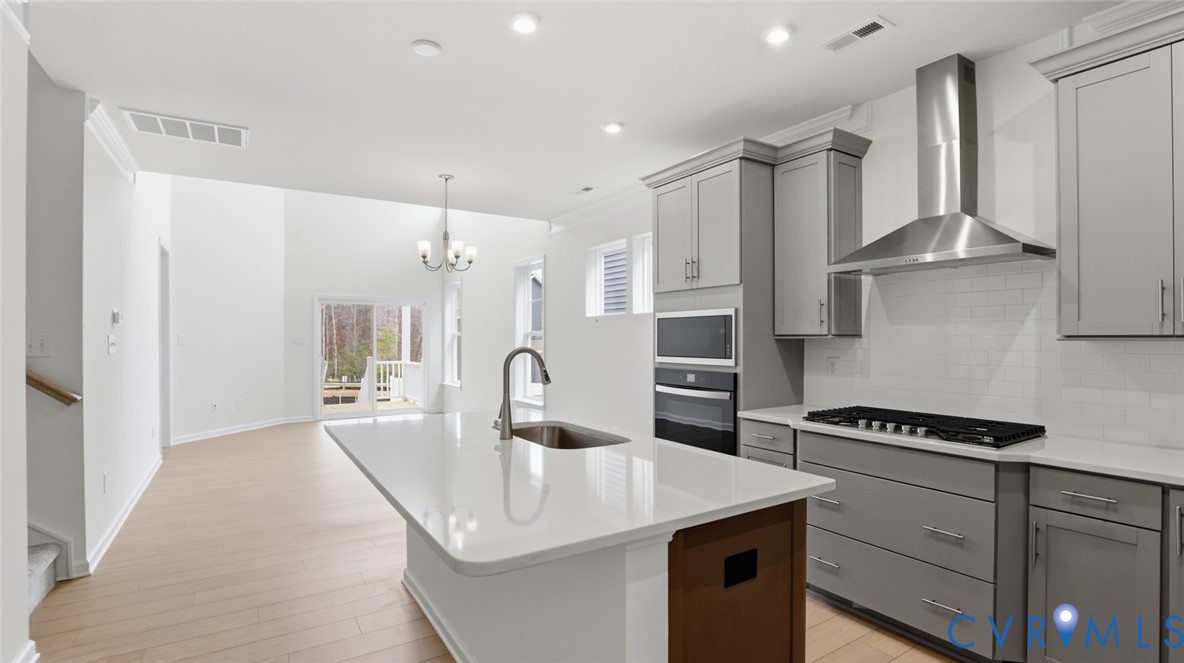
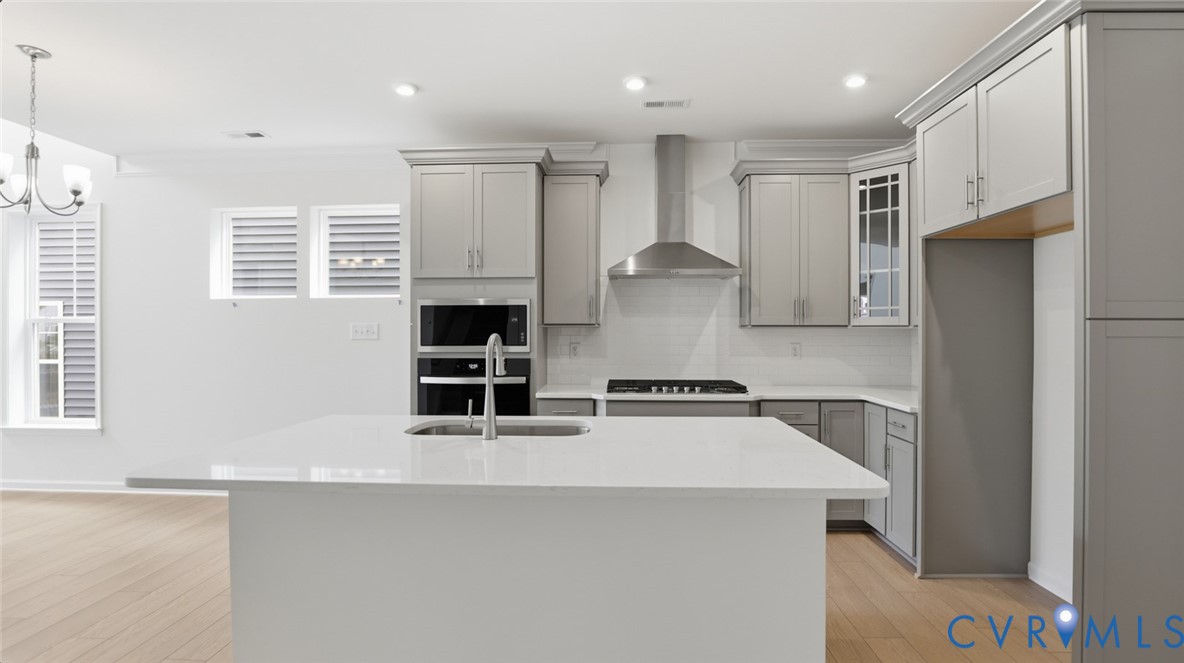
The home is MOVE- IN READY! The Patterson is a beautifully designed home featuring four bedrooms, 2.5 baths, a first-floor primary suite, and a convenient front-load garage. This home features soft gray perimeter cabinets paired with a natural wood Quill Island, creating a warm and inviting contrast. A quartz countertop with striking veining elevates the look, while the classic white subway backsplash keeps the space timeless. The addition of natural wood-looking flooring ties everything together, offering a cozy and welcoming environment perfect for family living. Durable EVP flooring is throughout the first-floor main living areas. The kitchen features quartz countertops, a spacious island, a pantry, a tile backsplash, and gas cooking. The adjoining dining area is open to the light and bright family room. The first-floor primary suite offers carpet flooring, a spacious walk-in closet, and an ensuite bath with a double vanity, soaking tub, and walk-in shower. A covered porch is situated off the primary bedroom, perfect for relaxing evenings and morning coffee. A convenient first-floor laundry room and a powder room for guests complete the first floor. Upstairs, you’ll find three additional bedrooms with carpet, double-door closets that share a full hall bath with a tub/shower combo. A spacious loft, overlooking the two-story family room, and an unfinished storage area complete the second floor. Bethany Creek Park is a well-appointed community offering gorgeous homes in a tranquil neighborhood setting, just minutes from highways I-95 and SR-150, and eight miles from downtown Richmond.
All features
Interior details
Bedrooms & Bathrooms
- Bedrooms: 4
- Bathrooms: 3
- Full bathrooms: 2
- Half bathrooms: 1
Heating & Cooling
- Heating: Forced Air, Natural Gas
- Cooling: Central Air, Electric
Other Interior
- Flooring: Partially Carpeted, Vinyl
- Appliances: Built In Oven, Dishwasher, Gas Cooking, Disposal, Microwave, Range Hood, Stove, Tankless Water Heater
- Features: Bookcases, Built In Features, Bedroom On Main Level, Breakfast Area, Dining Area, Double Vanity, Eat In Kitchen, Granite Counters, Garden Tub Roman Tub, High Ceilings, Kitchen Island, Loft, Bath In Primary Bedroom, Main Level Primary, Pantry, Recessed Lighting, Walk In Closets
Exterior details
Exterior
- Porch, Paved Driveway
Parking
- Garage spaces: 2.0
Construction details
Type & Style
- Home type: Single Family
- Architectural style: Two Story
- Stories: 2
Materials
- Construction: Drywall, Frame, Vinyl Siding
Listed by: Kim Sebrell (804) 282-5901, Keller Williams Realty
MLS#: 2531564
Listings displayed by Propified through Rand Properties Brokerage.
To report an issue or dispute listing information, contact Rand Properties Brokerage.
All or a portion of the Listing Content is provided by the Central Virginia Regional MLS, LLC, from a copyrighted compilation of Listings. All CVR MLS Listing Content provided is deemed reliable but is not guaranteed accurate. The compilation of Listings and each individual Listing are ©2026 Central Virginia Regional MLS, LLC. All rights reserved.