Description
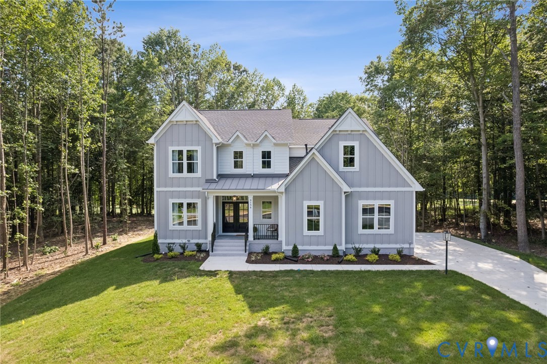
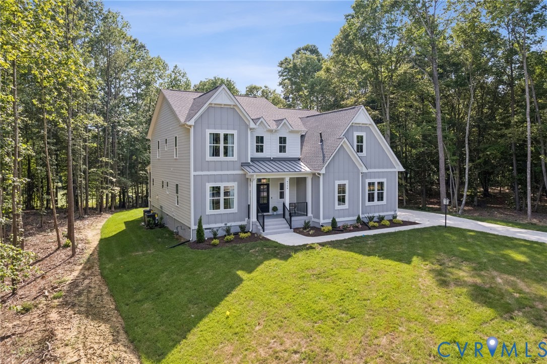
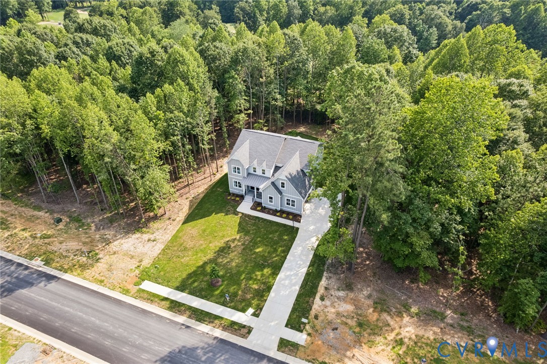
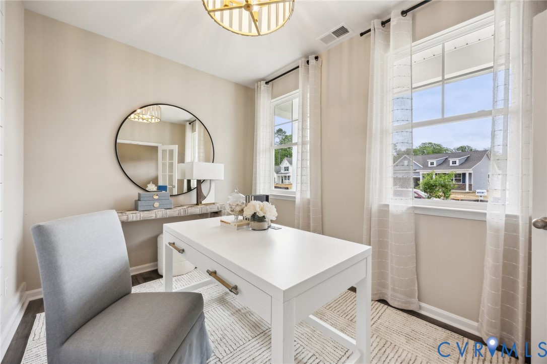
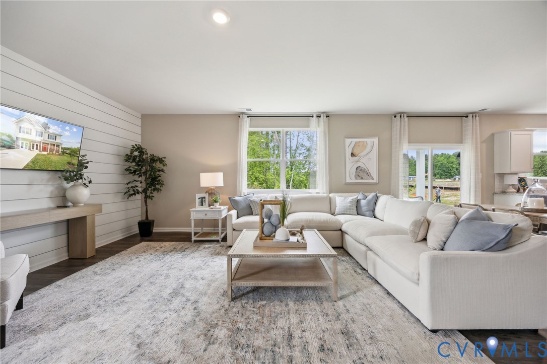
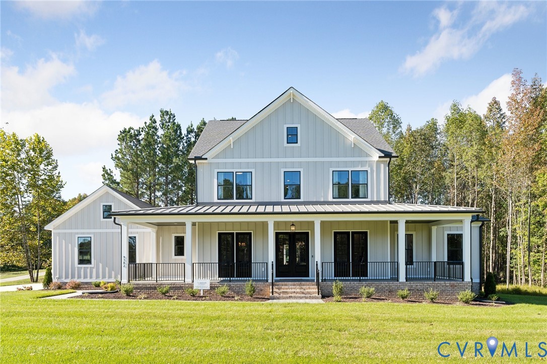
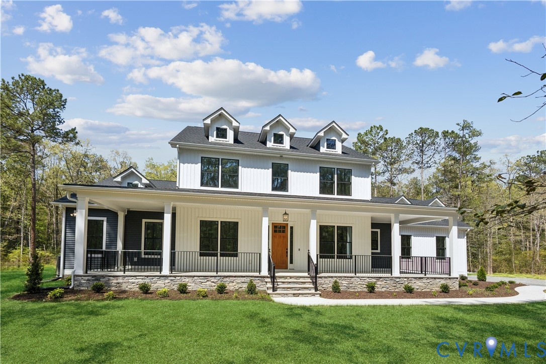
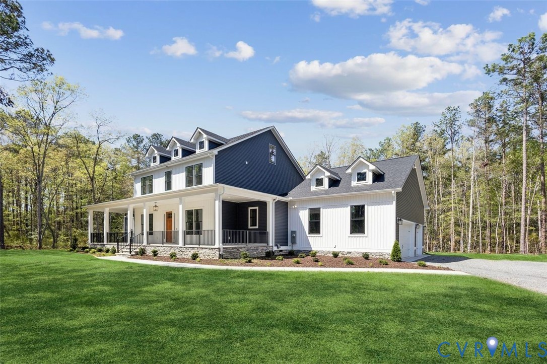
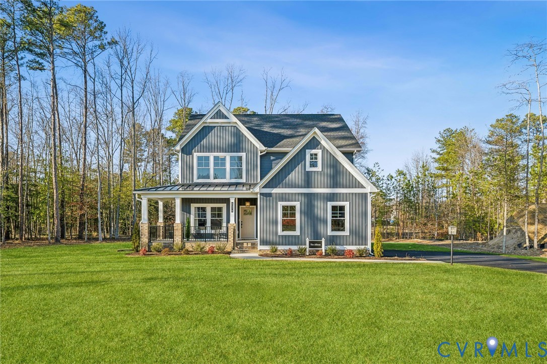
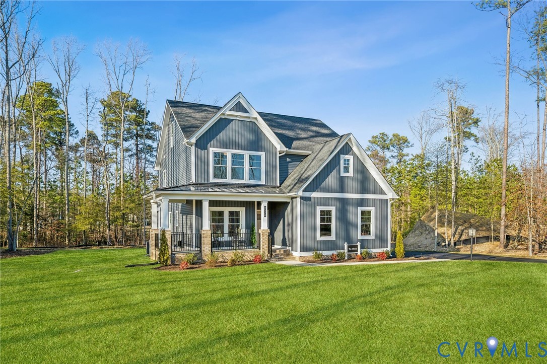
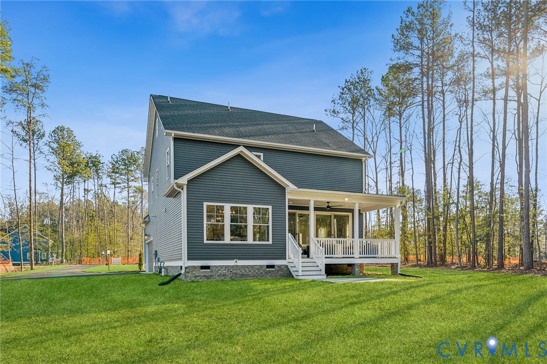
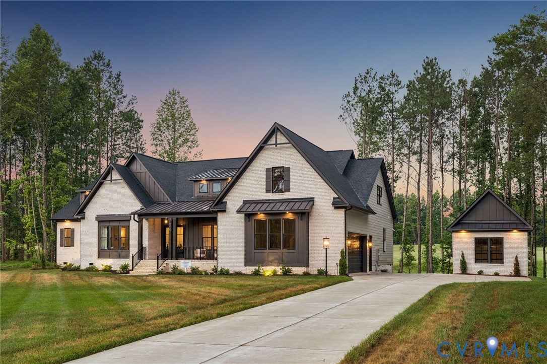
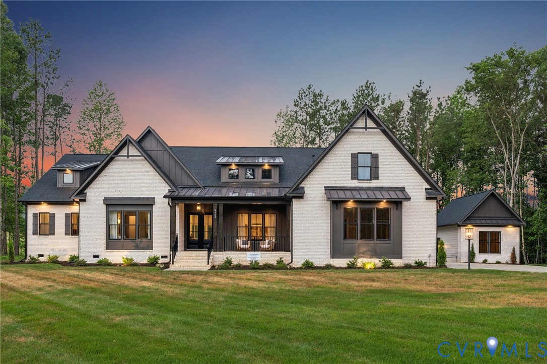
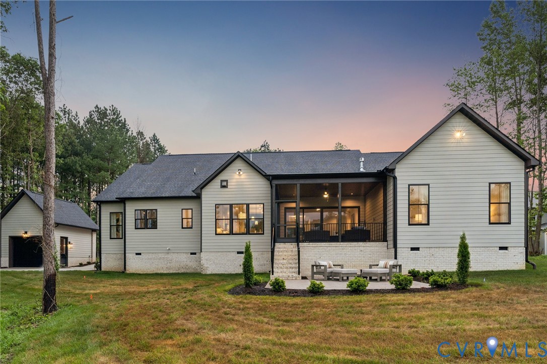
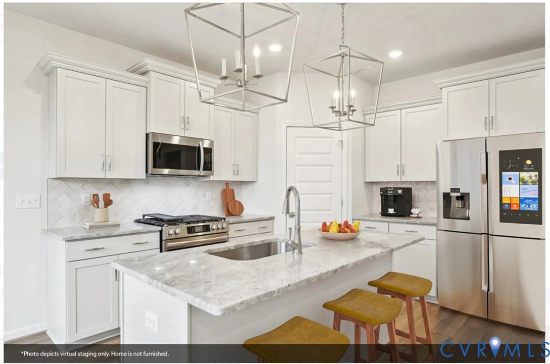
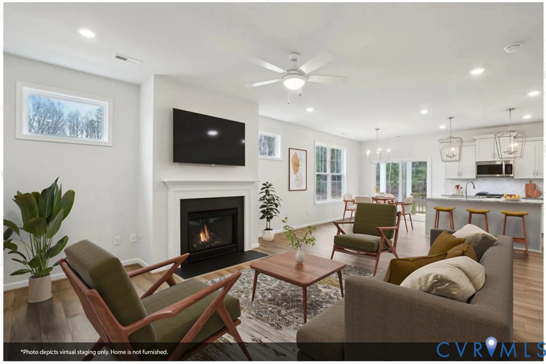
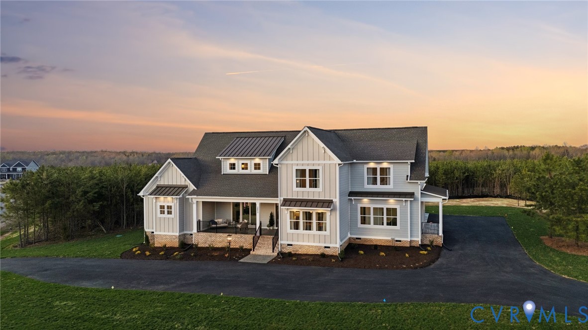
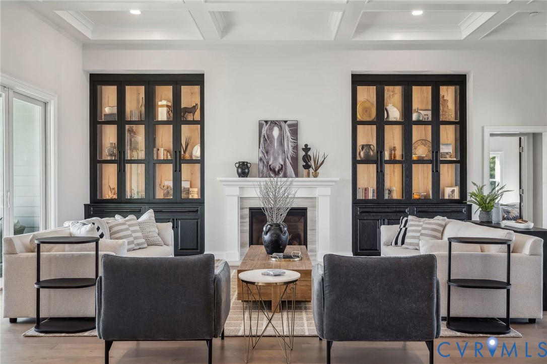
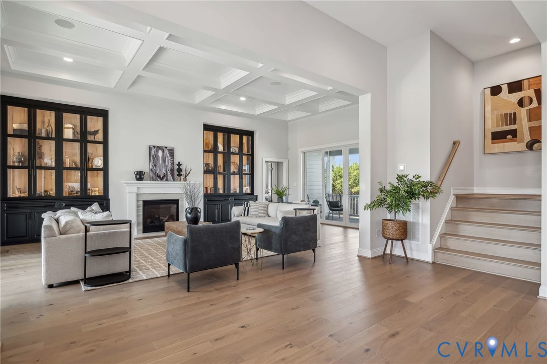
Where comfort meets possibility — welcome to the Elliott. Imagine waking up in a home designed to make every season of life feel easier, calmer, and more connected. The Elliott plan brings that vision to life with 4 bedrooms, 2.5 bathrooms, and thoughtful spaces that grow with your family. Step inside the foyer and feel the home open up around you — a bright kitchen that flows into the dining room and family room, perfect for the mornings when everyone is moving in different directions, and the evenings when everyone somehow ends up gathered around the island. A walk-through Butler’s pantry connects the kitchen to the dining room, making hosting feel effortless. Tucked off the main living area is a dedicated office — the kind of quiet corner that becomes your sanctuary for calls, homework, or simply catching your breath. And then there’s the first-floor Owner’s suite — a peaceful retreat you’ll love slipping into at the end of the day, steps from the mudroom where backpacks, boots, and everyday life are neatly tucked away. Upstairs, bedrooms 2, 3, and 4 surround a spacious loft — a natural gathering spot for movie nights, playtime, or a cozy second living area. Choose to add a finished bonus room over the family room for even more space, or customize with an extra bathroom, a beverage center, or whatever fits the way you live. The Elliott is beautifully flexible — ready to be built on your lot or on one of ours here at Hula Farm, where peace and possibility meet wide-open skies and the charm of New Kent living. Build your dream home here. Home is to be built. Photos are from previous Elliott builds and may reflect optional features.
All features
Interior details
Bedrooms & Bathrooms
- Bedrooms: 4
- Bathrooms: 3
- Full bathrooms: 2
- Half bathrooms: 1
Heating & Cooling
- Heating: Electric, Zoned
- Cooling: Zoned
Other Interior
- Flooring: Carpet, Vinyl, Wood
- Features: Bedroom On Main Level, Butlers Pantry, High Ceilings, Loft, Pantry
Exterior details
Exterior
- Porch
Parking
- Garage spaces: 2.0
Construction details
Type & Style
- Home type: Single Family
- Architectural style: Contemporary, Craftsman, Two Story
- Stories: 2
Materials
- Construction: Brick, Drywall, Hardiplank Type, Wood Siding
- Roof: Shingle
Listed by: Beverly Lilly (804) 730-7195, Hometown Realty Services Inc
MLS#: 2531664
Listings displayed by Propified through Rand Properties Brokerage.
To report an issue or dispute listing information, contact Rand Properties Brokerage.
All or a portion of the Listing Content is provided by the Central Virginia Regional MLS, LLC, from a copyrighted compilation of Listings. All CVR MLS Listing Content provided is deemed reliable but is not guaranteed accurate. The compilation of Listings and each individual Listing are ©2026 Central Virginia Regional MLS, LLC. All rights reserved.
Similar properties