Description
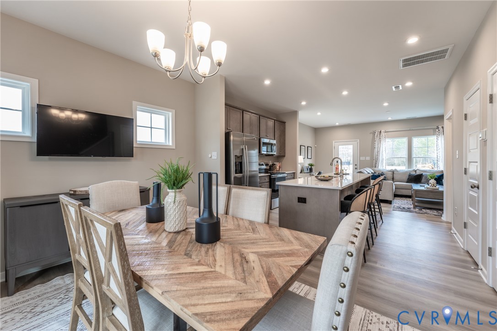
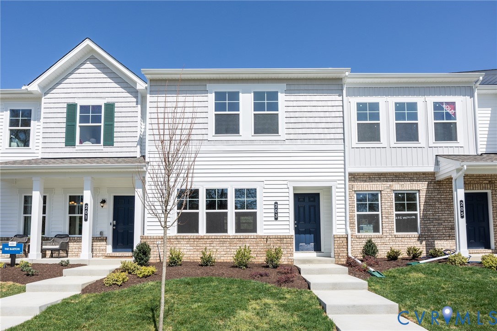
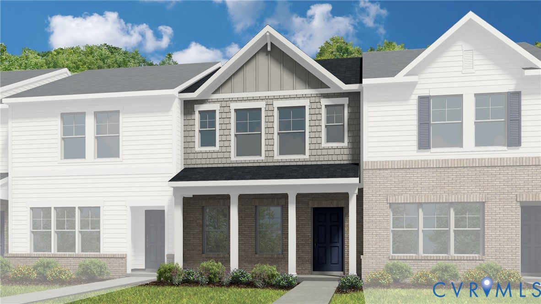
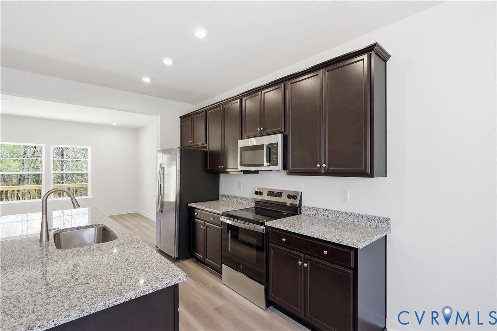
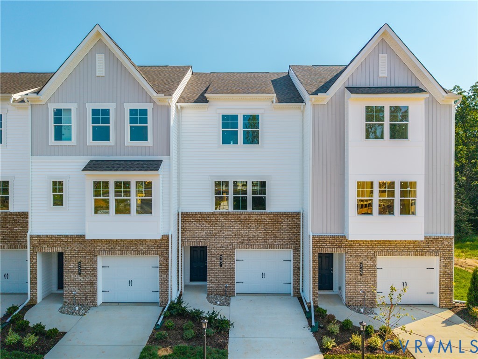
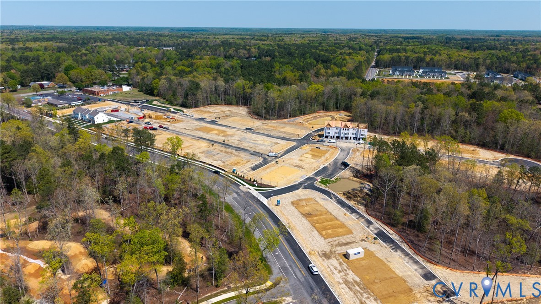
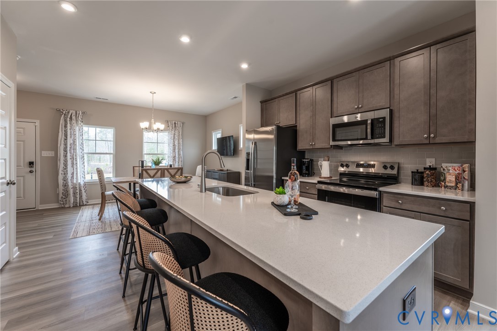
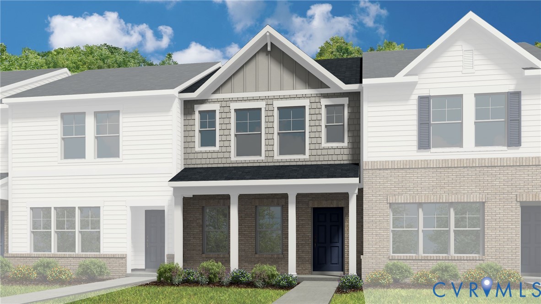
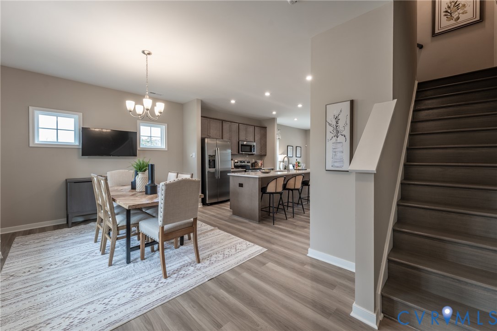
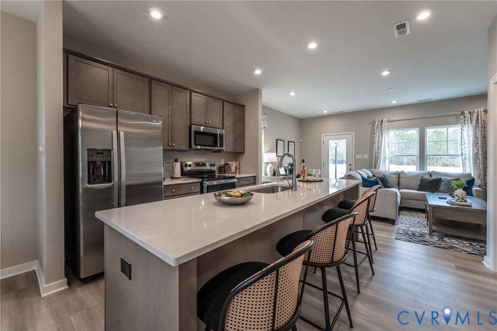
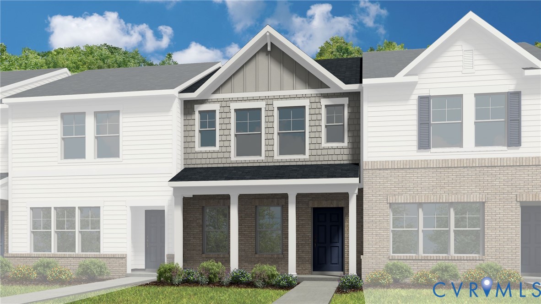
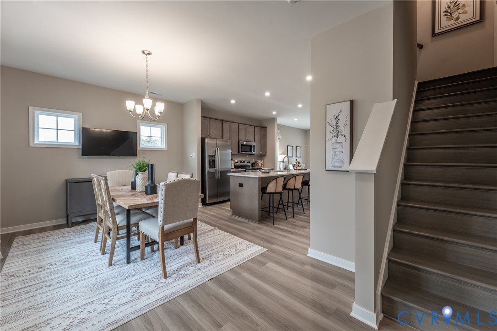
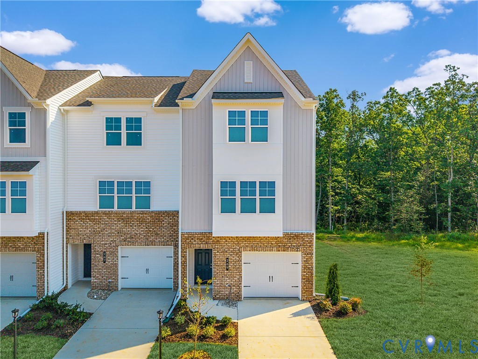
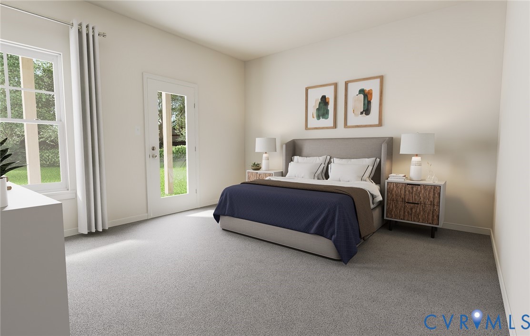
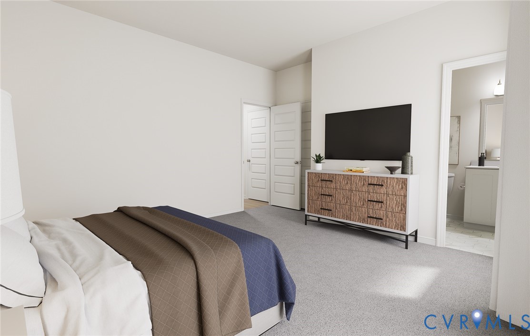
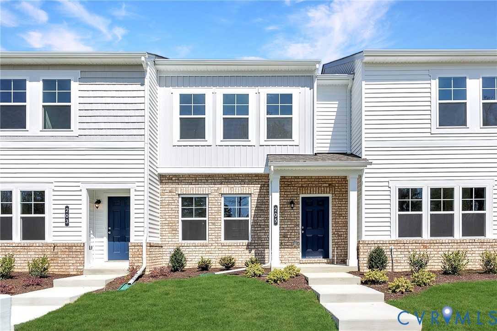
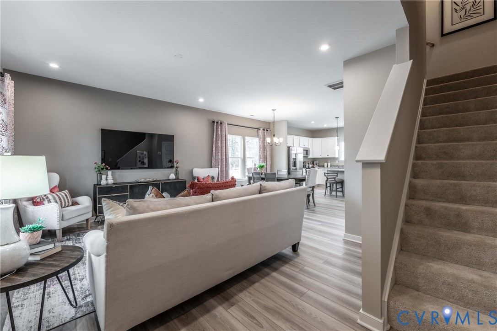
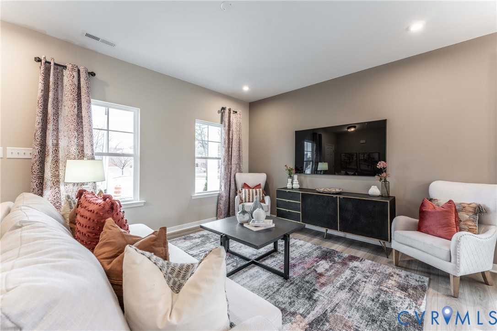
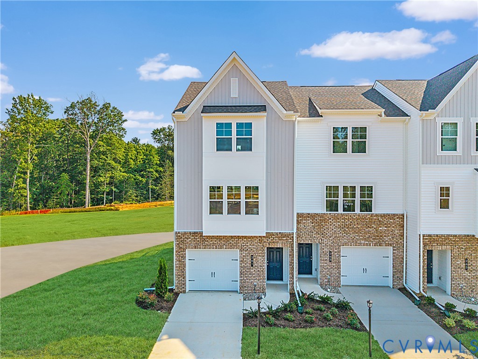
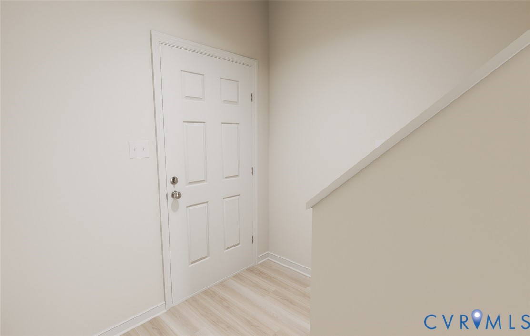
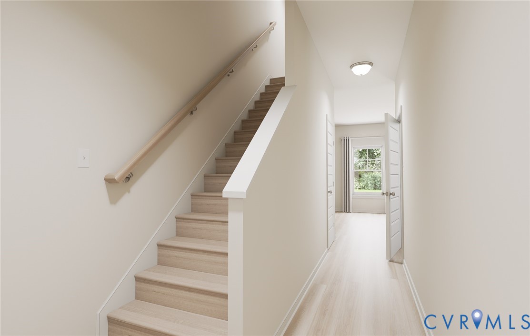
END UNIT TOWNHOME READY SUMMER 2026! ACT SOON - Purchaser still has time to personalize their home by selected design finishes! The Amherst boasts three levels of living space, an attached garage and open floor plan great for entertaining or everyday living. The first level holds your attached garage and a guest bedroom with closet and private bath; use this space as a bedroom or transform it into a private home office or separate den! Continuing upstairs, you'll be welcomed into your spacious kitchen with ample counterspace and a dedicated pantry for storage. The kitchen opens to the dining area and family room, seamlessly connecting your main living space. The third floor is where you can unwind after a long day; with TWO PRIMARY SUITES with walk-in closets, you'll find a private retreat around every corner. And we can't forget about the outdoor space, a wonderful deck just off your main living area! Welcome to Parkside Townes, nestled in Sandston, VA, our new-construction, low-maintenance townhomes with private parking for each homeowner, are situated just across from Henrico County's newest recreation facility, Taylor Farm Park! This expansive park features a skate park, biking trails, event areas, a spray park, and more, offering endless outdoor enjoyment right at your doorstep. Conveniently located minutes from I-295, Parkside Townes provides easy access to Richmond International Airport and downtown Richmond, making commuting a breeze. Surround yourself with protected greenery, nature trails, and a gathering park, creating a peaceful and welcoming atmosphere for residents. TOWNHOME IS UNDER CONSTRUCTION - Photos are from builder's library and shown as an example only (colors, features and options will vary).
All features
Interior details
Bedrooms & Bathrooms
- Bedrooms: 3
- Bathrooms: 4
- Full bathrooms: 3
- Half bathrooms: 1
Heating & Cooling
- Heating: Forced Air, Natural Gas
- Cooling: Central Air
Other Interior
- Appliances: Dishwasher, Electric Cooking, Gas Water Heater, Oven, Tankless Water Heater
- Features: Bedroom On Main Level, Dining Area, Double Vanity, High Ceilings, Kitchen Island, Bath In Primary Bedroom, Pantry, Walk In Closets
Exterior details
Exterior
- Deck, Sprinkler Irrigation, Paved Driveway
Parking
- Garage spaces: 1.0
Construction details
Type & Style
- Home type: Townhouse
- Architectural style: Row House, Tri Level
- Stories: 3
Materials
- Construction: Vinyl Siding, Wood Siding
- Roof: Shingle
- Foundation: Slab
Listed by: Jeri Copeland (804) 762-4800, HHHunt Realty Inc
MLS#: 2532471
Listings displayed by Propified through Rand Properties Brokerage.
To report an issue or dispute listing information, contact Rand Properties Brokerage.
All or a portion of the Listing Content is provided by the Central Virginia Regional MLS, LLC, from a copyrighted compilation of Listings. All CVR MLS Listing Content provided is deemed reliable but is not guaranteed accurate. The compilation of Listings and each individual Listing are ©2026 Central Virginia Regional MLS, LLC. All rights reserved.
Similar properties