
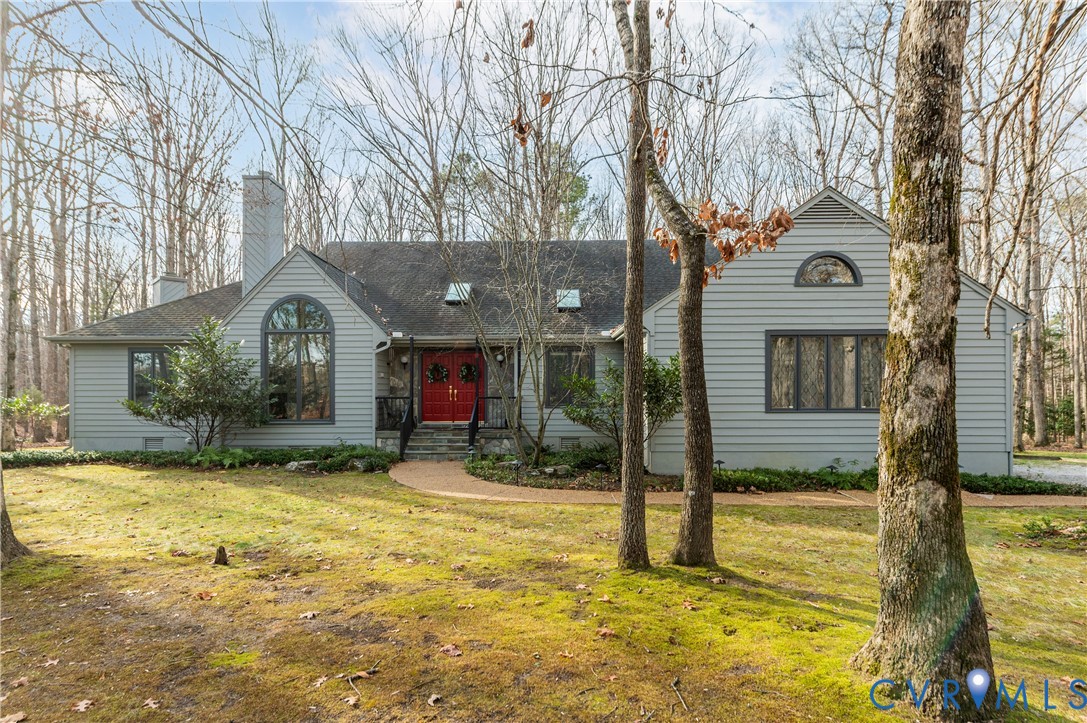
Description
Tucked within the tranquil, wooded landscape of Manakin Sabot, 1707 Devon Way welcomes you with a sense of quiet enchantment—a place where timeless craftsmanship and natural beauty create a world all its own. Sitting on just over 3 acres, this graceful 3-bedroom +office, 2.5-bathroom offers refined single-level living, enhanced by 3 wood-burning fireplaces, 3 decks, and 9 skylights. Inside, genuine hardwood floors and soaring vaulted ceilings set an impressive tone. The living room’s entrance, framed by classic columns, introduces an elegant space highlighted by an arched window and a warm wood-burning fireplace. The formal dining room provides an ideal setting for gatherings, leading seamlessly into the showstopping eat-in kitchen. Appointed with granite countertops, premium appliances, a walk-in pantry, and skylights, the kitchen blends beauty and function with ease. The adjoining family room offers a comfortable yet sophisticated setting, complete with custom built-ins, plush carpeting, and a second wood-burning fireplace—perfect for both relaxed evenings and effortless entertaining. The expansive primary suite serves as a serene retreat, enhanced by NEW windows (2025), a third wood-burning fireplace, and a spa-inspired ensuite featuring a jetted tub, standing shower, and a generous walk-in closet. Windows above the tub offer picturesque wooded views, while a thoughtfully placed skylight invites stargazing from the comfort of home. Two additional bedrooms provide ample space and storage, and a versatile home office offers valuable flexibility. A dedicated storage room and spacious 2-car garage contribute to the home’s thoughtful design. Nestled in the peaceful Dover Run neighborhood, this enchanting home offers the magic of country living just 15 minutes from Short Pump Town Center—an ideal harmony of privacy and proximity. Don’t miss this rare opportunity—schedule your showing today!
All features
Interior details
Bedrooms & Bathrooms
- Bedrooms: 3
- Bathrooms: 3
- Full bathrooms: 2
- Half bathrooms: 1
Heating & Cooling
- Heating: Electric, Heat Pump, Wood
- Cooling: Heat Pump, Attic Fan
Other Interior
- Flooring: Partially Carpeted, Tile, Wood
- Appliances: Dryer, Dishwasher, Electric Cooking, Electric Water Heater, Disposal, Microwave, Oven, Refrigerator, Smooth Cooktop, Stove, Water Softener, Water Purifier
- Features: Separate Formal Dining Room, Granite Counters, High Ceilings, Jetted Tub, Pantry, Skylights, Walk In Closets
- Fireplaces: 3
Exterior details
Exterior
- Unpaved Driveway
- Windows: Skylights
Parking
- Garage spaces: 2.0
Construction details
Type & Style
- Home type: Single Family
- Architectural style: Ranch
- Stories: 1
Materials
- Construction: Cedar, Drywall, Frame, Wood Siding
- Roof: Shingle
Listed by: Catherine Ham (804) 282-5901, Keller Williams Realty
MLS#: 2530987
Listings displayed by Propified through Rand Properties Brokerage.
To report an issue or dispute listing information, contact Rand Properties Brokerage.
All or a portion of the Listing Content is provided by the Central Virginia Regional MLS, LLC, from a copyrighted compilation of Listings. All CVR MLS Listing Content provided is deemed reliable but is not guaranteed accurate. The compilation of Listings and each individual Listing are ©2026 Central Virginia Regional MLS, LLC. All rights reserved.