Description
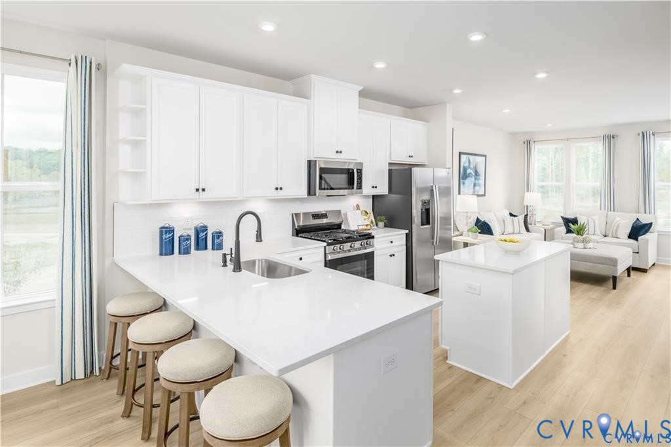
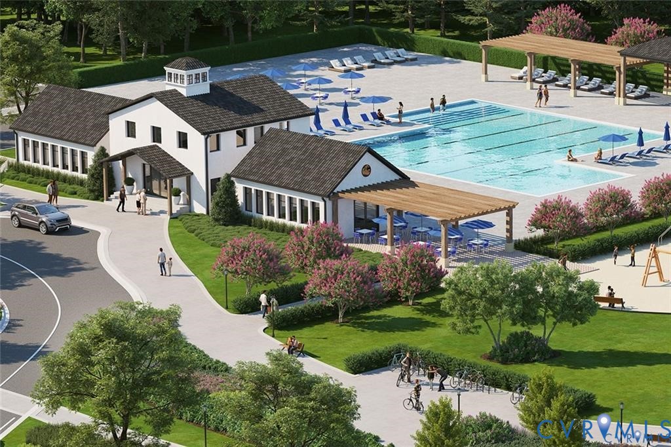
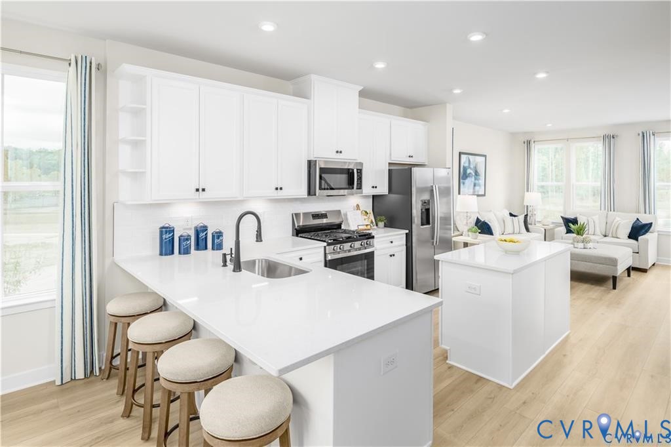
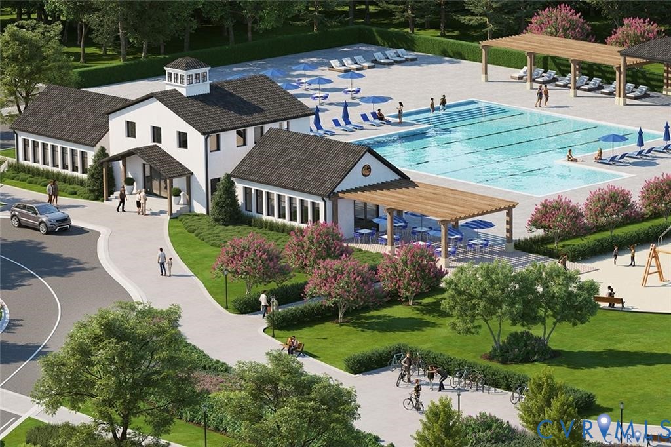
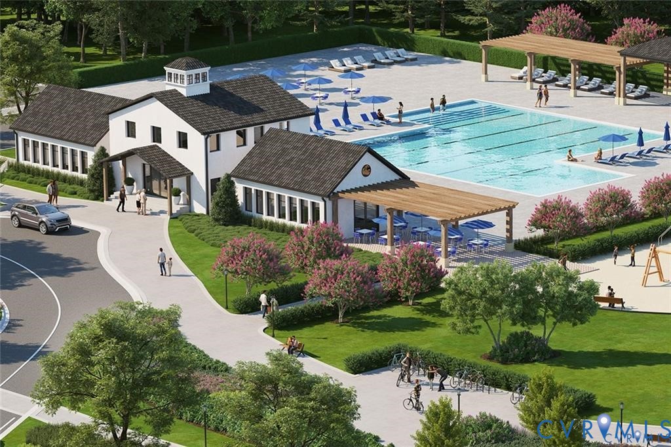
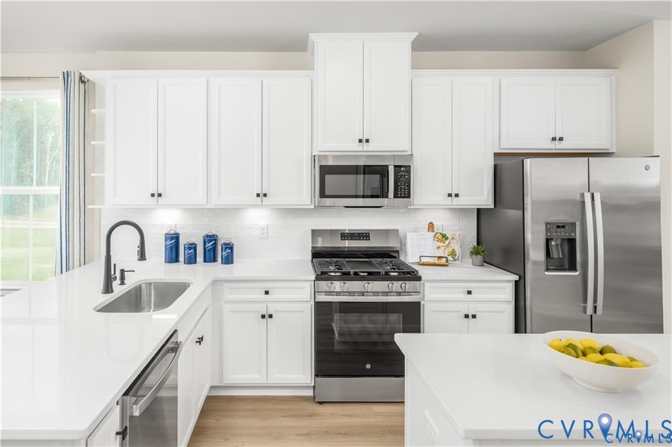
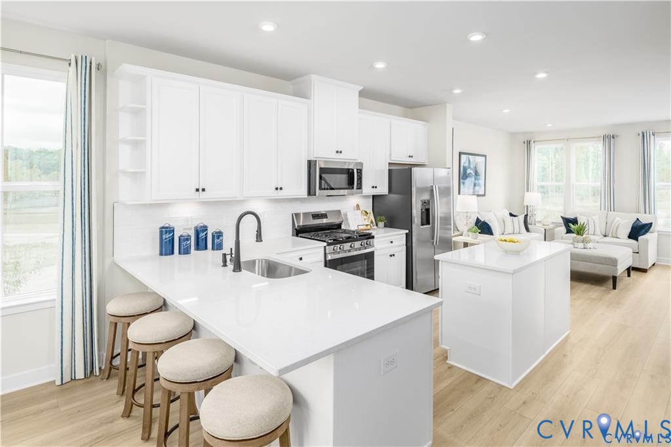
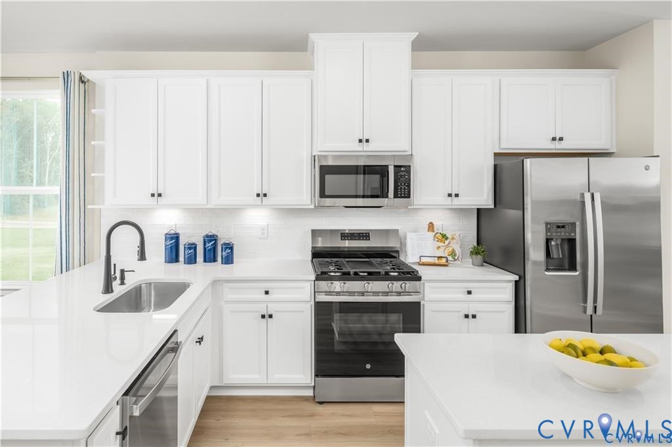
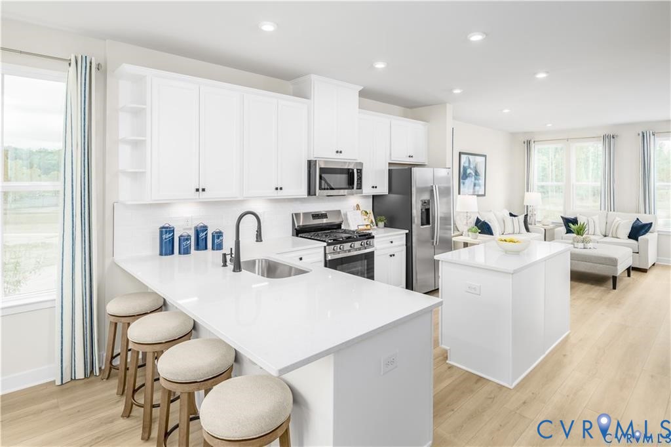
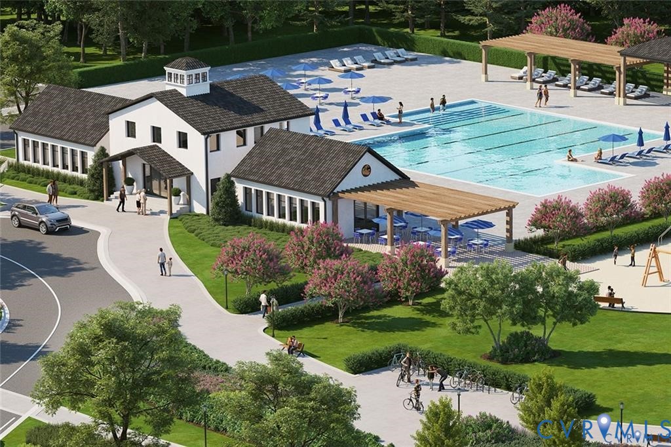
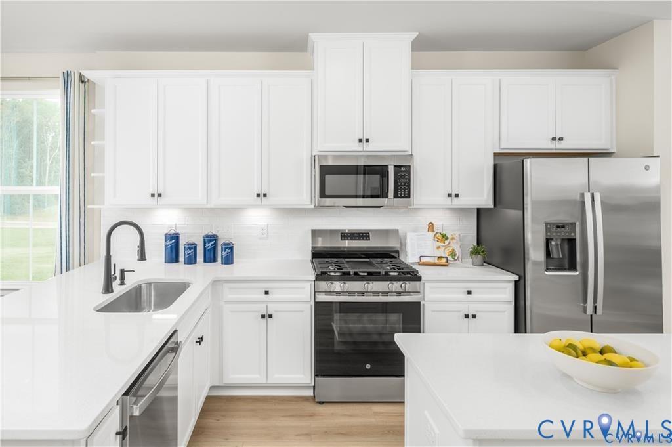
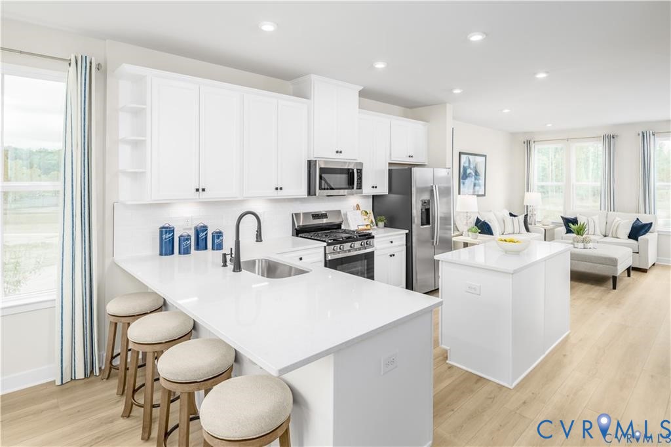
Discover the perfect blend of modern comfort and functional design in this stylish three-story Clarendon condo. This flexible layout offers an exceptional living experience, with a spacious recreational room on the ground floor perfect for a home gym, media room, office, or play area. An attached one car garage provides convenient parking and extra storage. Upstairs, the main level features a bright, open concept living and dining area, ideal for entertaining, while the top floor offers not one but two private and peaceful bedroom suites. The Owners bedroom features a large shower, dual vanity and gigantic walk-in closet. Enjoy the beautiful weather on your private deck and bring outdoor living to your home. This home is located in Cloverleigh Towns, a brand-new townhome community where modern convenience meets exceptional living. Strategically located with effortless access to major highways, this is an ideal home base for commuters and explorers alike. Situated across from the Commonwealth Center where you can find Target, Fresh Market, Best Buy, Regal Cinemas and a ton of restaurants and retailers. Cloverleigh Towns will feature a tot lot where your kids can play, a fire pit where you can gather with friends and neighbors, perfect for conversation and stargazing on cool nights, and a resort style pool and bathhouse in the future adding even more luxury to your lifestyle. Come see why the Cloverleigh community is right for you!
All features
Interior details
Bedrooms & Bathrooms
- Bedrooms: 2
- Bathrooms: 3
- Full bathrooms: 2
- Half bathrooms: 1
Heating & Cooling
- Heating: Forced Air, Natural Gas
- Cooling: Central Air
Other Interior
- Flooring: Carpet, Vinyl
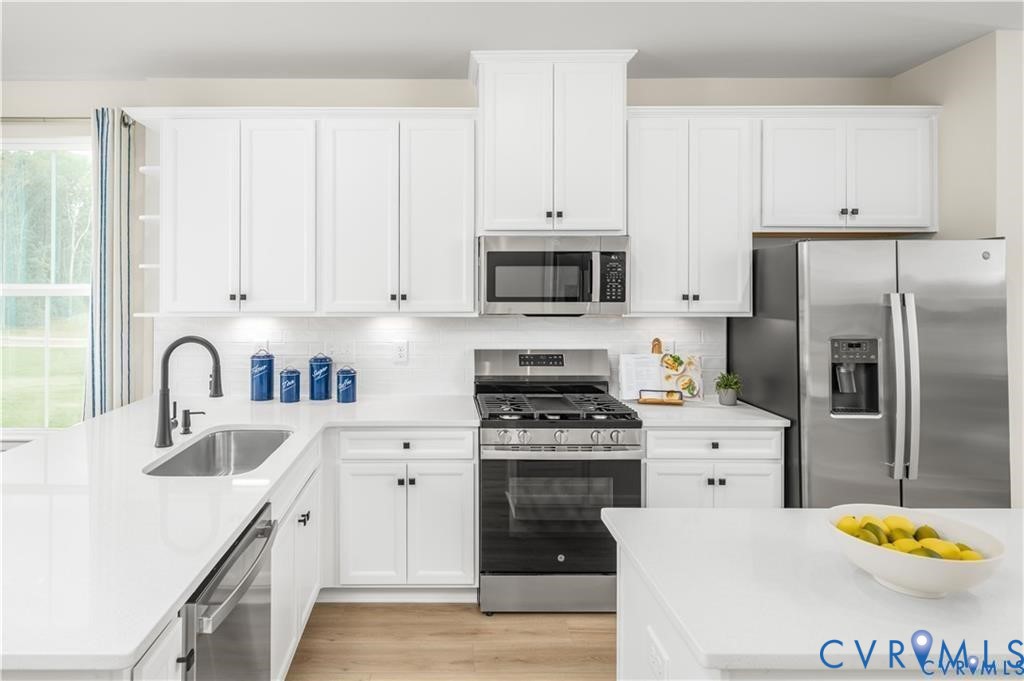
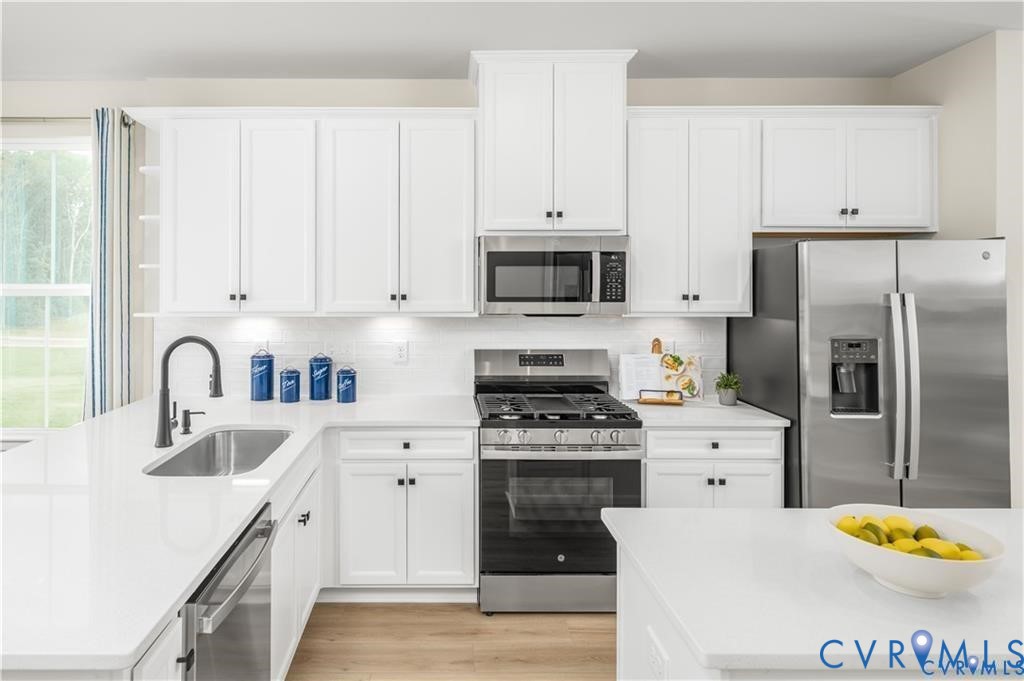
- Appliances: Dishwasher, Electric Cooking, Disposal, Gas Water Heater, Microwave, Oven, Smooth Cooktop, Stove
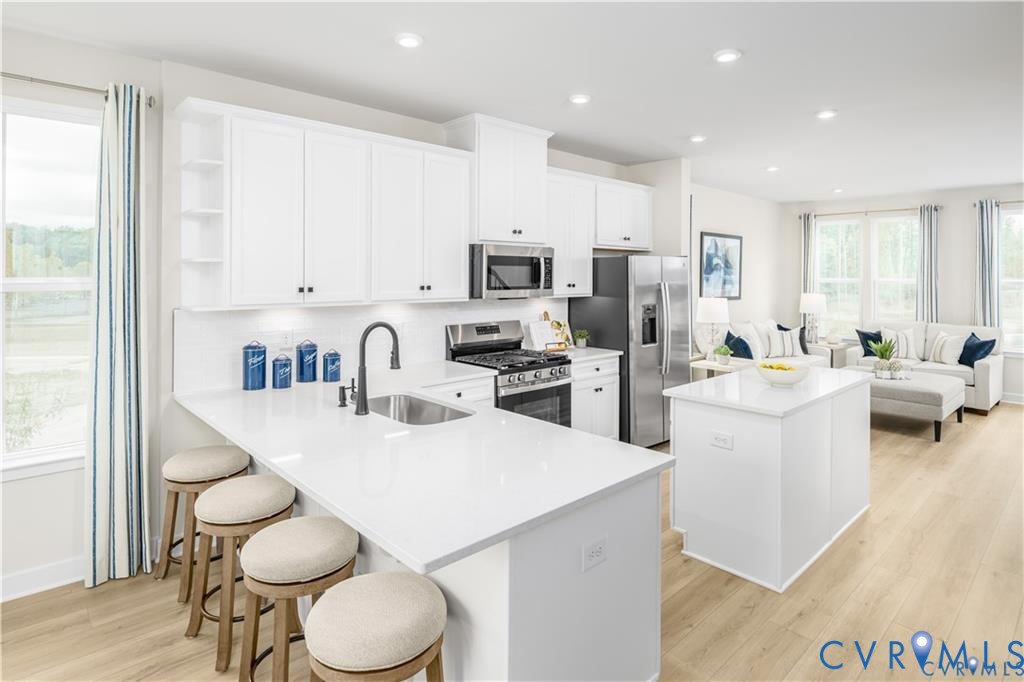
- Features: Dining Area, Double Vanity, Granite Counters, High Ceilings, Kitchen Island, Bath In Primary Bedroom, Pantry, Recessed Lighting, Walk In Closets
Exterior details
Exterior
- Deck, Lighting
Parking
- Garage spaces: 1.0
Construction details
Type & Style
- Home type: Condo
- Architectural style: Row House
- Stories: 3
Materials
- Construction: Frame, Stone, Vinyl Siding
- Roof: Shingle
- Foundation: Slab
Listed by: John Thiel (804) 288-8888, Long & Foster REALTORS
MLS#: 2533361
Listings displayed by Propified through Rand Properties Brokerage.
To report an issue or dispute listing information, contact Rand Properties Brokerage.
All or a portion of the Listing Content is provided by the Central Virginia Regional MLS, LLC, from a copyrighted compilation of Listings. All CVR MLS Listing Content provided is deemed reliable but is not guaranteed accurate. The compilation of Listings and each individual Listing are ©2026 Central Virginia Regional MLS, LLC. All rights reserved.
Similar properties