
Description
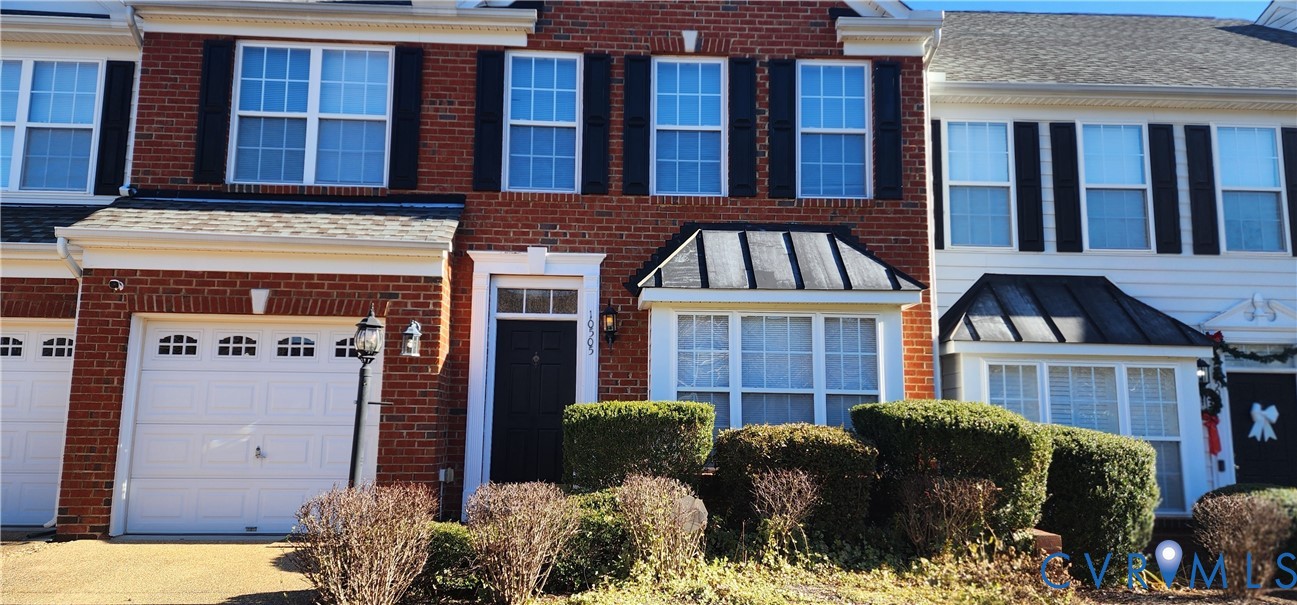
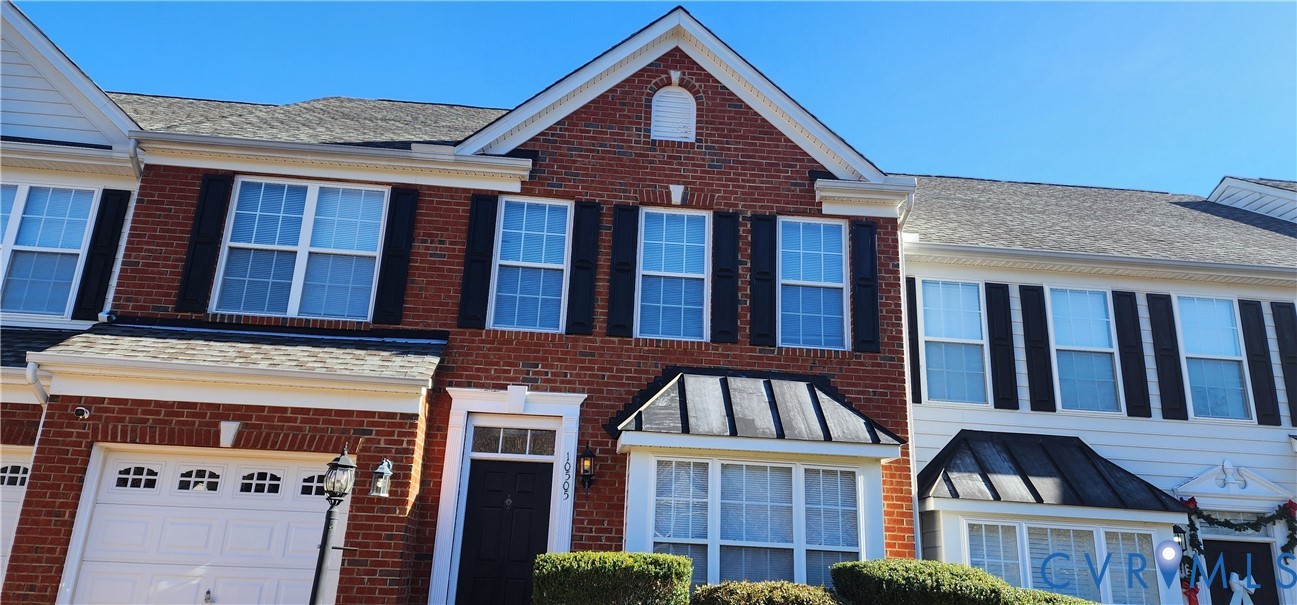
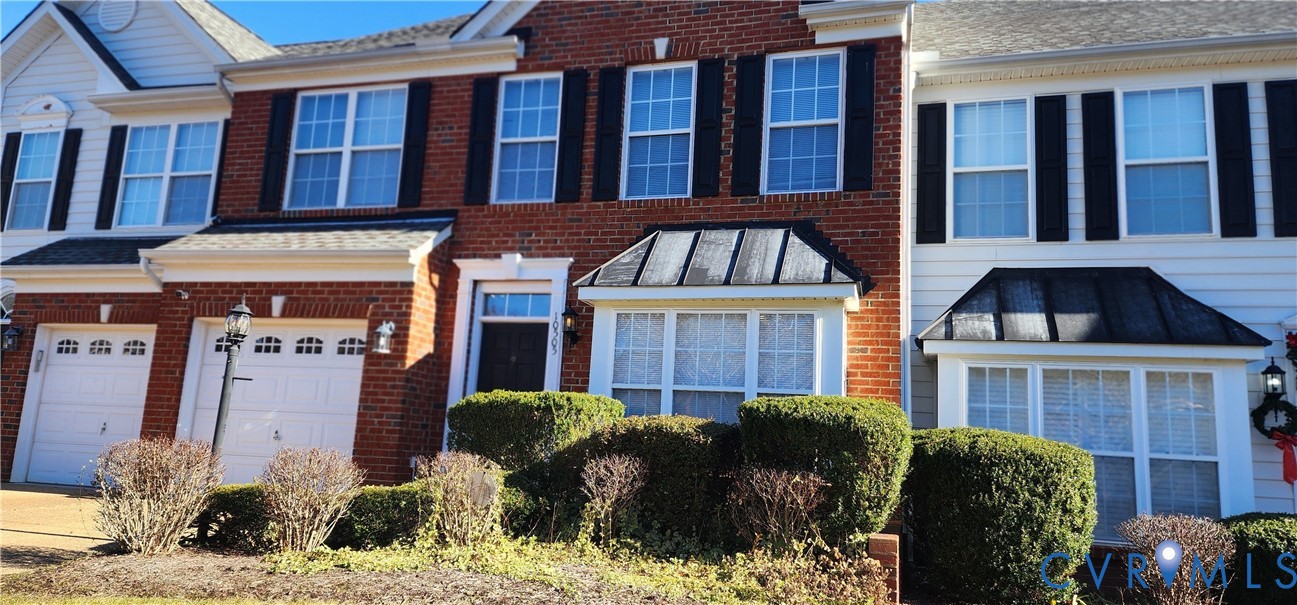
Awesome townhouse in a great location, in a sought-after neighborhood, waiting for its new owner! You will be awed from the moment you walk in. Open concept floor plan with a dining room with a tray ceiling which connects to the kitchen with a gas stove, Corian countertops and a tiled backsplash. Eat in nook and a space for an office or a playroom for the children. This leads out into a fenced in back yard. The family room with a gas fireplace is perfect for family gatherings and entertaining. A half bath completes the downstairs for guests. Upstairs you will be amazed at the size of the bedrooms. The 2 bedrooms come with walk in closets and window blinds. The master suite is like a single-family bedroom that can be opened with a double door. You will love the ample sized walk-in closet to accommodate his and hers. The bathroom is a dream with a soaking tub, and a Walkin tiled shower. Double bowl sink with newly installed quartz countertops. The hallway bath has a tub including a vanity with quartz countertops. This house has been freshly painted and brand-new neutral color carpet has been installed. One car garage. HOA takes care of all exterior maintenance. Gas Fireplace. Close to I-64, malls and trendy restaurants. Hardwood Floors. Although a townhouse it has the feel of a single-family home. Come see it and make it your new home for 2026!
All features
Interior details
Bedrooms & Bathrooms
- Bedrooms: 3
- Bathrooms: 3
- Full bathrooms: 2
- Half bathrooms: 1
Heating & Cooling
- Heating: Forced Air, Natural Gas
- Cooling: Central Air
Other Interior
- Flooring: Carpet, Ceramic Tile, Wood
- Appliances: Dryer, Dishwasher, Gas Cooking, Disposal
- Features: Ceiling Fans, Fireplace, Pantry
- Fireplaces: 1
Exterior details
Parking
- Garage spaces: 1.0
Construction details
Type & Style
- Home type: Townhouse
- Architectural style: Two Story
- Stories: 2
Materials
- Construction: Brick Veneer, Frame, Vinyl Siding
- Roof: Composition, Shingle
Listed by: Gita Hariani (804) 359-9200, United Real Estate Richmond
MLS#: 2533535
Listings displayed by Propified through Rand Properties Brokerage.
To report an issue or dispute listing information, contact Rand Properties Brokerage.
All or a portion of the Listing Content is provided by the Central Virginia Regional MLS, LLC, from a copyrighted compilation of Listings. All CVR MLS Listing Content provided is deemed reliable but is not guaranteed accurate. The compilation of Listings and each individual Listing are ©2026 Central Virginia Regional MLS, LLC. All rights reserved.