Description
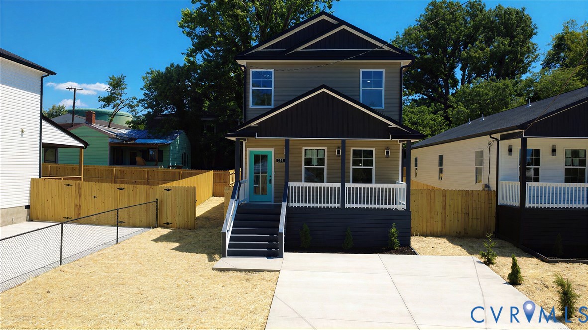
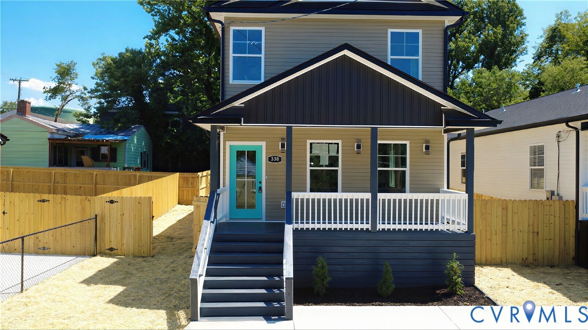
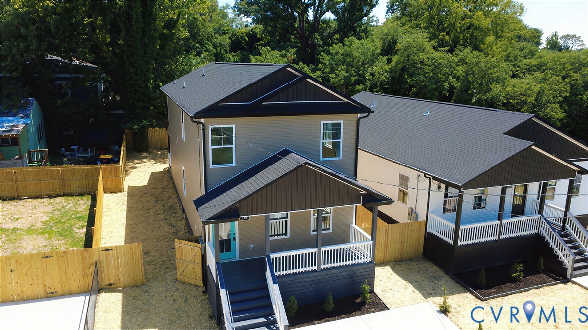
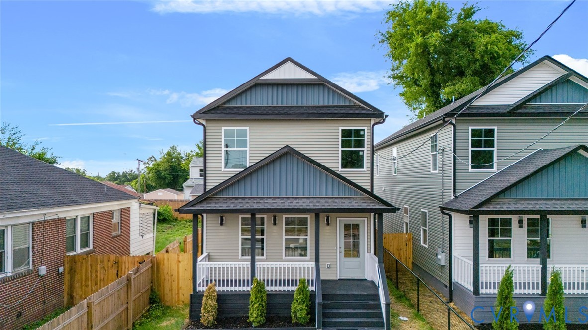
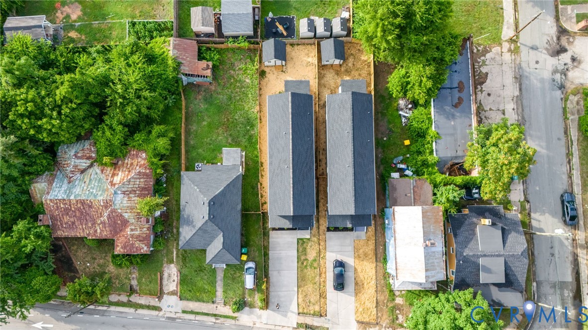
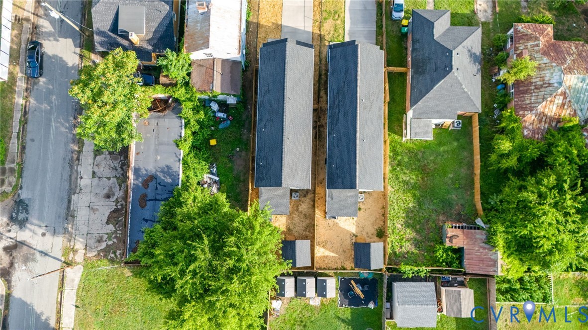
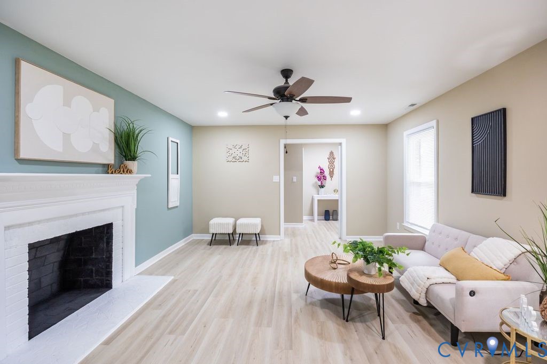
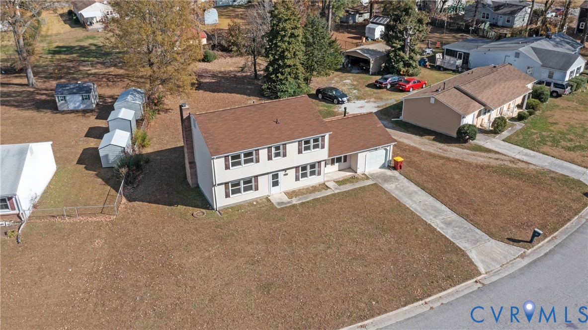
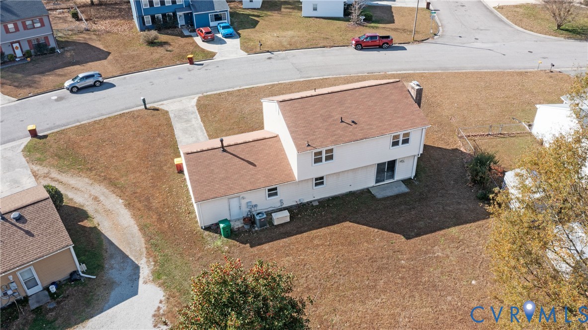
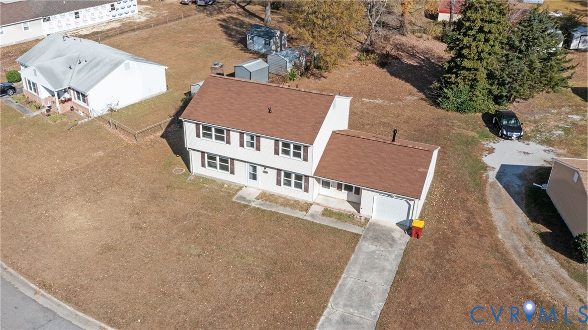
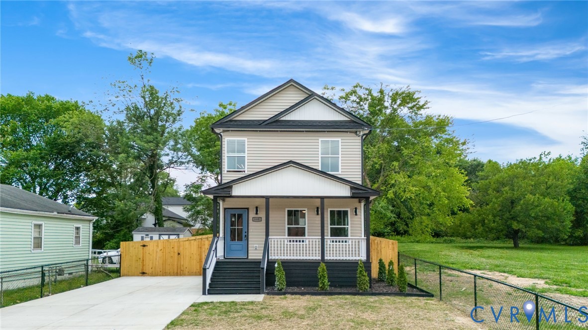
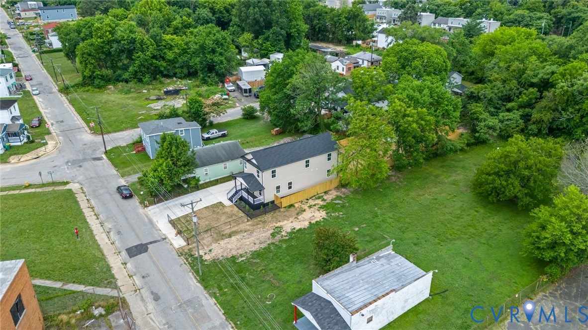
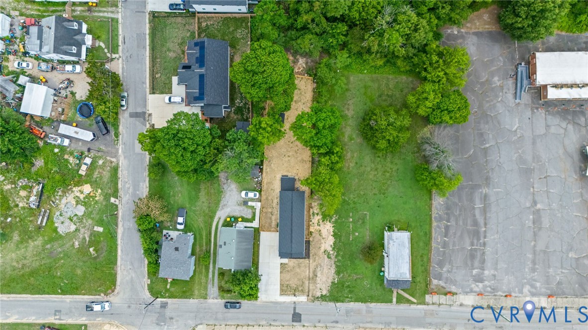
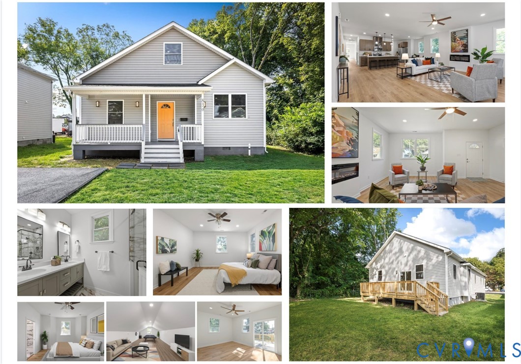
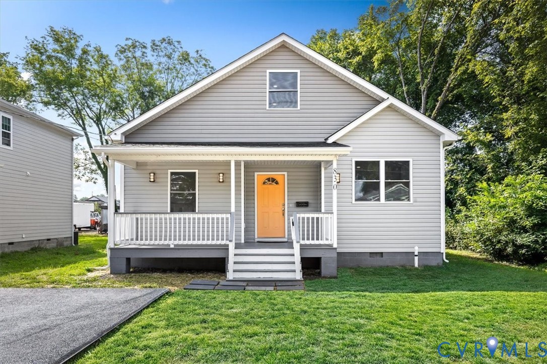
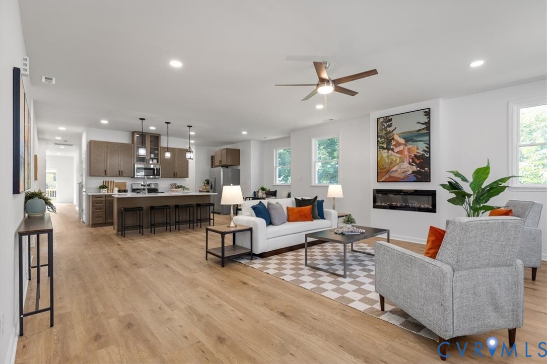
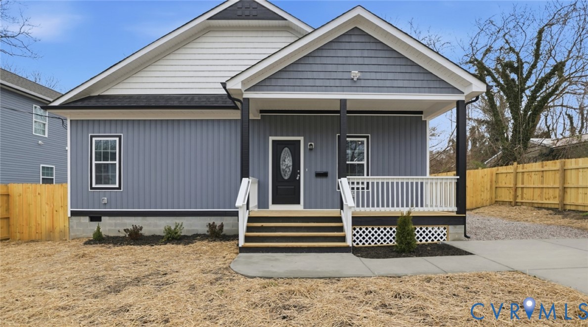
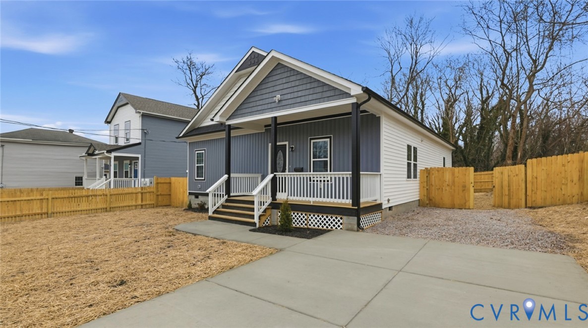
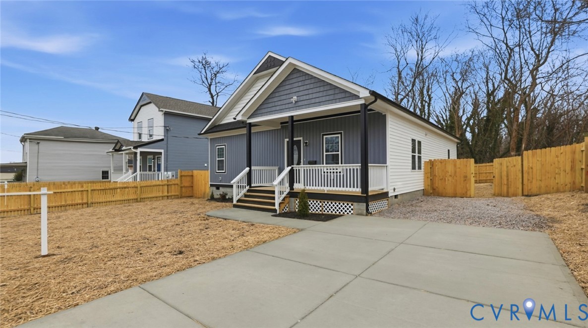
Step into effortless elegance with this newly built single-level ranch home, where modern design meets everyday comfort. Thoughtfully laid out, this residence offers 4 generously sized bedrooms and 3.5 beautifully finished bathrooms, including two private primary suites—perfect for hosting guests, extended family, or creating a flexible living arrangement without stairs. From the moment you enter, the home impresses with its refined details and airy flow. The open living space is enhanced by striking coffered ceilings with architectural beam accents, a custom-designed media wall, and a sleek electric fireplace that anchors the room with warmth and style. Natural light fills the space, creating an inviting and polished atmosphere throughout. The kitchen is both bold and functional, designed to be the heart of the home. It features crisp white cabinetry, quartz surfaces, a statement waterfall island with contemporary wood-slat accents, stylish pendant lighting, matte-black hardware, and stainless-steel appliances—perfect for entertaining or daily living. Each bathroom feels like a private retreat, showcasing luxury tilework that extends from floor to ceiling, modern niches, designer lighting, and spa-inspired finishes that elevate the experience. The main primary suite stands out with a dramatic accent wall, abundant light, and an elegant en-suite bath designed for relaxation. Outside, enjoy a covered front porch ideal for morning coffee, plus a fully fenced backyard ready for gatherings, pets, or peaceful downtime. The extended private driveway adds both convenience and ample parking. This home delivers high-end finishes, thoughtful design, and true single-level living—all wrapped into a turnkey property in a growing, revitalized neighborhood. It’s the kind of home that makes buyers say “this is the one.”
All features
Interior details
Bedrooms & Bathrooms
- Bedrooms: 4
- Bathrooms: 4
- Full bathrooms: 3
- Half bathrooms: 1
Heating & Cooling
- Heating: Electric
- Cooling: Heat Pump
Other Interior
- Flooring: Ceramic Tile, Tile, Vinyl
- Appliances: Electric Water Heater
- Features: Main Level Primary
Exterior details
Exterior
- Deck, Porch, Paved Driveway
Construction details
Type & Style
- Home type: Single Family
- Architectural style: Ranch
- Stories: 1
Materials
- Construction: Block, Drywall, Concrete, Vinyl Siding
- Roof: Shingle
Listed by: Nelia Cordon Gallegos (855) 450-0442, Real Broker LLC
MLS#: 2533811
Listings displayed by Propified through Rand Properties Brokerage.
To report an issue or dispute listing information, contact Rand Properties Brokerage.
All or a portion of the Listing Content is provided by the Central Virginia Regional MLS, LLC, from a copyrighted compilation of Listings. All CVR MLS Listing Content provided is deemed reliable but is not guaranteed accurate. The compilation of Listings and each individual Listing are ©2026 Central Virginia Regional MLS, LLC. All rights reserved.
Similar properties