Description
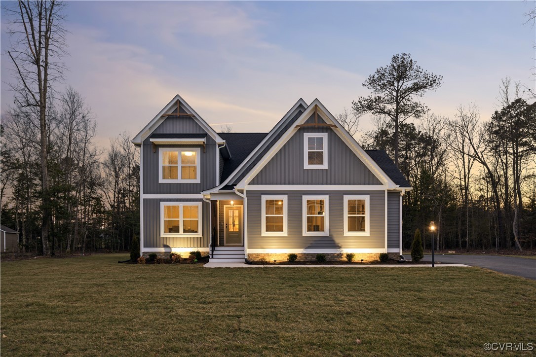
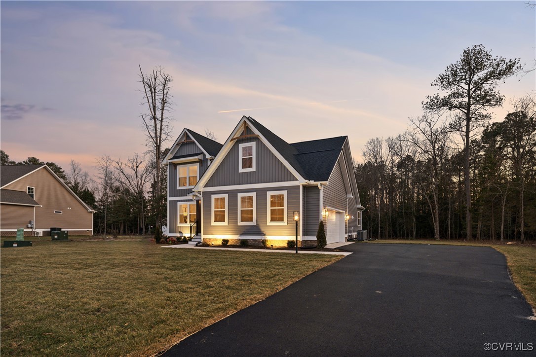
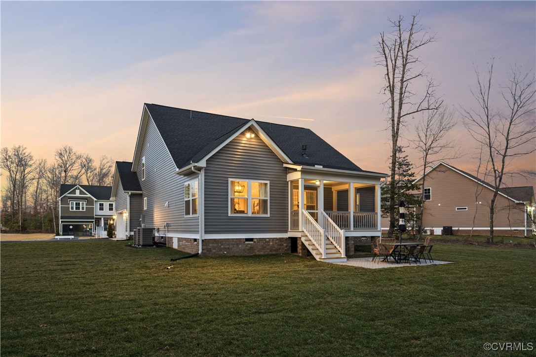
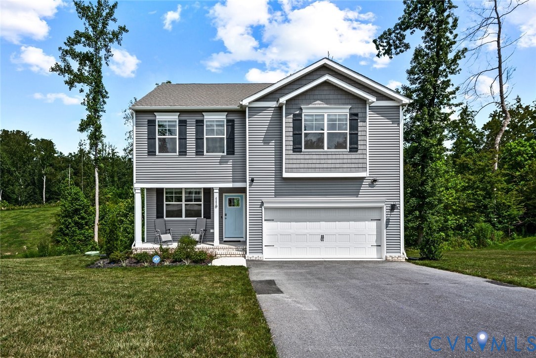
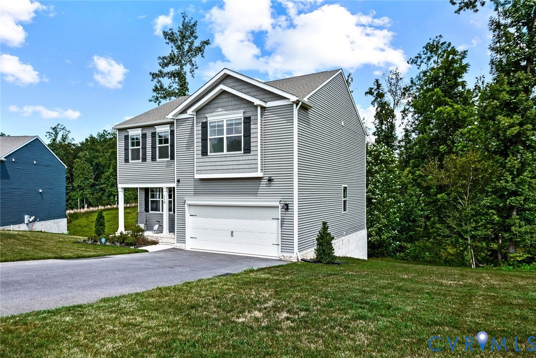
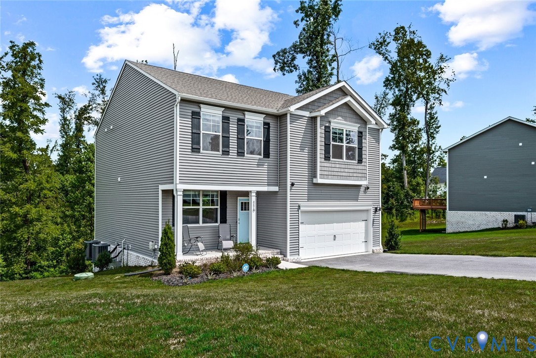
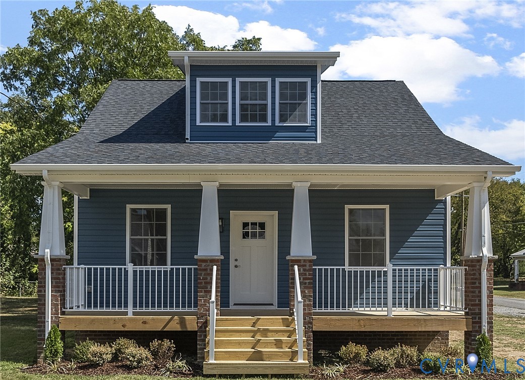
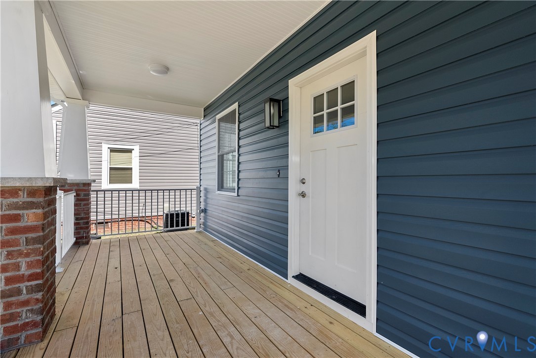
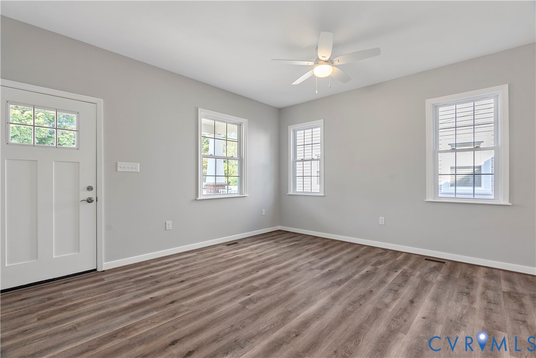
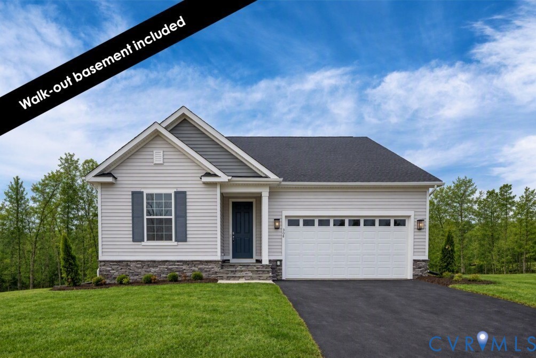
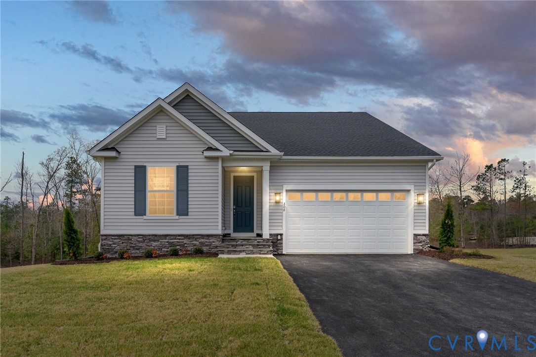
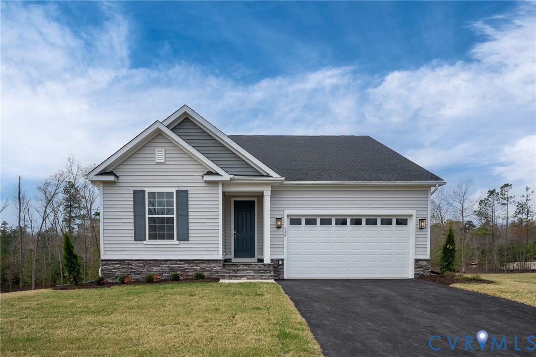
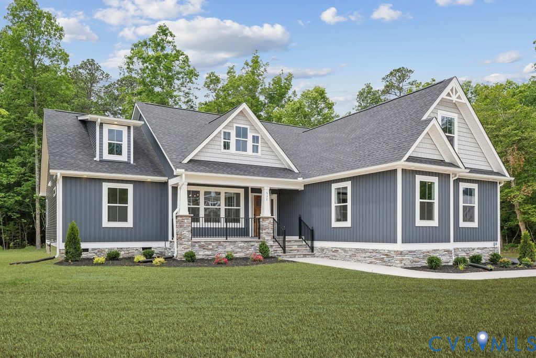
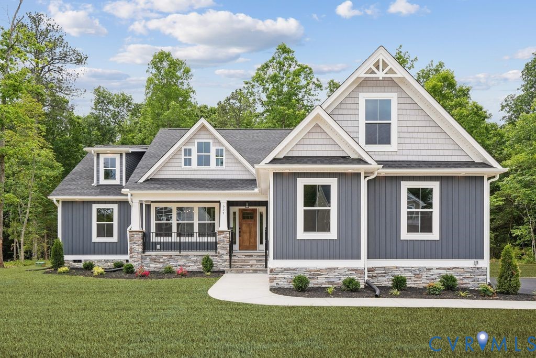
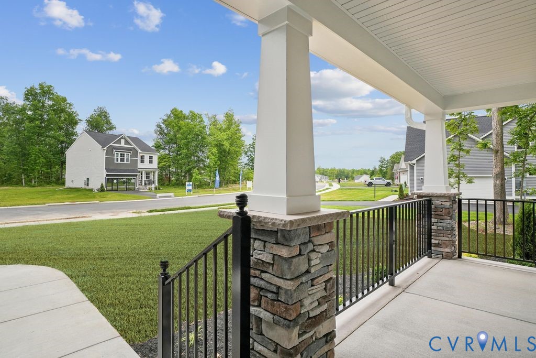
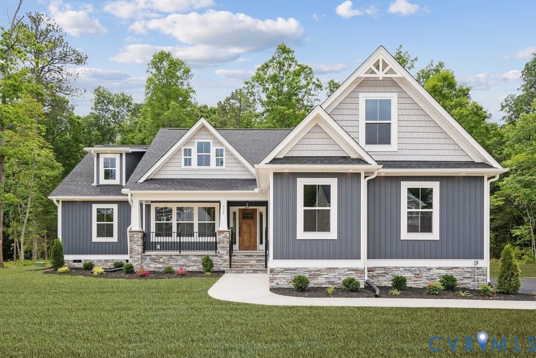
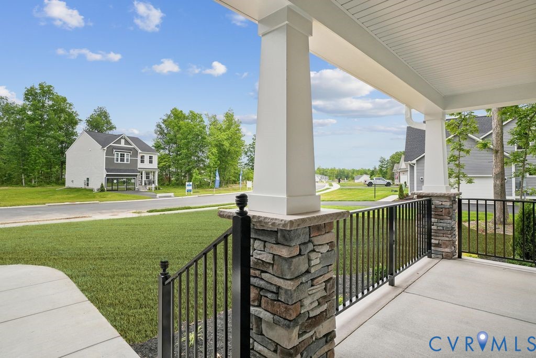
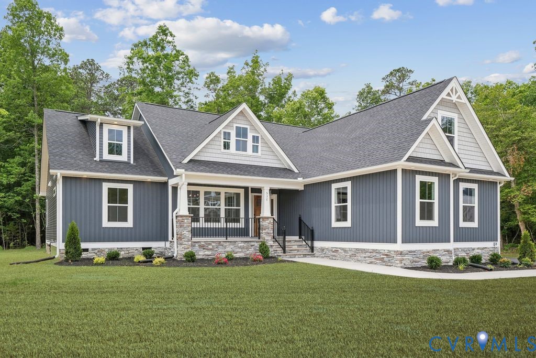
NEW CONSTRUCTION on a desirable corner lot where comfort, style, and community come together. Build the ever-popular Powell model, thoughtfully designed with today’s lifestyle in mind and packed with included upgrades. Step onto the charming front porch and into a bright, open floor plan that instantly feels like home. The kitchen truly steals the show, perfect for everyday living and entertaining alike with a large center island, granite countertops, stainless steel appliances, and a generous flooring package that flows beautifully throughout the main living areas. Whether you’re hosting friends or enjoying a quiet night in, the open living space with a cozy gas fireplace creates the perfect gathering spot. This home offers 3 comfortable bedrooms and 2 full baths, all designed with both function and relaxation in mind. The spacious two-car front-load garage includes unfinished storage above ideal for extra space now, or the option to finish it into a fourth bedroom down the road. Step out back onto your private rear deck and unwind while taking in the peaceful surroundings perfect for morning coffee or evening get-togethers. This listing is based on Elevation B of the Olivia Floor Pan, which also offers the exciting option to add a second floor with a full bath, giving you even more flexibility to grow into the home over time. Photos are of a previously built home and may include features not standard. Even better, you’ll enjoy living in a community loaded with amenities, including a clubhouse, swimming pool, fitness room, playground, and high-speed internet through Breezeline making work-from-home and streaming a breeze. Ask about builder incentives when using our preferred lender and closing attorneys! This is a fantastic opportunity to build a brand-new home in a community that truly has it all.
All features
Interior details
Bedrooms & Bathrooms
- Bedrooms: 3
- Bathrooms: 2
- Full bathrooms: 2
Heating & Cooling
- Heating: Electric
- Cooling: Heat Pump
Other Interior
- Flooring: Partially Carpeted, Vinyl
- Appliances: Dishwasher, Exhaust Fan, Electric Water Heater, Disposal, Microwave, Oven, Stove
- Features: Breakfast Area, Ceiling Fans, Cable Tv
Exterior details
Exterior
- Paved Driveway
Parking
- Garage spaces: 2.0
Construction details
Type & Style
- Home type: Single Family
- Architectural style: Bungalow, Cottage, Craftsman
- Stories: 2
Materials
- Construction: Drywall, Frame, Vinyl Siding
- Roof: Composition
Listed by: Deanne Butler (804) 730-7195, Hometown Realty
MLS#: 2533212
Listings displayed by Propified through Rand Properties Brokerage.
To report an issue or dispute listing information, contact Rand Properties Brokerage.
All or a portion of the Listing Content is provided by the Central Virginia Regional MLS, LLC, from a copyrighted compilation of Listings. All CVR MLS Listing Content provided is deemed reliable but is not guaranteed accurate. The compilation of Listings and each individual Listing are ©2026 Central Virginia Regional MLS, LLC. All rights reserved.
Similar properties