Description
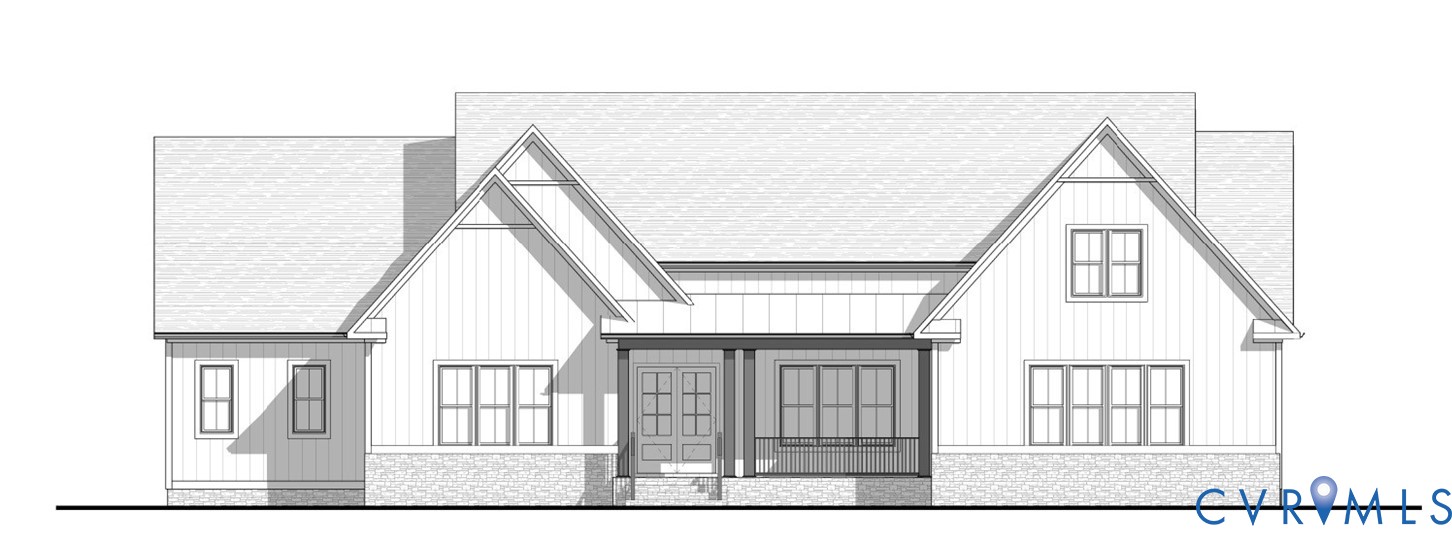
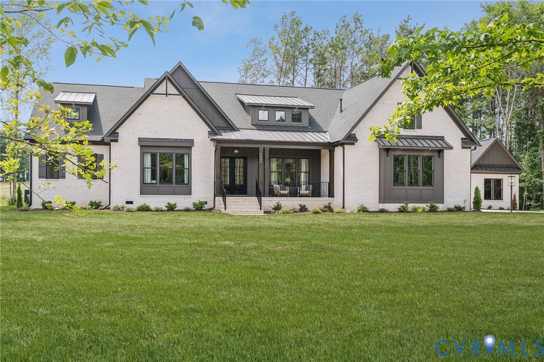
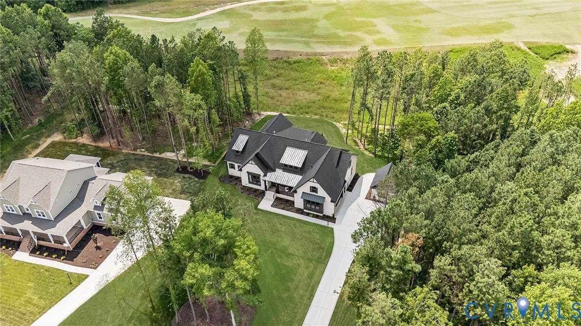
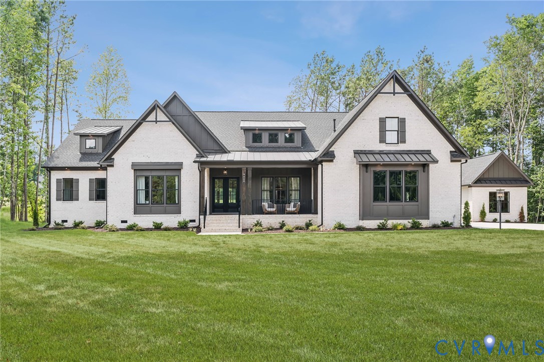
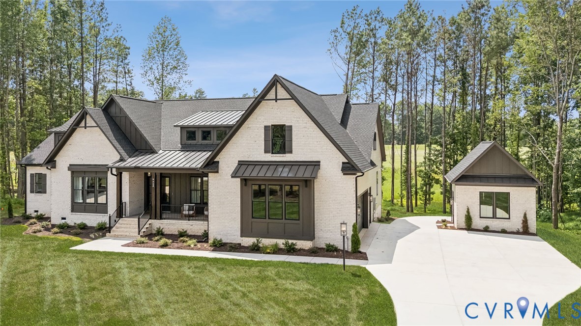
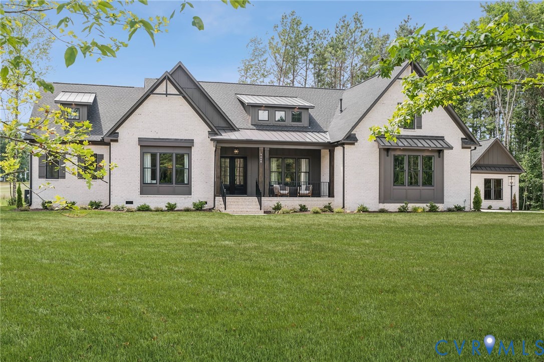
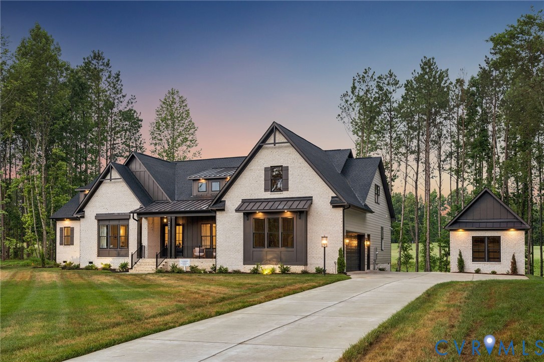
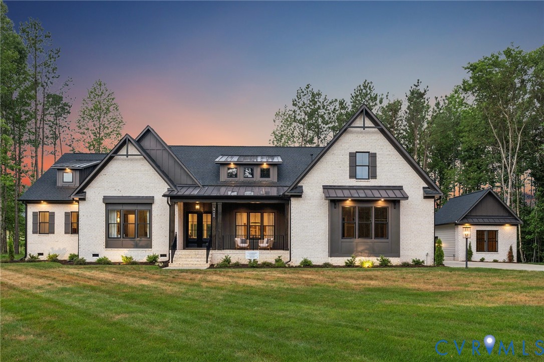
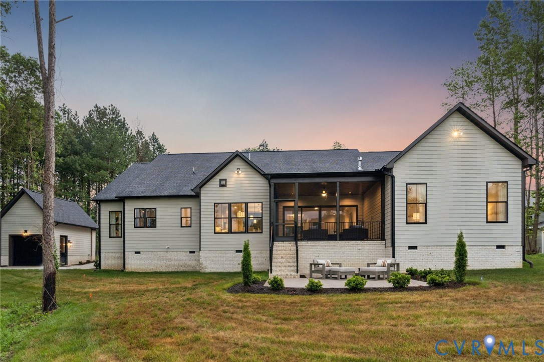
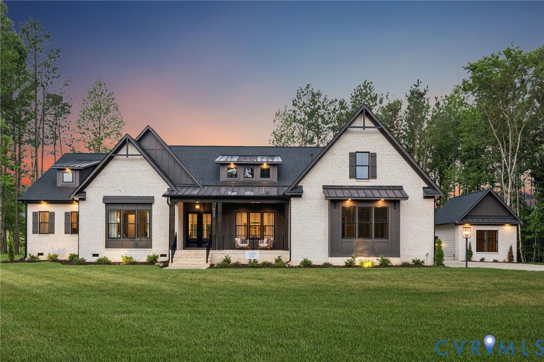
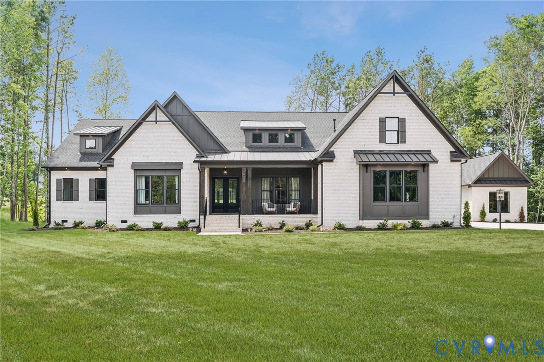
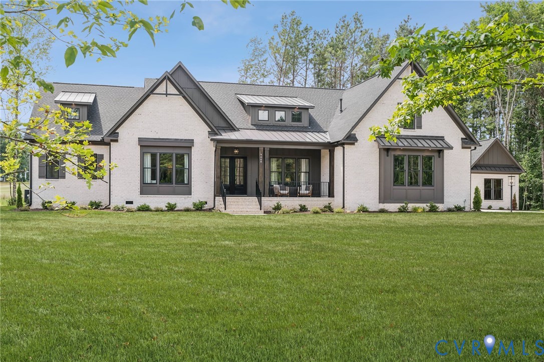
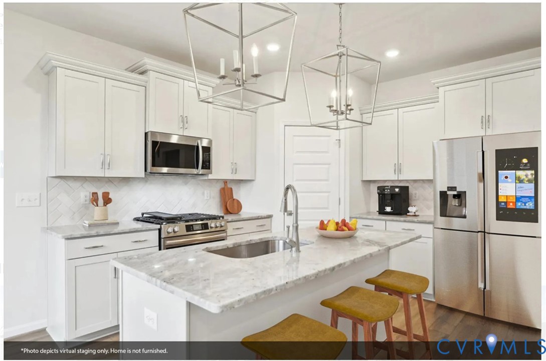
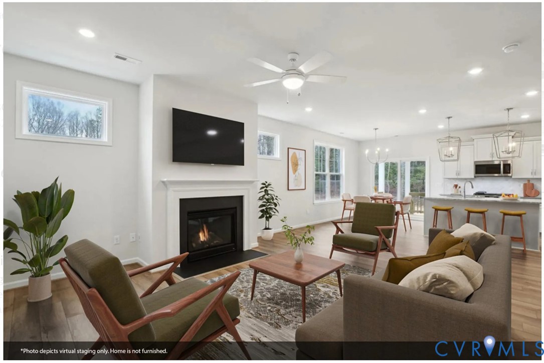
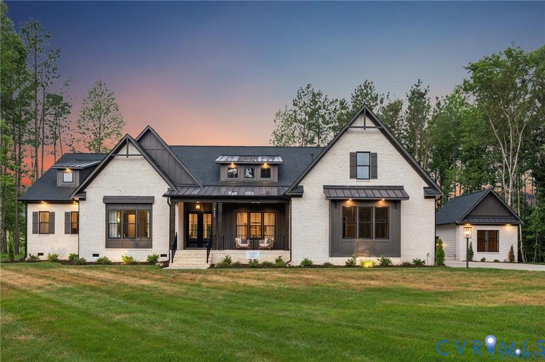
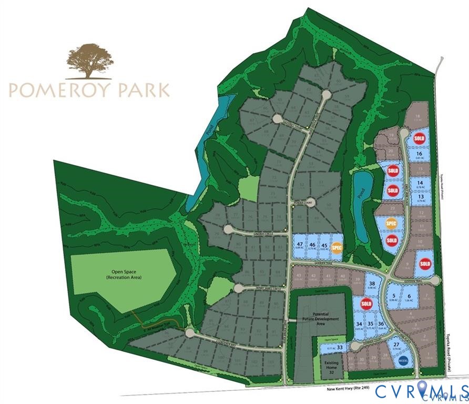
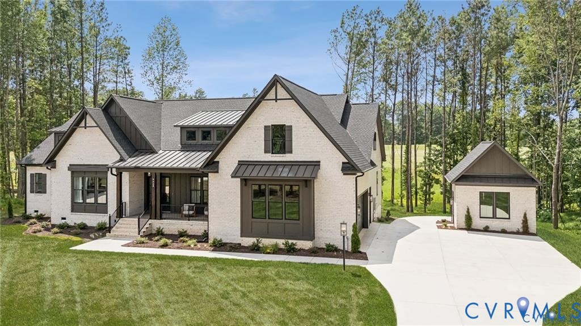
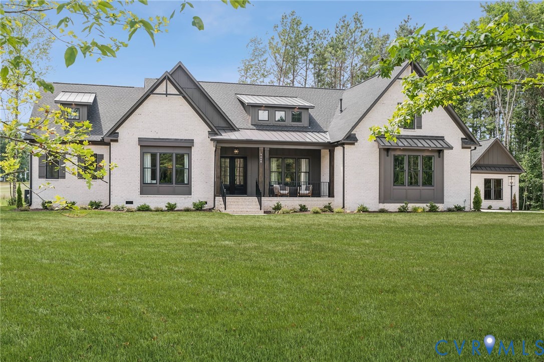
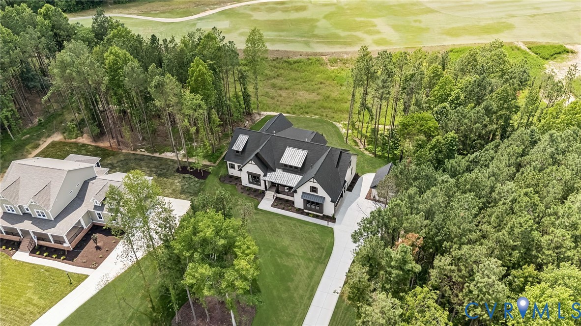
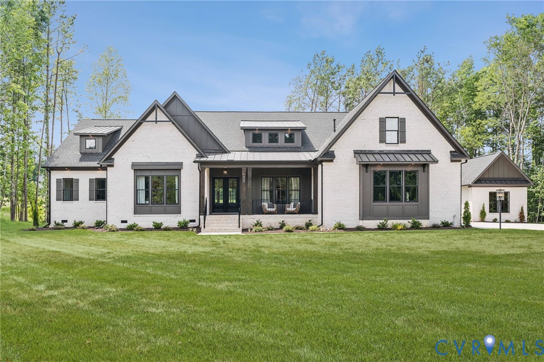
Welcome home to the CLAREMONT MODEL HOME, completely finished and ready for you to purchase! RCI Builders’ newest floor plan, The Claremont, offers almost 3600 square feet of one floor living, with a second floor guest suite bringing the total size over 4000 square feet. Upon entering the home, you’ll note an intentional foyer with tray ceiling, opening up into your dining room and expansive family room with 12’, coffered ceilings. This flows seamlessly into the kitchen including a breakfast nook, DOUBLE ISLANDS, two dishwashers, and stacked cabinets to the ceiling. Don’t miss the butler’s pantry and additional food storage, tastefully hidden out of sight, but a statement all its own. Enlarge your entertaining space by opening the 16’ sliding glass doors out to your stamped concrete covered porch. In the owner’s suite, you’ll love the vaulted ceilings, luxury wet room, and a walk in closet bigger than most bedrooms, which leads directly into the laundry room. Additional features of this home include two additional bedrooms, a flex room/office, an oversized two car garage, finished guest suite, detached buggy garage, and thousands of dollars in high end design finishes. Not interested in a rent back or this particular lot? We have a few lots left available for a custom build!
All features
Interior details
Bedrooms & Bathrooms
- Bedrooms: 4
- Bathrooms: 4
- Full bathrooms: 4
Heating & Cooling
- Heating: Natural Gas, Zoned
- Cooling: Central Air, Attic Fan
Other Interior
- Flooring: Ceramic Tile, Partially Carpeted, Wood
- Appliances: Built In Oven, Cooktop, Double Oven, Dishwasher, Exhaust Fan, Electric Cooking, Disposal, Gas Water Heater, Microwave, Oven, Range, Range Hood, Stove
- Features: Bedroom On Main Level, Butlers Pantry, Breakfast Area, Bay Window, Tray Ceilings, Ceiling Fans, Dining Area, Separate Formal Dining Room, Double Vanity, Eat In Kitchen, En Suite Bathroom, Full Bath On Main Level, Fireplace, Granite Counters, High Ceilings, Kitchen Island, Bath In Primary Bedroom, Main Level Primary, Multiple Primary Suites, Pantry, Recessed Lighting
- Fireplaces: 1
Exterior details
Exterior
- Sprinkler Irrigation, Lighting, Porch, Storage, Shed, Paved Driveway
- Windows: Screens
Parking
- Garage spaces: 3.0
Construction details
Type & Style
- Home type: Single Family
- Architectural style: Contemporary, Craftsman, Ranch
- Stories: 1
Materials
- Construction: Brick, Drywall, Frame, Hardiplank Type
- Roof: Metal
Listed by: Matt Rutledge (804) 730-7195, Hometown Realty
MLS#: 2600193
Listings displayed by Propified through Rand Properties Brokerage.
To report an issue or dispute listing information, contact Rand Properties Brokerage.
All or a portion of the Listing Content is provided by the Central Virginia Regional MLS, LLC, from a copyrighted compilation of Listings. All CVR MLS Listing Content provided is deemed reliable but is not guaranteed accurate. The compilation of Listings and each individual Listing are ©2026 Central Virginia Regional MLS, LLC. All rights reserved.
Similar properties