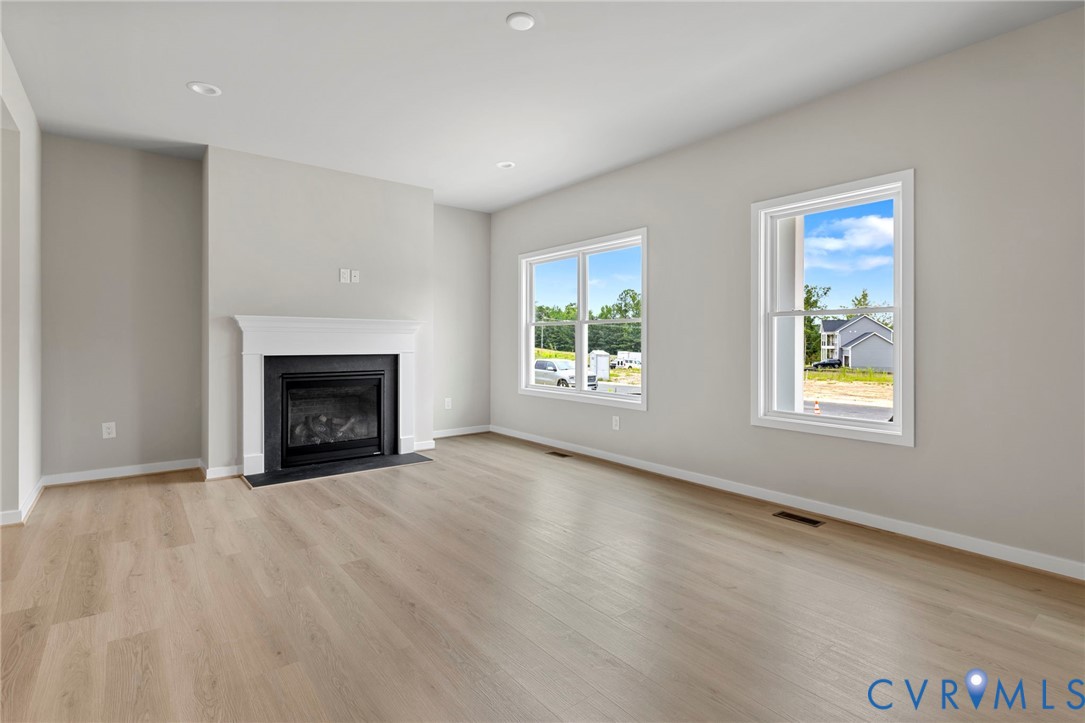
Description
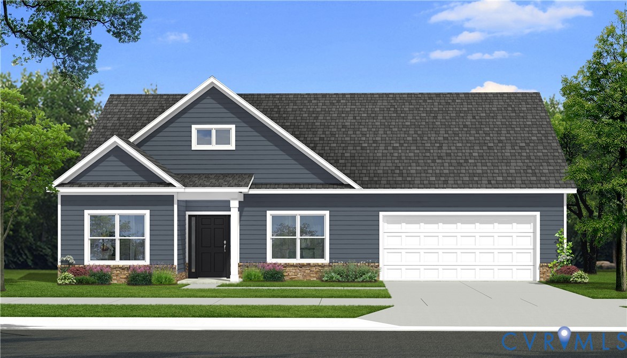
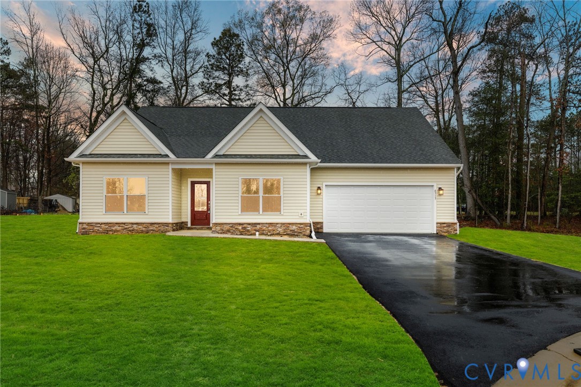
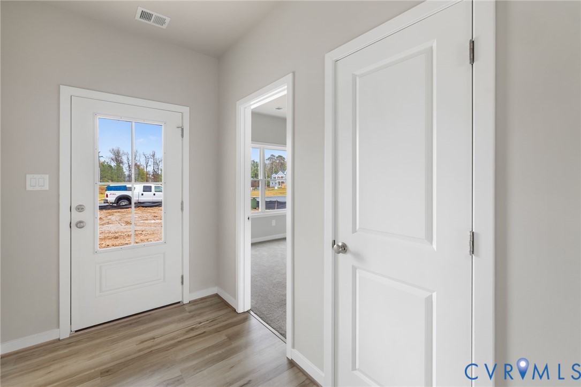
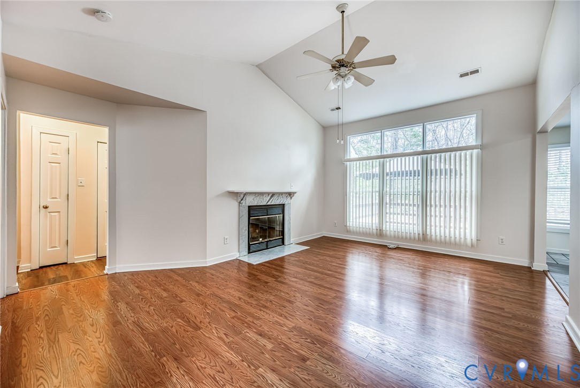
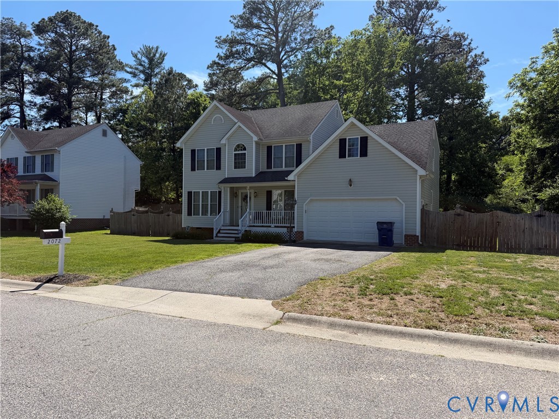
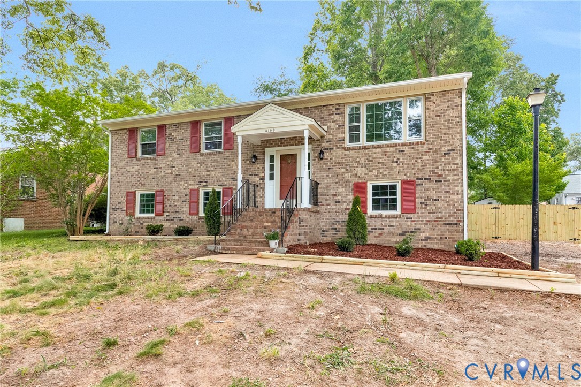
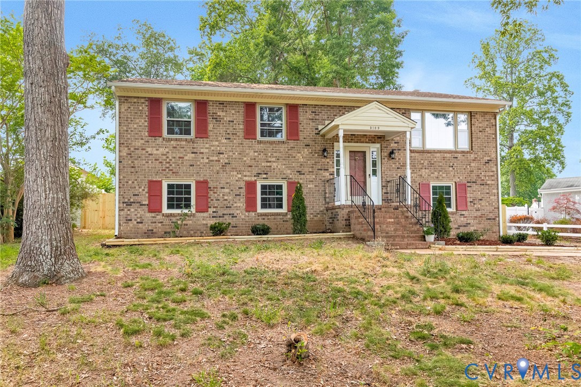
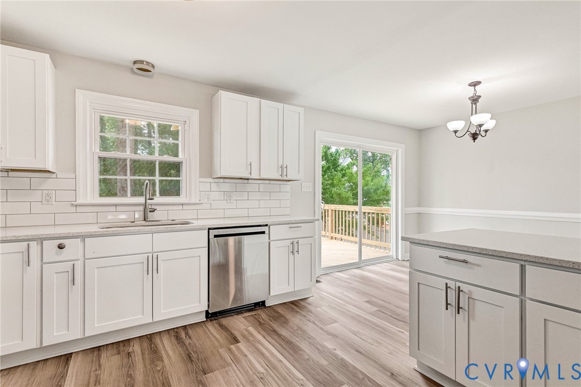
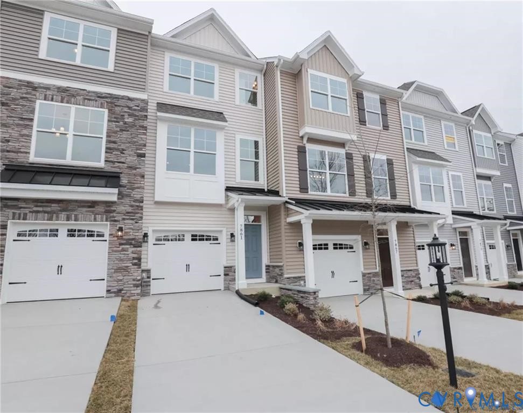
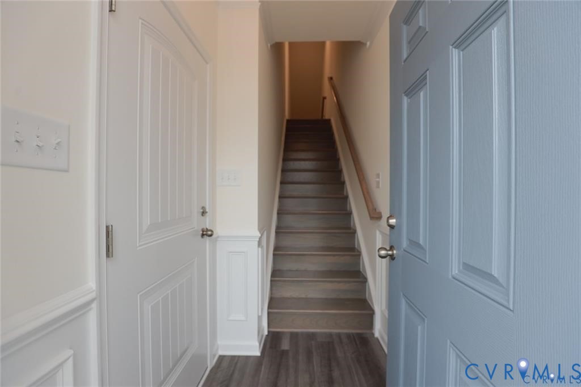
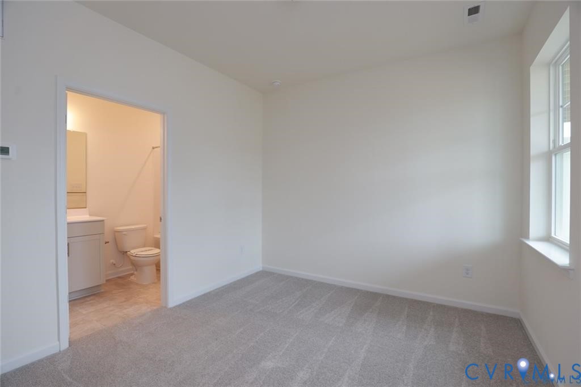
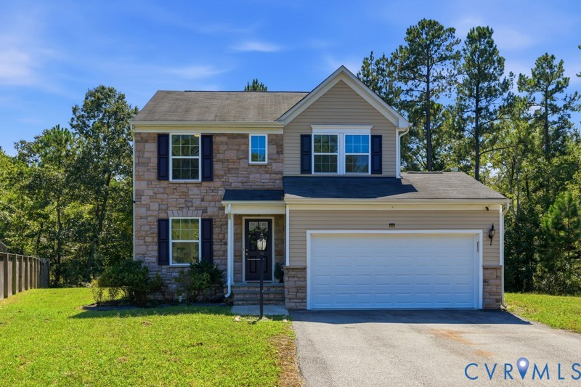
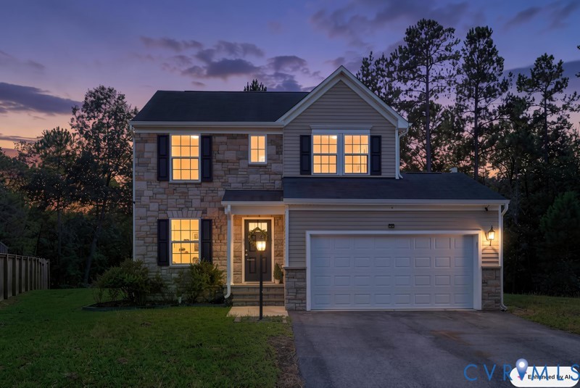
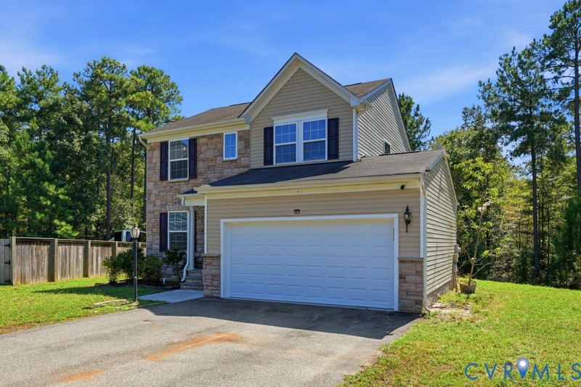
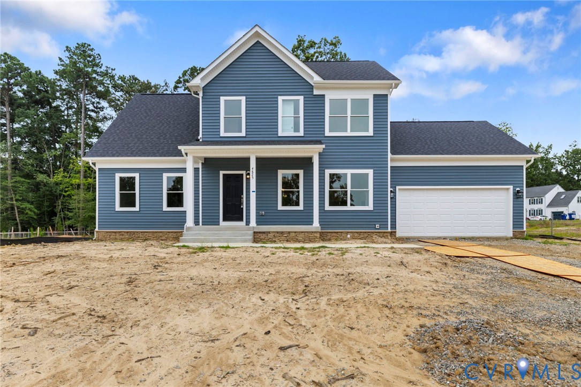
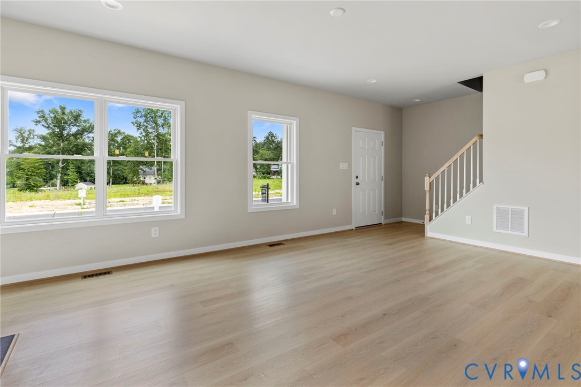
The St. Clare floor plan is designed with a seamless, livable layout that prioritizes connection and comfort. The main living spaces are arranged to feel open and intuitive, allowing the kitchen, dining area, and great room to function together naturally. The kitchen is thoughtfully arranged with generous counter space, a central island, and ample cabinetry, making it both functional and inviting for everyday living and casual entertaining. Open sightlines keep the main living spaces connected while maintaining a sense of separation. The primary suite is located on the main level and provides a quiet retreat, complete with an ensuite bath and a spacious walk-in closet. Additional bedrooms are nicely sized and positioned to offer privacy and comfort for guests or family members. Located in Kings Park and built by McShay Communities, the St. Clare reflects a focus on thoughtful design and livable spaces within a well-established neighborhood setting. With its efficient footprint and well-considered layout, this home is easy to settle into and designed to stand the test of time.
All features
Interior details
Bedrooms & Bathrooms
- Bedrooms: 3
- Bathrooms: 3
- Full bathrooms: 2
- Half bathrooms: 1
Heating & Cooling
- Heating: Electric, Zoned
- Cooling: Electric, Zoned
Other Interior
- Flooring: Carpet, Ceramic Tile, Vinyl
- Appliances: Dryer, Dishwasher, Electric Cooking, Electric Water Heater, Disposal, Microwave, Oven, Stove, Water Heater
- Features: Dining Area, Double Vanity, Eat In Kitchen, Granite Counters, High Ceilings, Kitchen Island, Bath In Primary Bedroom, Main Level Primary, Pantry, Recessed Lighting, Walk In Closets
Exterior details
Exterior
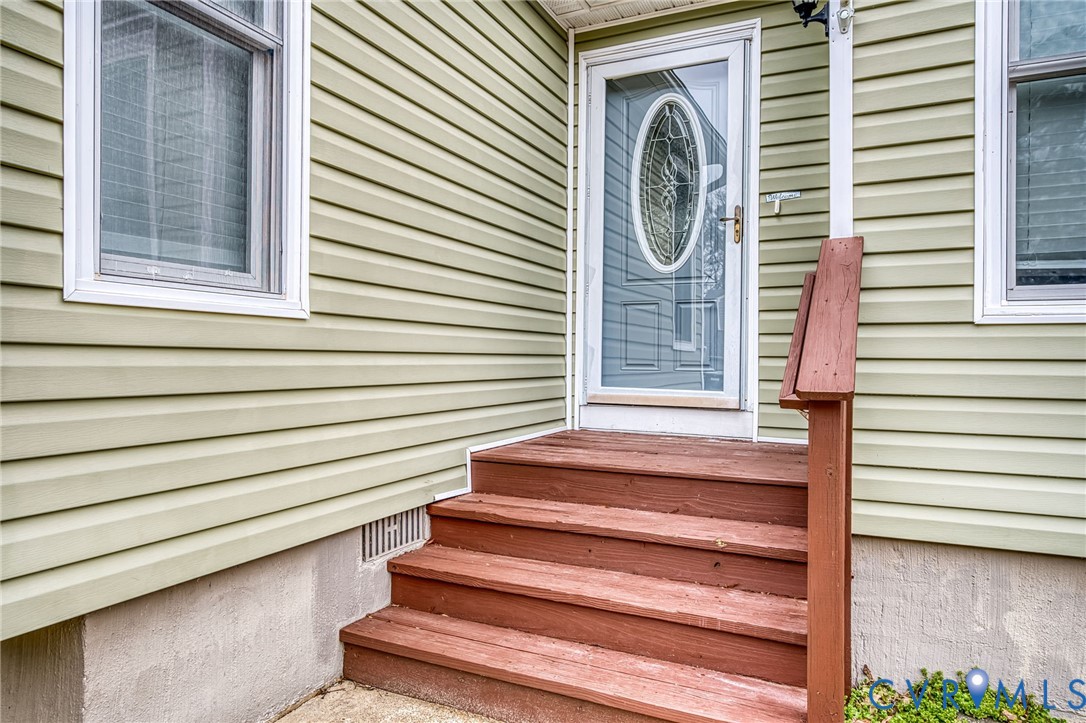
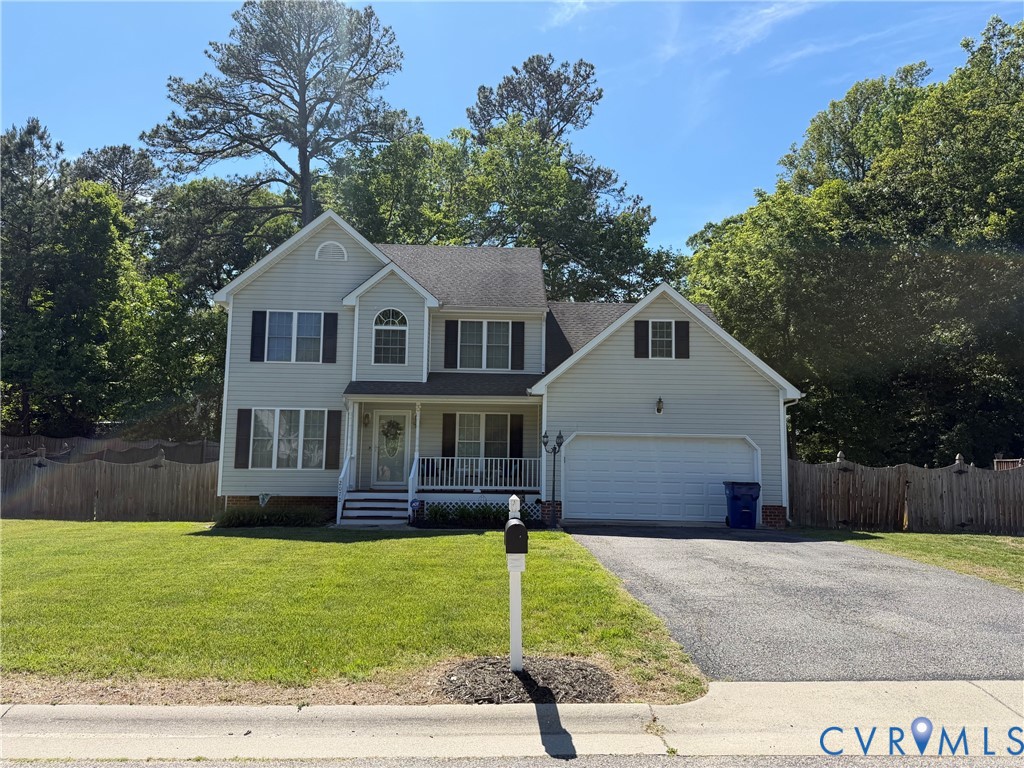
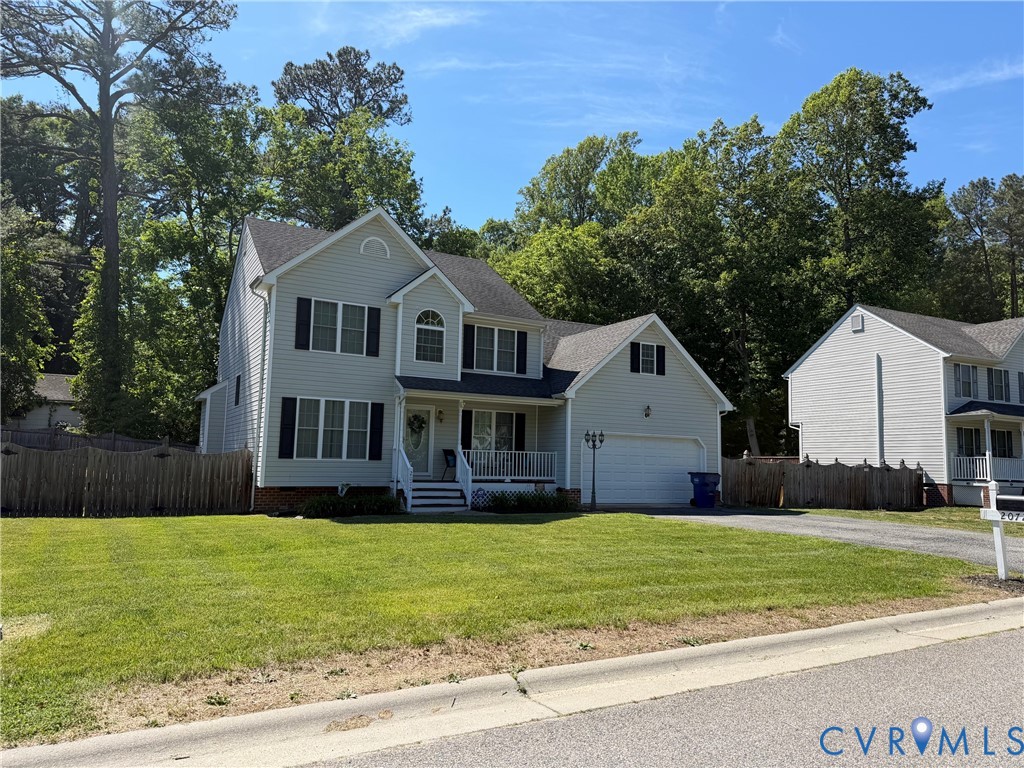
- Porch, Paved Driveway
Parking
- Garage spaces: 2.0
Construction details
Type & Style
- Home type: Single Family
- Architectural style: Two Story
- Stories: 2
Materials
- Construction: Drywall, Frame, Vinyl Siding
- Roof: Composition, Shingle
- Foundation: Slab
Listed by: Lauren Renschler (804) 639-4663, Long & Foster REALTORS
MLS#: 2600634
Listings displayed by Propified through Rand Properties Brokerage.
To report an issue or dispute listing information, contact Rand Properties Brokerage.
All or a portion of the Listing Content is provided by the Central Virginia Regional MLS, LLC, from a copyrighted compilation of Listings. All CVR MLS Listing Content provided is deemed reliable but is not guaranteed accurate. The compilation of Listings and each individual Listing are ©2026 Central Virginia Regional MLS, LLC. All rights reserved.
Similar properties