Description
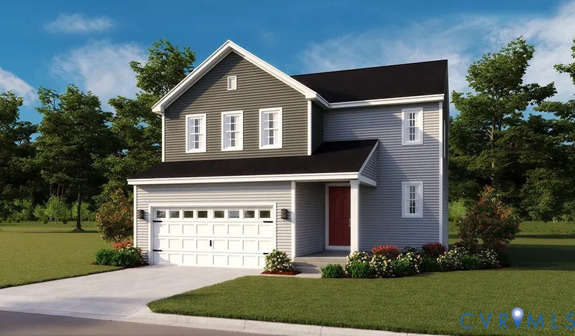
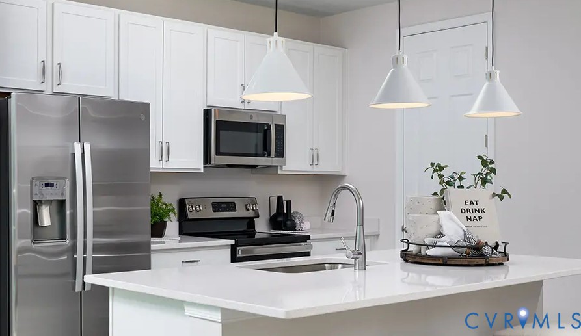
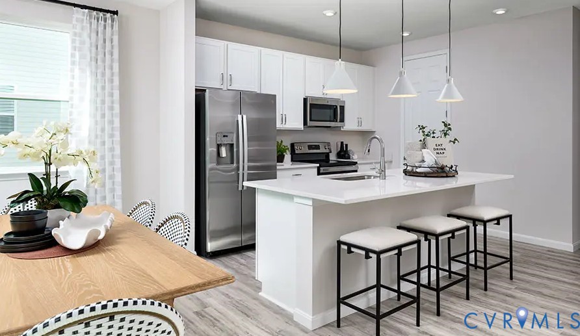
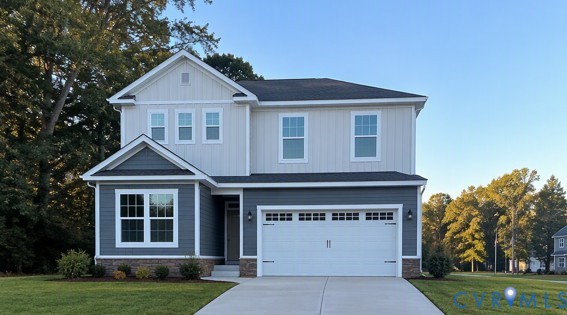
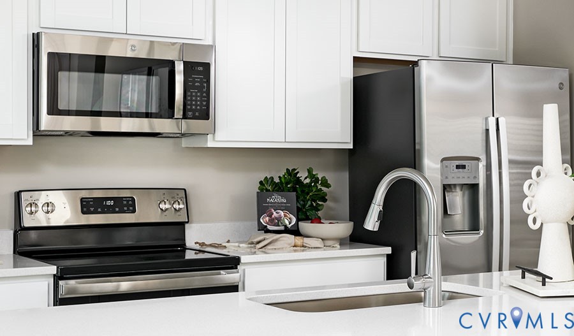
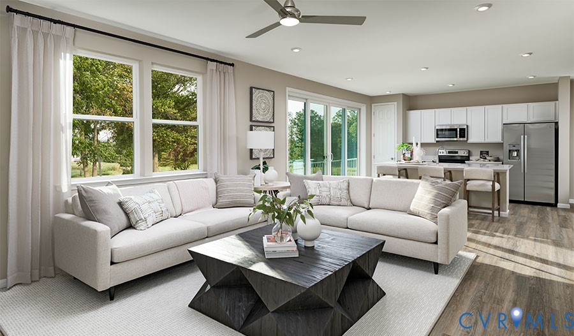
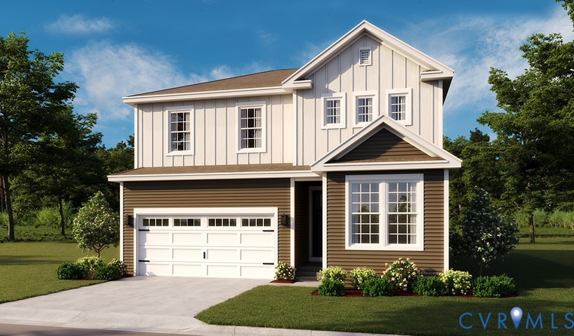
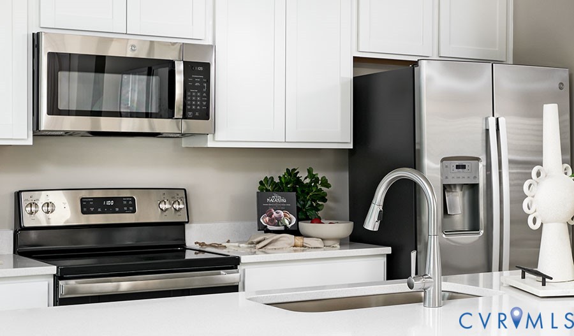
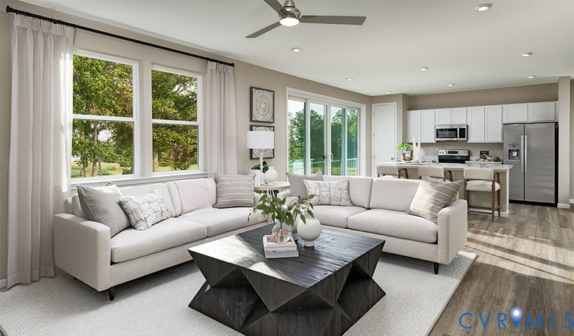
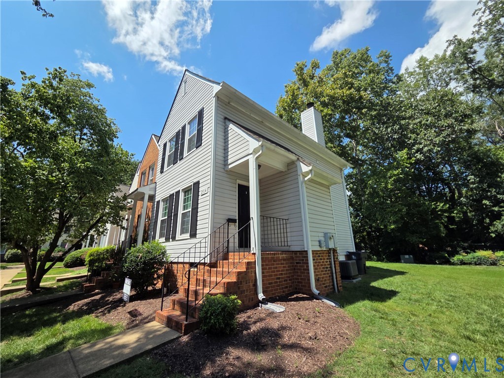
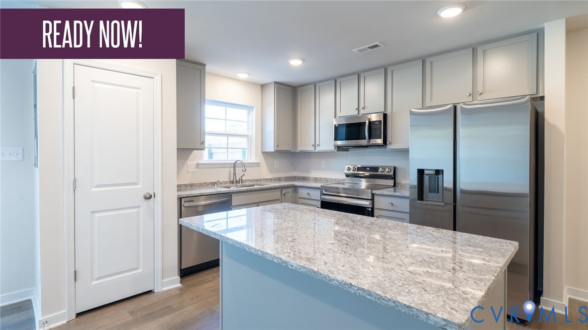
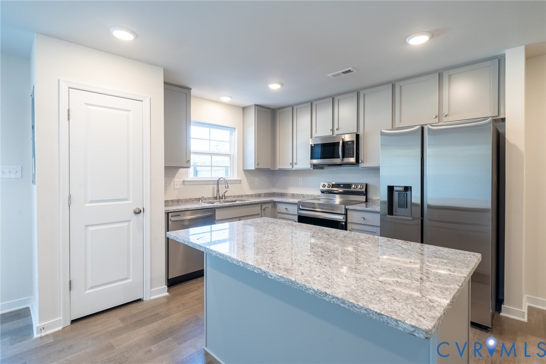
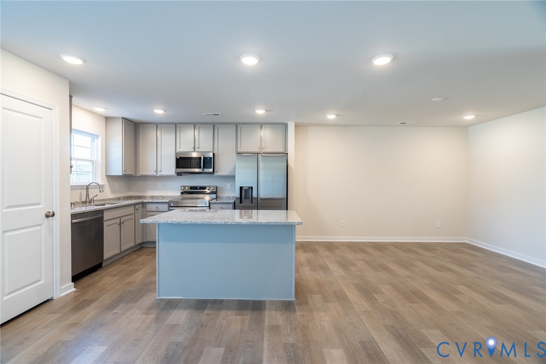
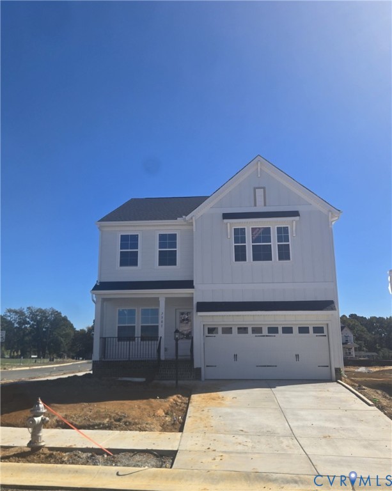
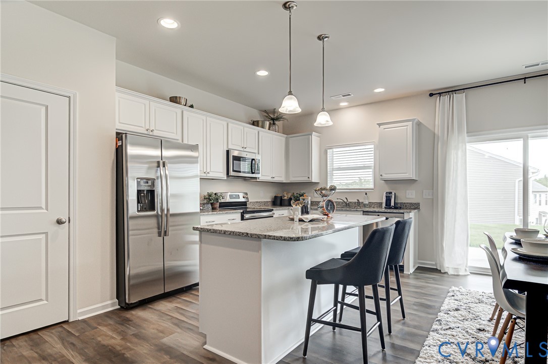
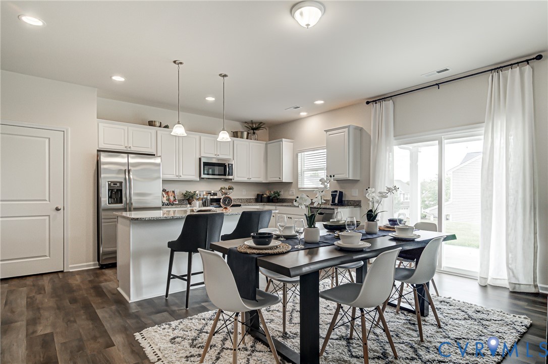
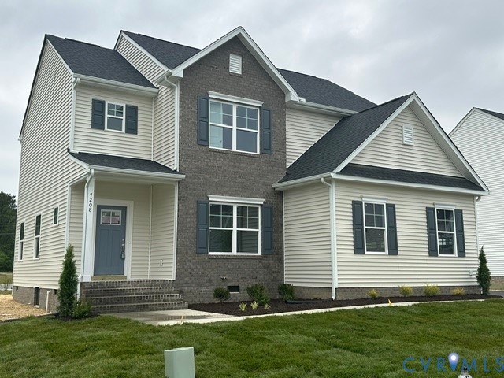
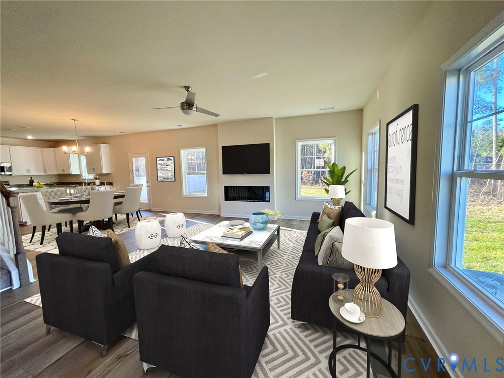
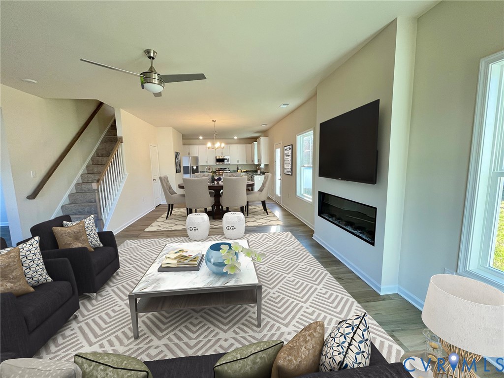
The "Willow" is our three bedroom and Loft, 2.5 bath open concept plan! The Foyer is welcoming and invites you directly into a flex space ready to be used as a Formal Dining Room or home office/study. The large Family Room overlooks a fabulous Kitchen with an Island featuring Granite Countertops, Staggered Cabinets, stainless appliances and a Pantry. Heading to the 2ndfloor you will enter through a Double Door to the Primary Suite with a Vaulted Ceiling and a stunning private bath with Dual Vanities, Tile Shower with Semi-Frameless Shower Door, Tile Surround Soaking Tub and a Walk-in Closet. The 2nd floor also includes two additional nicely sized bedrooms, a spacious loft for additional entertaining areas, a Guest Bath, linen closet, and a Utility Room. The exterior features vinyl siding with brick accents, side load Garage, asphalt driveway, and sod and irrigation in the front yard. A tankless water heater is included as well. Castleton is a shockingly affordable planned community with two pools, clubhouse and workout facility, play area and tennis courts. Check out the location! We are incredibly close to the Virginia Capital Trail & Dorey Park for extra fun and major highways for ease of living! (Attached pics are virtually staged of like model. House is under construction)
All features
Interior details
Bedrooms & Bathrooms
- Bedrooms: 3
- Bathrooms: 3
- Full bathrooms: 2
- Half bathrooms: 1
Heating & Cooling
- Heating: Forced Air, Natural Gas
- Cooling: Central Air
Other Interior
- Flooring: Carpet, Vinyl
- Appliances: Dishwasher, Electric Cooking, Disposal, Gas Water Heater, Microwave, Tankless Water Heater
- Features: Separate Formal Dining Room, Granite Counters, Garden Tub Roman Tub, High Ceilings, Kitchen Island, Bath In Primary Bedroom, Walk In Closets
Exterior details
Exterior
- Paved Driveway
Parking
- Garage spaces: 2.0
Construction details
Type & Style
- Home type: Single Family
- Architectural style: Two Story
- Stories: 2
Materials
- Construction: Frame, Vinyl Siding
- Roof: Composition
Listed by: Leigh Ann Barber (804) 545-6300, Virginia Capital Realty
MLS#: 2601629
Listings displayed by Propified through Rand Properties Brokerage.
To report an issue or dispute listing information, contact Rand Properties Brokerage.
All or a portion of the Listing Content is provided by the Central Virginia Regional MLS, LLC, from a copyrighted compilation of Listings. All CVR MLS Listing Content provided is deemed reliable but is not guaranteed accurate. The compilation of Listings and each individual Listing are ©2026 Central Virginia Regional MLS, LLC. All rights reserved.
Similar properties