Description
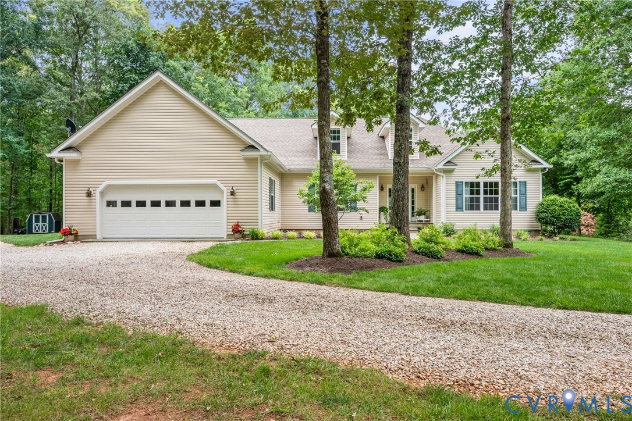
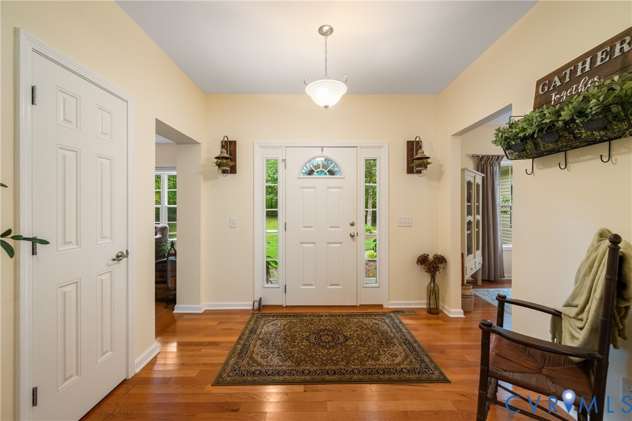
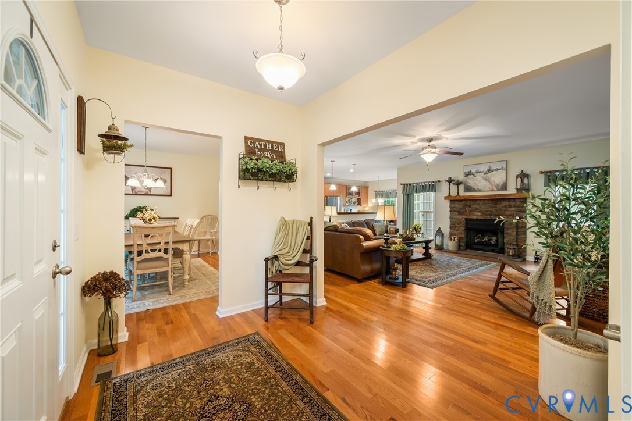
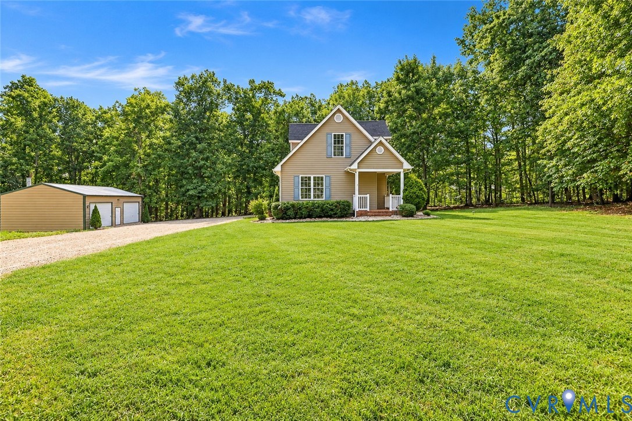
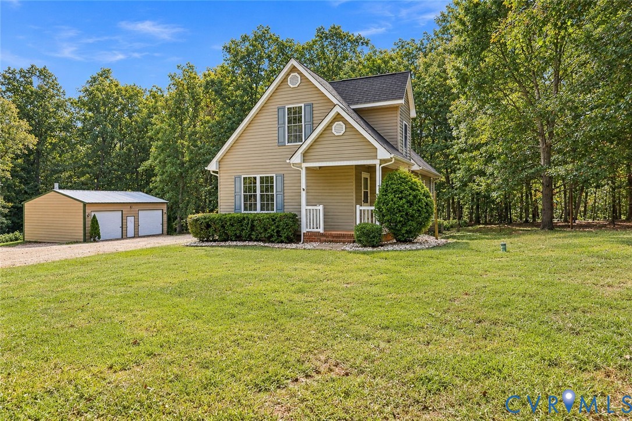
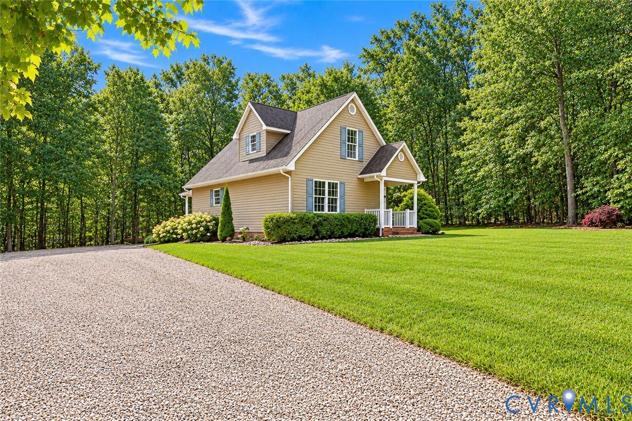
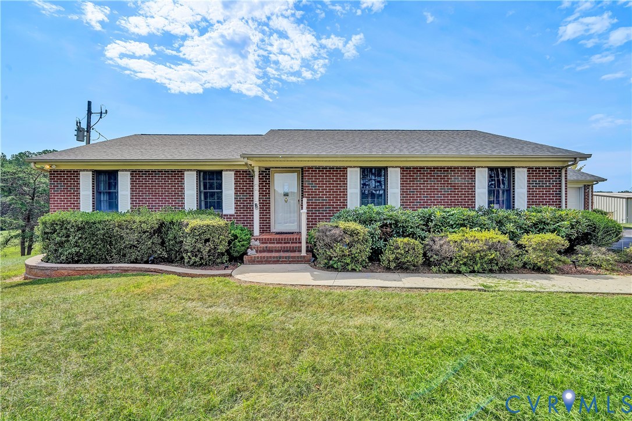
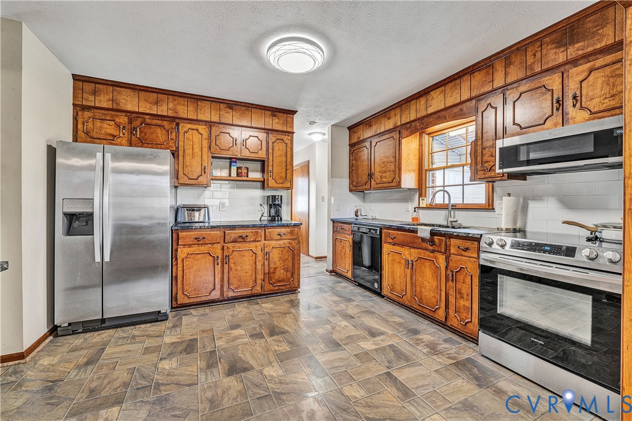
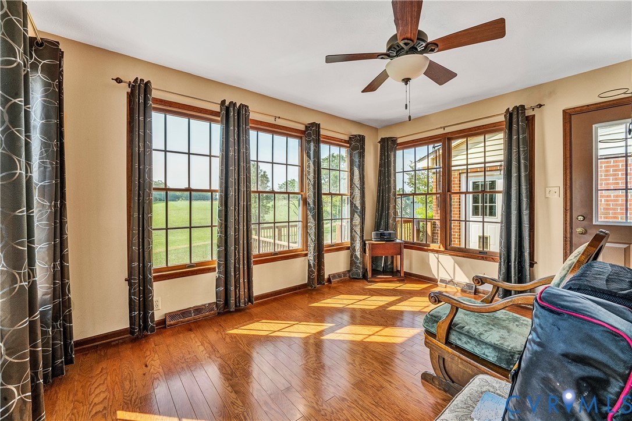
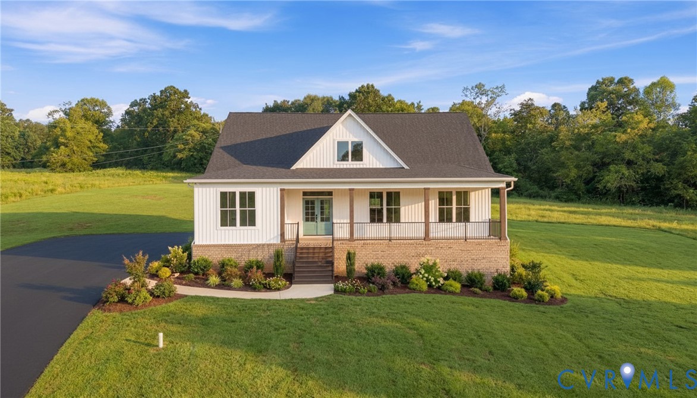
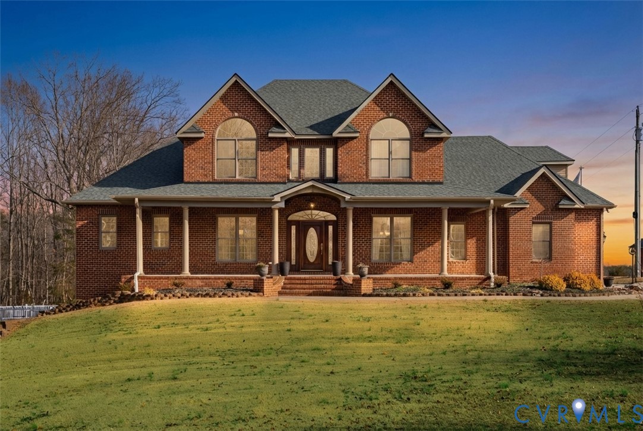
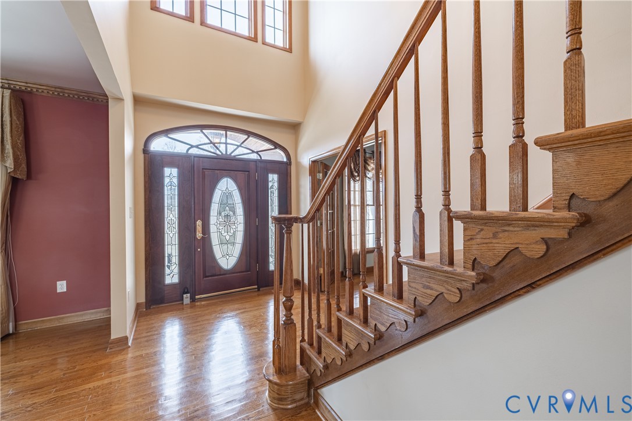
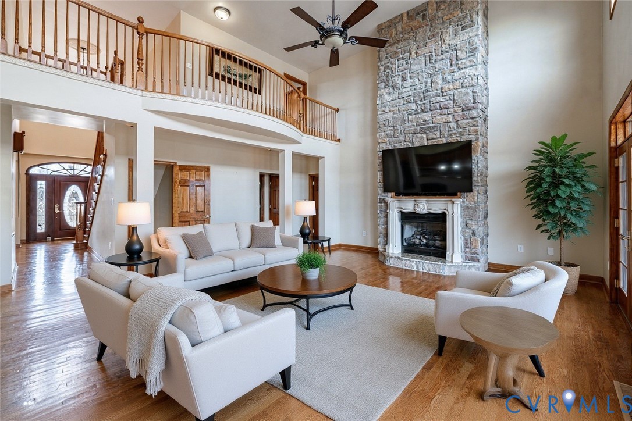
Luxury, scale & craftsmanship meet on 5 private acres at 7247 Hixburg Road, a custom-built estate designed for elevated everyday living & unforgettable entertaining. Offering 4,384 finished sq ft on the main & upper levels, plus a 1,116 finished sq ft basement & an additional 1,014 sq ft of unfinished storage, this home delivers space w/out compromise. Hardwood floors run throughout, setting the tone for refined finishes & thoughtful design. The living room showcases a custom gas fireplace & expansive windows & doors that flood the space w/ natural light & tranquil backyard views. The chef’s kitchen is built to host w/ a large center island, abundant counter space, eat-in area, walk-in pantry & seamless flow into the formal dining room w/ illuminated built-in hutch & dental molding. A grand two-story foyer w/ chandelier & ornate hardwood front door makes a striking first impression, while a private main-level office, half bath & well-appointed laundry room w/ sink, counter space, washer & dryer add everyday function. The first-floor primary suite is a true retreat w/ tray ceilings, dual walk-in closets & a spa-inspired ensuite featuring a jetted soaking tub built for two, tiled shower w/ five spray nozzles & bench seating, dual vanities & private porch access overlooking your outdoor oasis. Upstairs offers three additional bedrooms w/ hardwood floors, one w/ a private full bath, plus a spacious bonus room ideal for theater, gym, playroom or flex space. The finished basement feels like a private club w/ an expansive rec room, kitchenette, electric fireplace, changing bath & impressive wine cellar—perfect for a speakeasy-style escape. Outdoor amenities include an in-ground pool w/ concrete sun deck, hot tub & covered gazebo. A detached two-car garage w/ painted floors is complemented by a massive detached garage/workshop w/ three oversized bays, vehicle lift, two office spaces & half bath—ideal for true work-from-home separation. Endless room to expand completes this exceptional high-end property.
All features
Interior details
Bedrooms & Bathrooms
- Bedrooms: 4
- Bathrooms: 6
- Full bathrooms: 4
- Half bathrooms: 2
Heating & Cooling
- Heating: Electric, Heat Pump
- Cooling: Central Air
Other Interior
- Flooring: Wood
- Appliances: Dryer, Dishwasher, Electric Water Heater, Microwave, Refrigerator, Stove, Washer
- Features: Bedroom On Main Level, Tray Ceilings, Dining Area, Eat In Kitchen, Fireplace, Kitchen Island
- Fireplaces: 2
Exterior details
Exterior
- Deck, Hot Tub Spa, Storage, Shed, Paved Driveway
Parking
- Garage spaces: 4.0
Construction details
Type & Style
- Home type: Single Family
- Architectural style: Custom
- Stories: 3
Materials
- Construction: Brick, Drywall
- Roof: Shingle
Listed by: Georgia Holman (804) 561-5600, Commonwealth Real Estate Co
MLS#: 2601737
Listings displayed by Propified through Rand Properties Brokerage.
To report an issue or dispute listing information, contact Rand Properties Brokerage.
All or a portion of the Listing Content is provided by the Central Virginia Regional MLS, LLC, from a copyrighted compilation of Listings. All CVR MLS Listing Content provided is deemed reliable but is not guaranteed accurate. The compilation of Listings and each individual Listing are ©2026 Central Virginia Regional MLS, LLC. All rights reserved.
Similar properties