Description
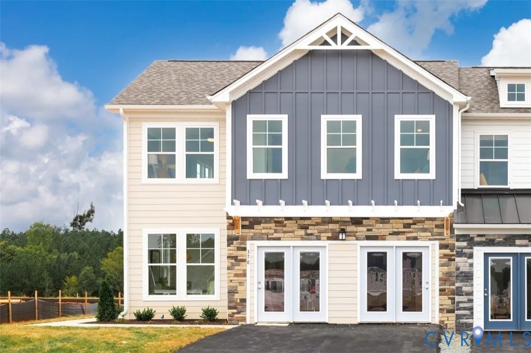
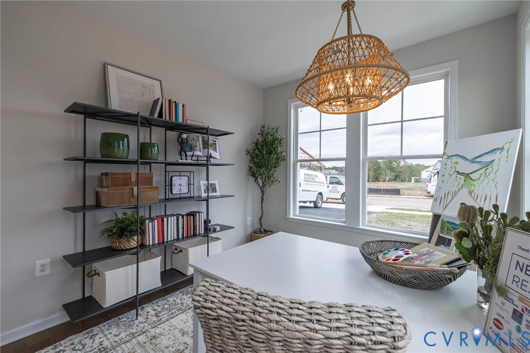
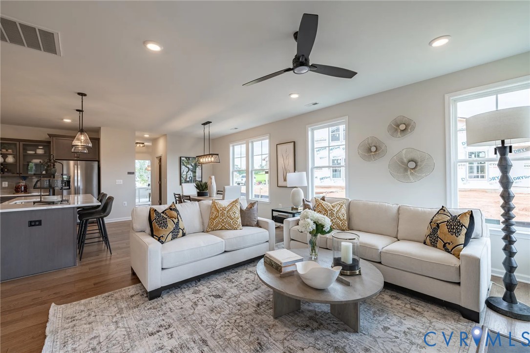
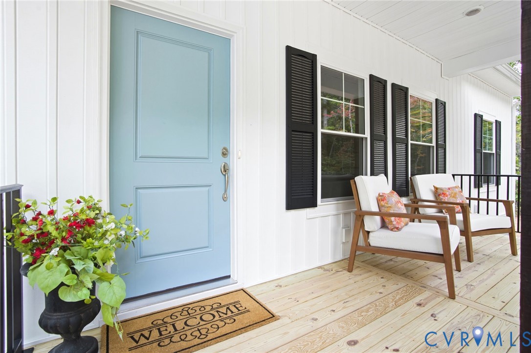
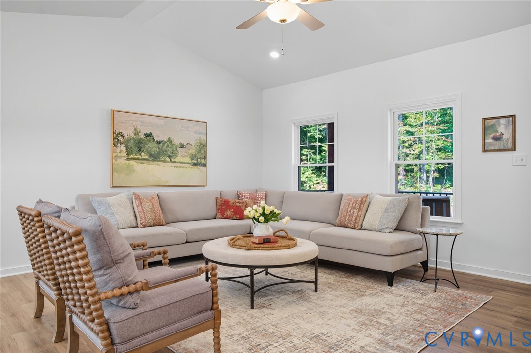
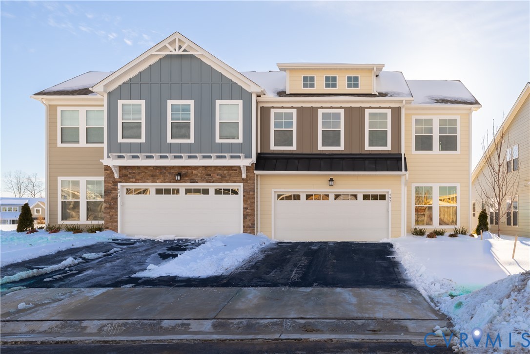
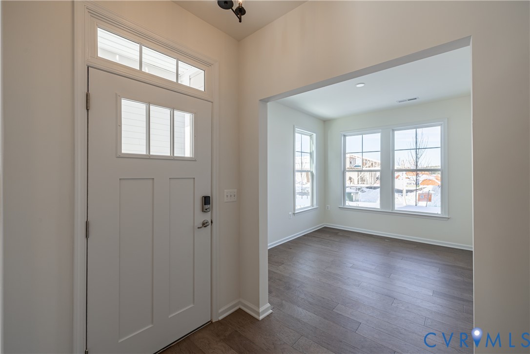
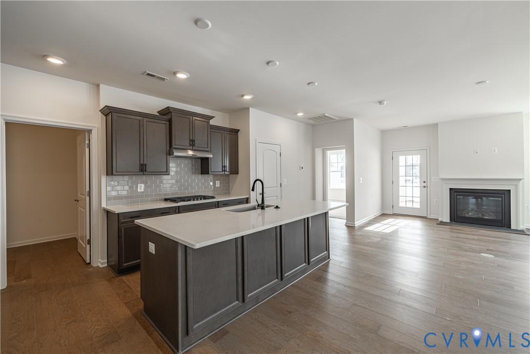
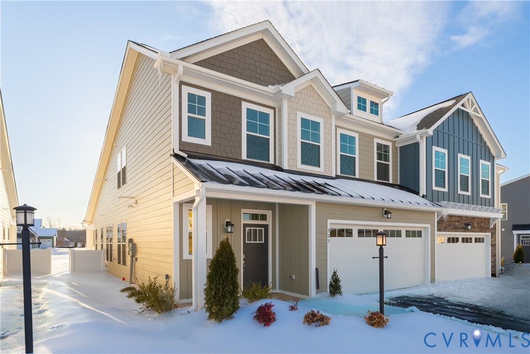
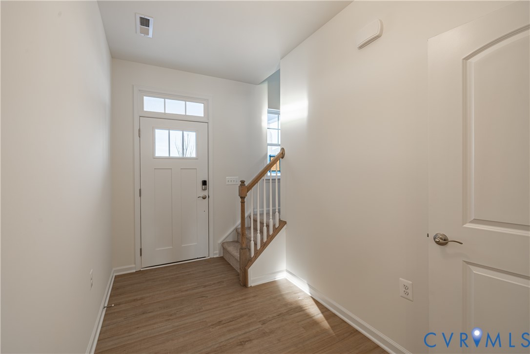
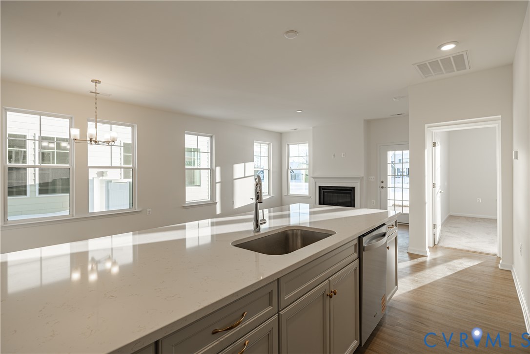
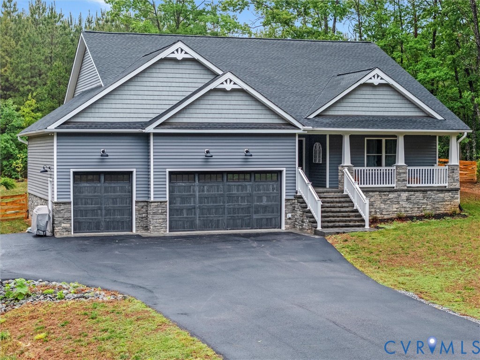
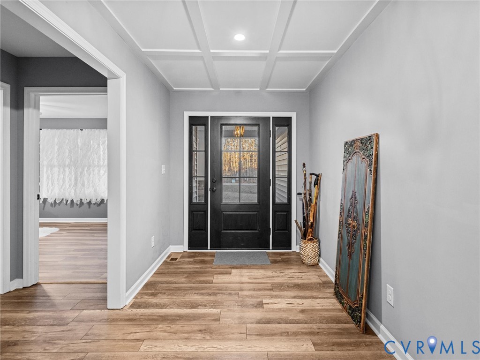
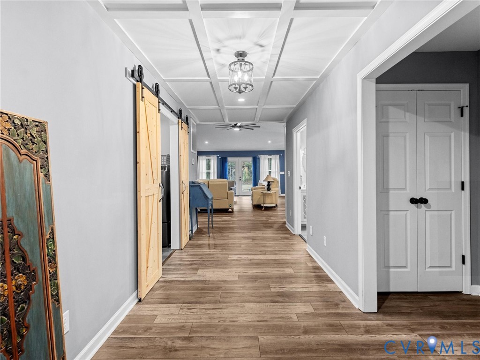
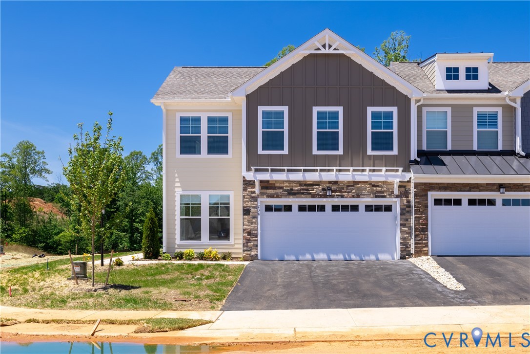
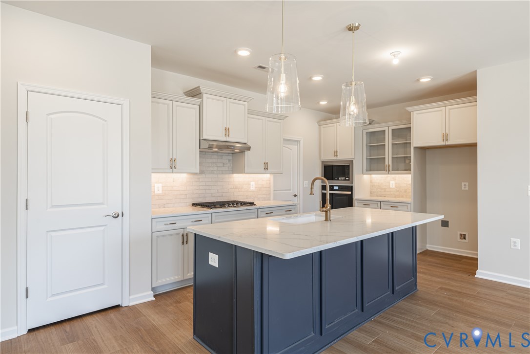
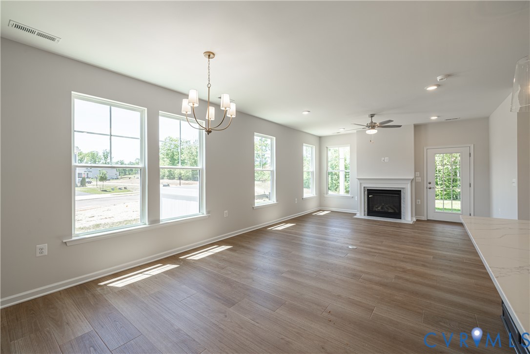
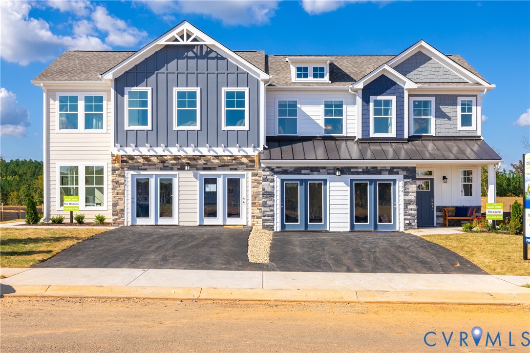
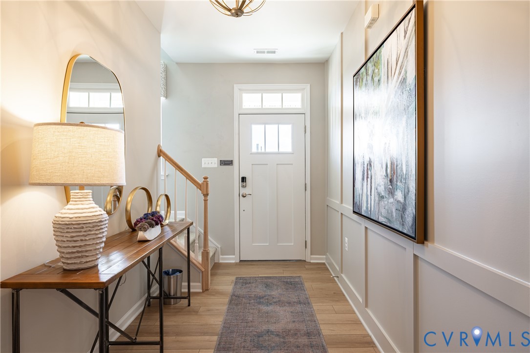
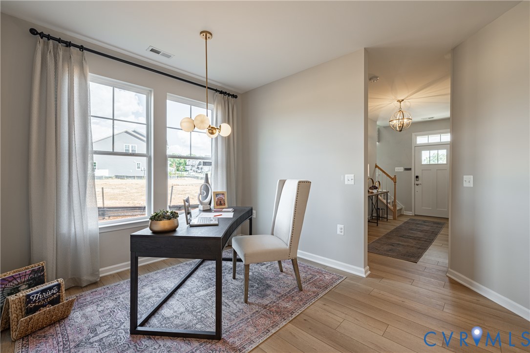
This former model home is MOVE-IN READY! The Laurel plan offers three bedrooms, 2.5 baths, and a two-car front-load garage. Beautiful and durable LVP flooring flows throughout the first-floor main living areas. As you enter, you’ll find a home office space tucked off the foyer. The heart of the home is the spacious kitchen, featuring a large center island, granite countertops, stainless steel appliances, and a pantry. The adjoining dining area features a chandelier and provides the perfect space for everyday living and entertaining. Natural light pours into the great room from several large windows overlooking the covered patio. A gas fireplace and a ceiling fan/light complete the great room. Tucked at the back of the home is the FIRST-FLOOR primary suite featuring a spacious walk-in closet, a tray ceiling, and an ensuite LUXURY bath with a curbless walk-in shower and a double vanity. A powder room for guests and a spacious laundry room complete the first floor. Upstairs, you'll find a spacious loft area with a ceiling fan/light. Bedroom two, featuring a walk-in closet, and bedroom three, offering a spacious double-door closet, share a full hall bath with a tub/shower combo. An unfinished storage area completes the second floor. Enjoy low-maintenance living just minutes from downtown Charlottesville in this gated community! All lawn maintenance is taken care of by the community, allowing you free time to pursue your passions and enjoy all of the amazing amenities this community has to offer: a community pool, walking/biking trails, a clubhouse, a fitness center, and sports courts, including both tennis and pickleball. Enjoy close proximity to the Spring Creek Golf Course that flows throughout the community and access to The Tavern on the Green Restaurant that offers indoor and outdoor dining. Offering 24/7 security and an active community, Spring Creek is the home you've been looking for!
All features
Interior details
Bedrooms & Bathrooms
- Bedrooms: 3
- Bathrooms: 3
- Full bathrooms: 2
- Half bathrooms: 1
Heating & Cooling
- Heating: Forced Air, Propane
- Cooling: Central Air
Other Interior
- Flooring: Ceramic Tile, Partially Carpeted, Vinyl
- Appliances: Dishwasher, Disposal, Microwave, Range, Water Heater
- Features: Bedroom On Main Level, Breakfast Area, Tray Ceilings, Ceiling Fans, Dining Area, Double Vanity, Eat In Kitchen, Fireplace, Granite Counters, High Ceilings, Kitchen Island, Loft, Bath In Primary Bedroom, Main Level Primary, Pantry, Recessed Lighting, Walk In Closets
- Fireplaces: 1
Exterior details
Exterior
- Porch, Paved Driveway
Parking
- Garage spaces: 2.0
Construction details
Type & Style
- Home type: Townhouse
- Architectural style: Row House, Two Story
- Stories: 2
Materials
- Construction: Drywall, Frame, Hardiplank Type
- Foundation: Slab
Listed by: Kim Sebrell (804) 282-5901, Keller Williams Realty
MLS#: 2601672
Listings displayed by Propified through Rand Properties Brokerage.
To report an issue or dispute listing information, contact Rand Properties Brokerage.
All or a portion of the Listing Content is provided by the Central Virginia Regional MLS, LLC, from a copyrighted compilation of Listings. All CVR MLS Listing Content provided is deemed reliable but is not guaranteed accurate. The compilation of Listings and each individual Listing are ©2026 Central Virginia Regional MLS, LLC. All rights reserved.
Similar properties