Description
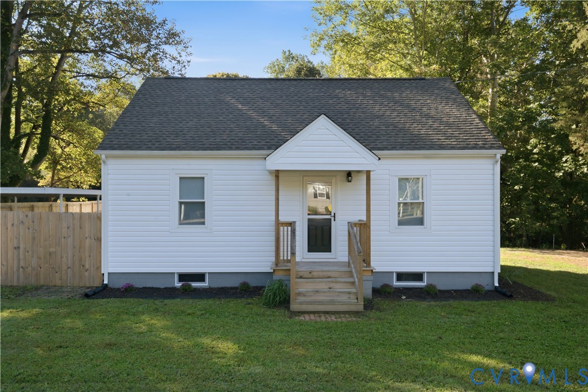
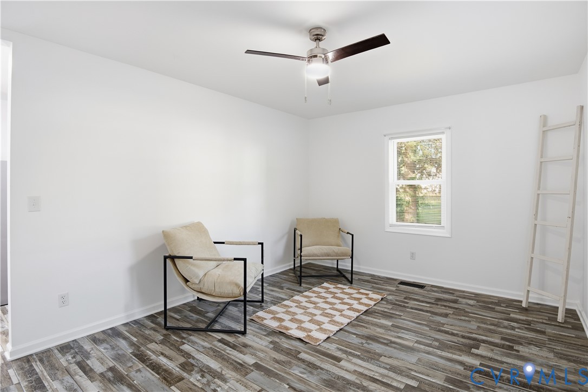
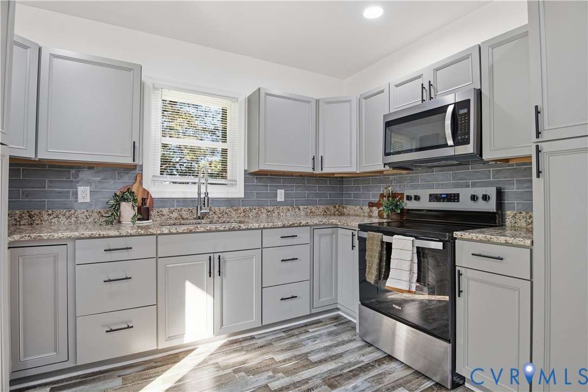
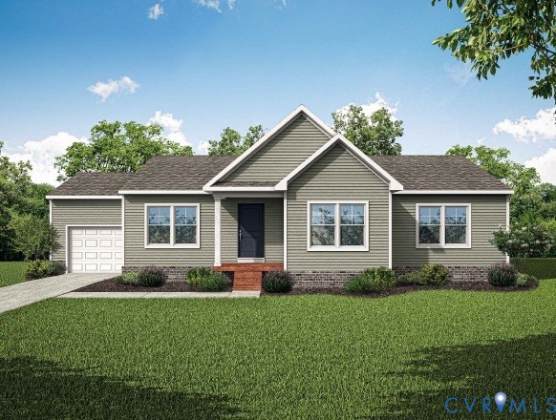
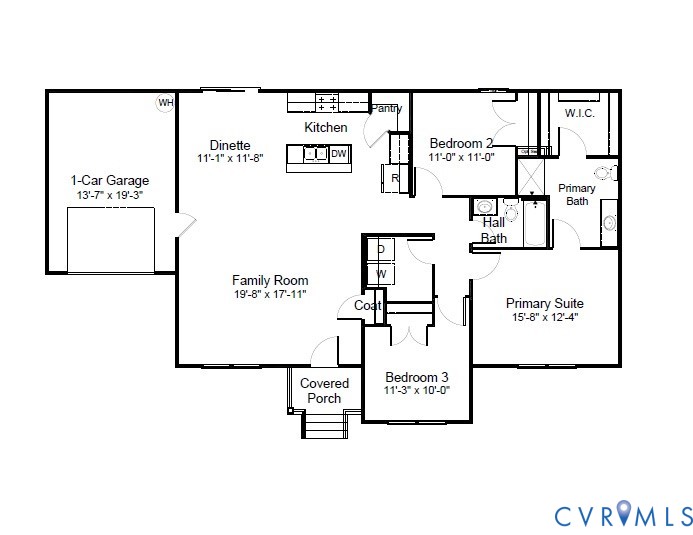
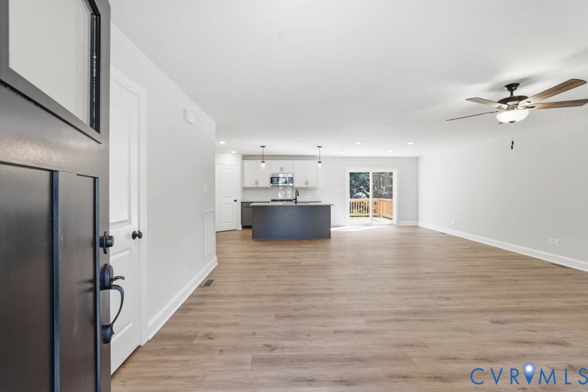
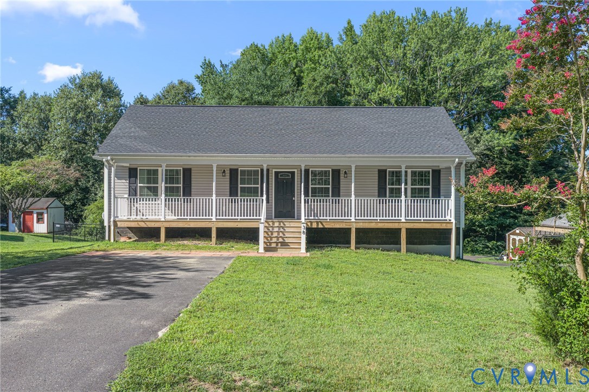
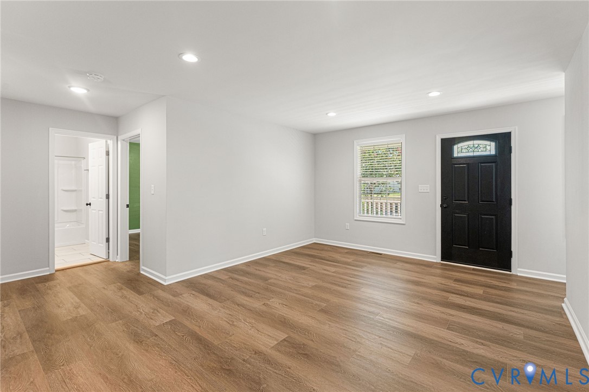
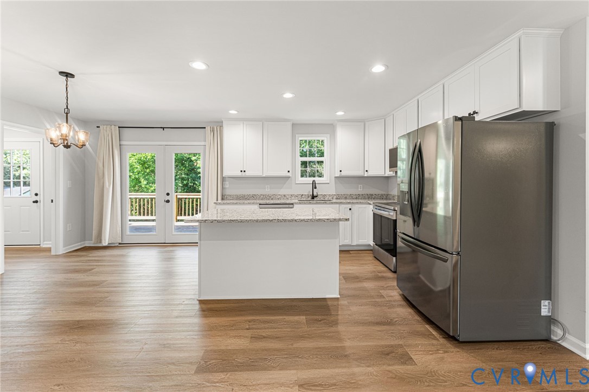
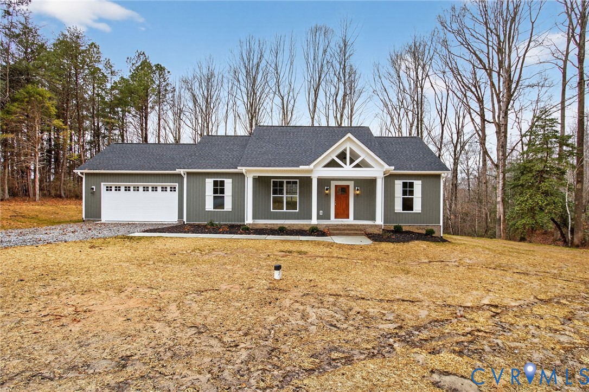
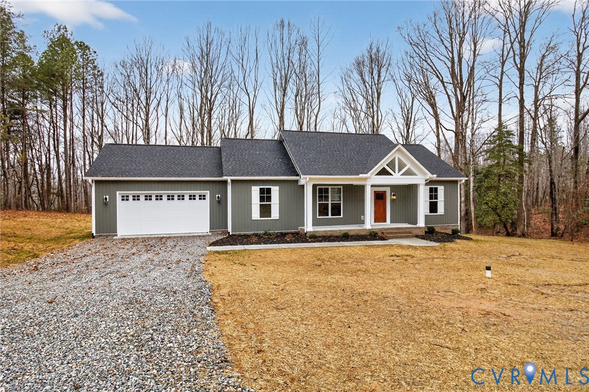
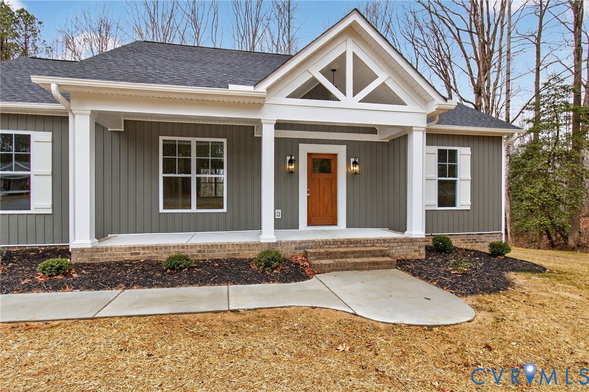
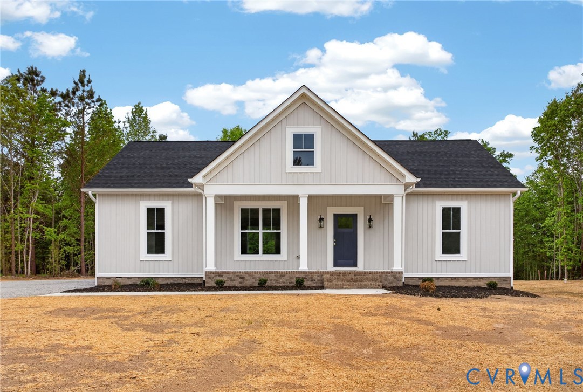
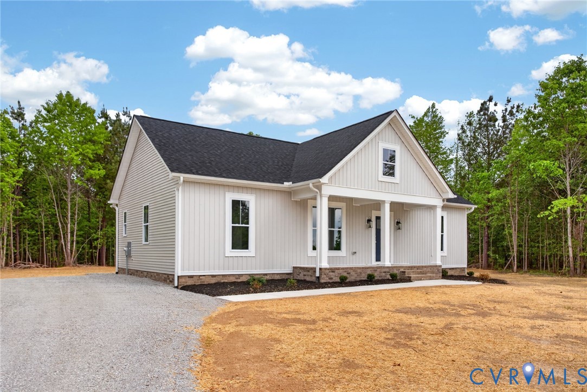
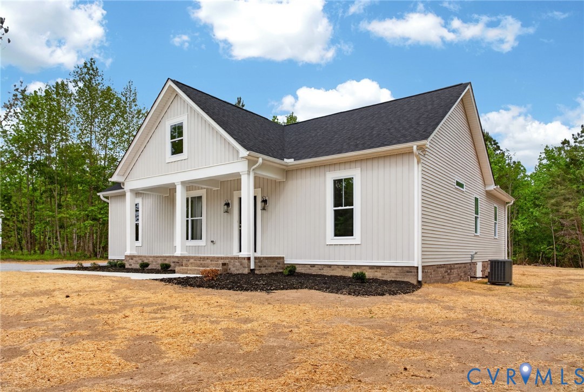
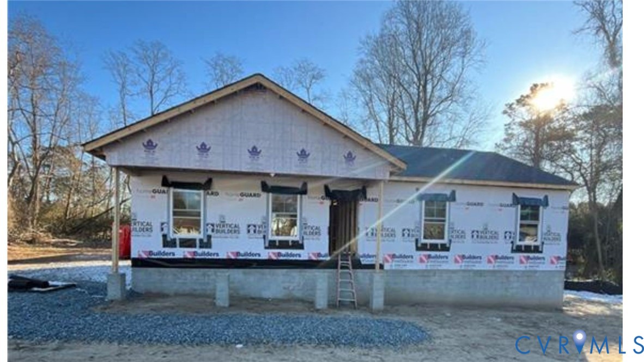
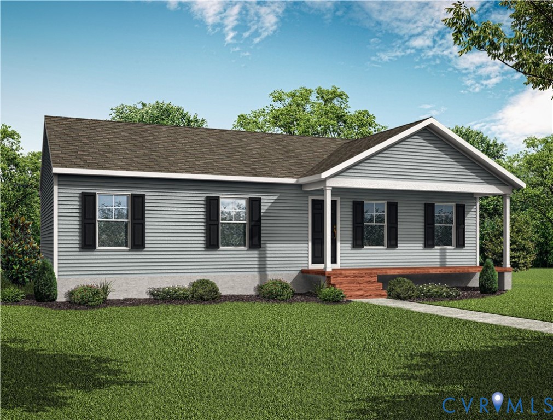
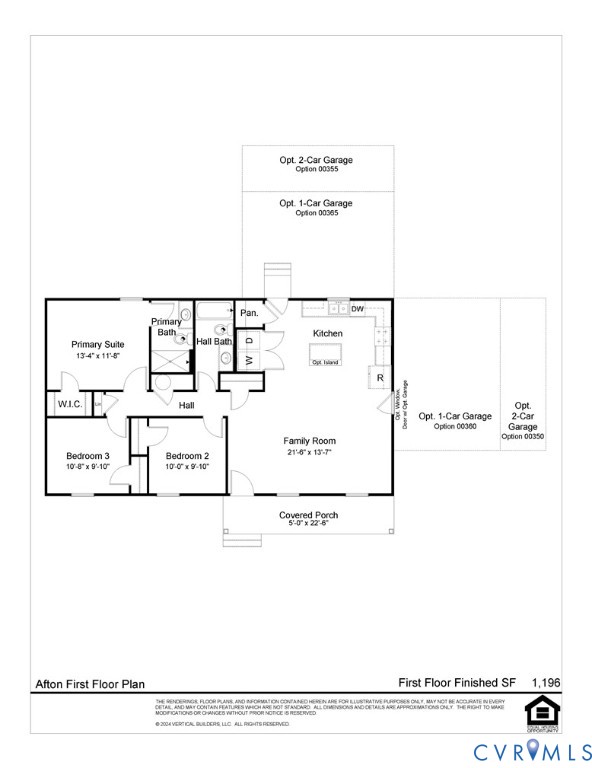
THIS IS A QUICK MOVE HOME. Design features have been chosen, photo to come. Contact the Sales Agent for details on the delivery of the home. The Afton floorplan by Vertical Builders offers 3 bedrooms, 2 full baths and the convenience of first-floor living! Stepping into the home you’ll find a spacious family room. The well-appointed kitchen features granite countertops, an island and pantry. The first-floor primary suite offers a walk-in closet and an ensuite bath with a walk-in shower. Bedrooms 2 and 3 with carpet and closets. A full hall bath and a front porch complete the look. Photos used for advertising purposes. Structural and design selections are not included in the list price. The Stratford can be customized to lifestyle and personal aesthetics.
All features
Interior details
Bedrooms & Bathrooms
- Bedrooms: 3
- Bathrooms: 2
- Full bathrooms: 2
Heating & Cooling
- Heating: Electric, Heat Pump
- Cooling: Central Air
Other Interior
- Flooring: Ceramic Tile, Partially Carpeted, Vinyl
- Appliances: Dishwasher, Electric Cooking, Electric Water Heater, Microwave, Oven, Smooth Cooktop, Water Heater, Energy Star Qualified Appliances
- Features: Bedroom On Main Level, Granite Counters, Bath In Primary Bedroom, Main Level Primary, Walk In Closets
Exterior details
Exterior
- Porch, Unpaved Driveway
Construction details
Type & Style
- Home type: Single Family
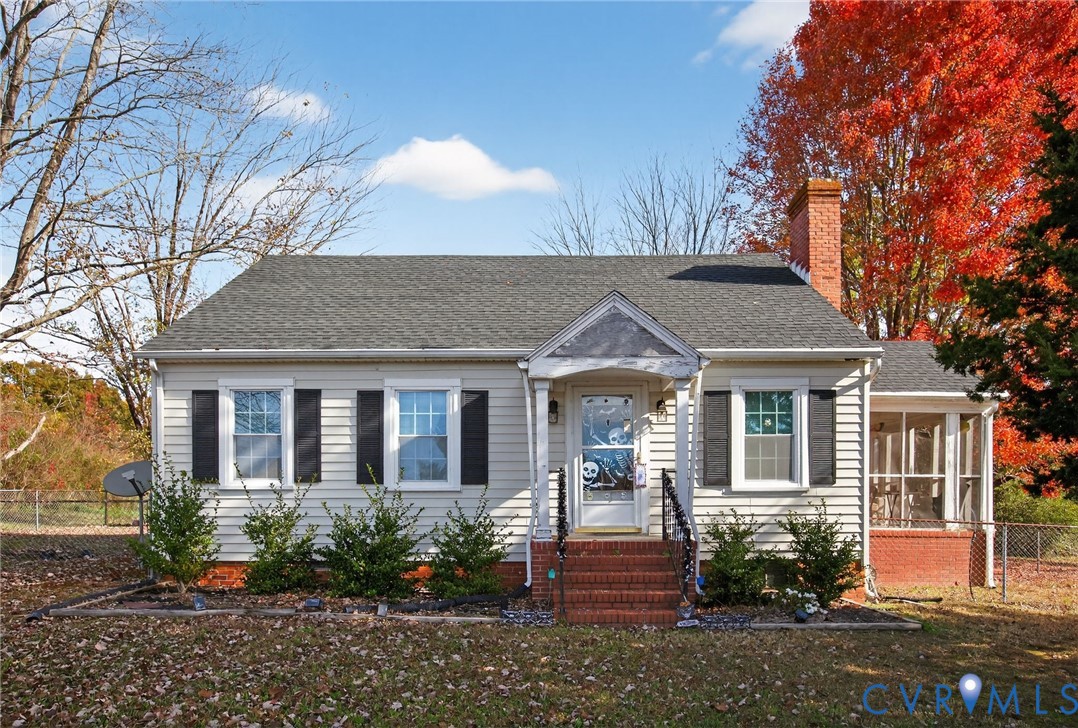
- Architectural style: Bungalow, Cottage
- Stories: 1
Materials
- Construction: Drywall, Frame, Vinyl Siding
- Roof: Shingle
Listed by: Ryan Sedwick (804) 747-9933, Hometown Realty
MLS#: 2601580
Listings displayed by Propified through Rand Properties Brokerage.
To report an issue or dispute listing information, contact Rand Properties Brokerage.
All or a portion of the Listing Content is provided by the Central Virginia Regional MLS, LLC, from a copyrighted compilation of Listings. All CVR MLS Listing Content provided is deemed reliable but is not guaranteed accurate. The compilation of Listings and each individual Listing are ©2026 Central Virginia Regional MLS, LLC. All rights reserved.
Similar properties